

201 Ririe Place, Flanagan, Illinois 61740
Subdivision > Schwerin


$150,000
|
Sold
|
|
| Status: | Closed |
| Sqft: | 1,560 |
| Cost/Sqft: | $96 |
| Beds: | 4 |
| Baths: | 1 |
| Year Built: | 1975 |
| Property Taxes: | $3,184 |
| Days On Market: | 55 |
| Lot Size: | 0,36 |
Description
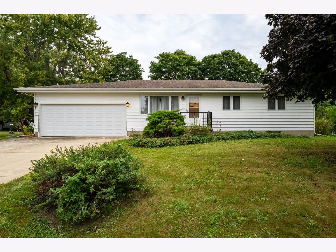
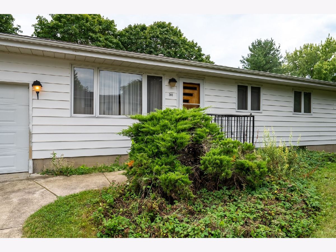
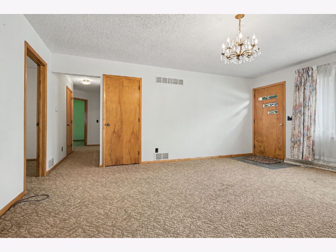
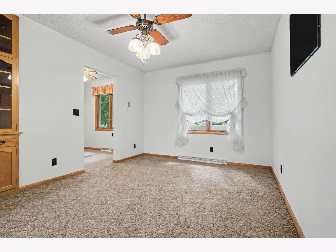
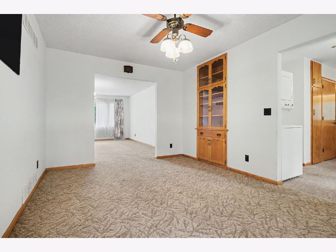
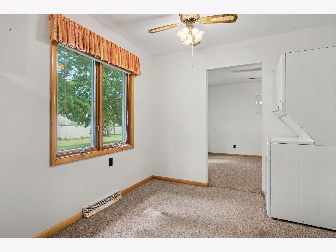
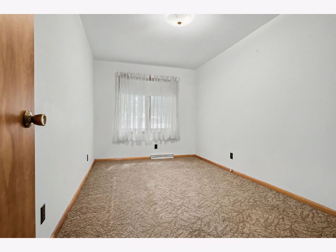
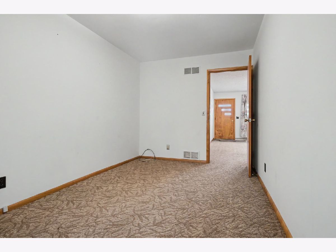
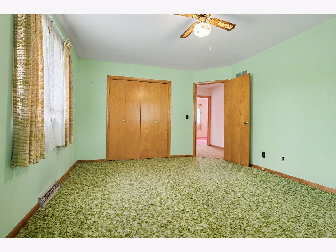
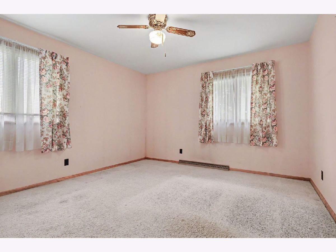
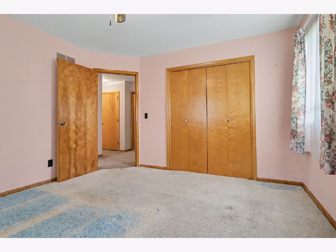
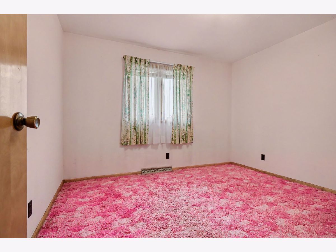
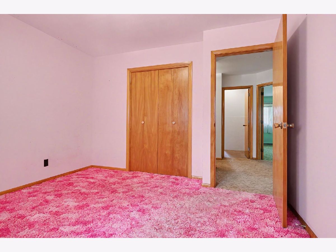
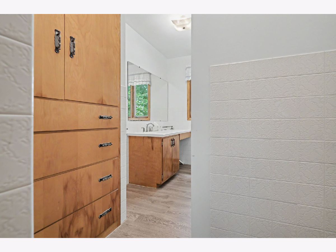
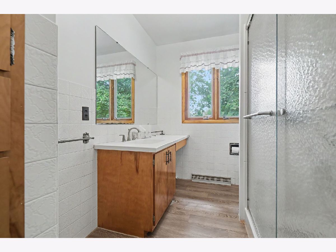
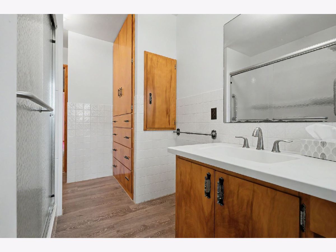
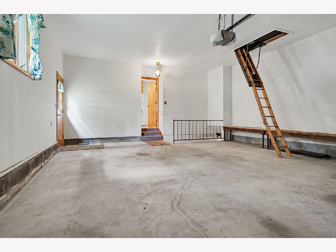
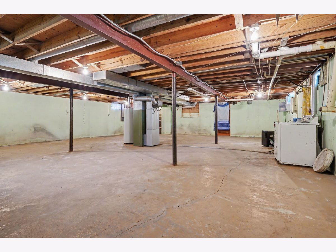
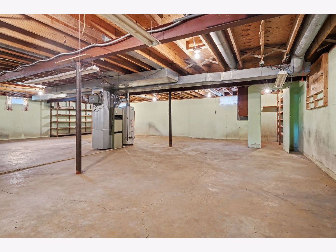
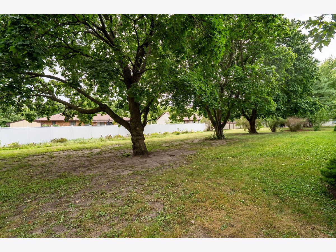
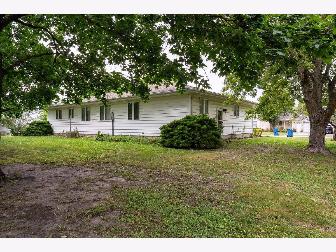
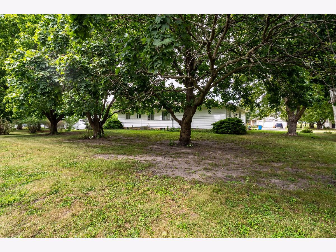
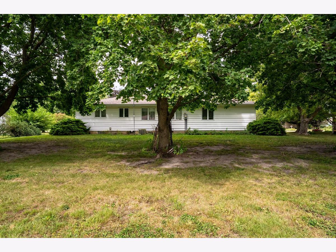
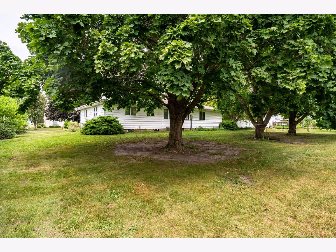
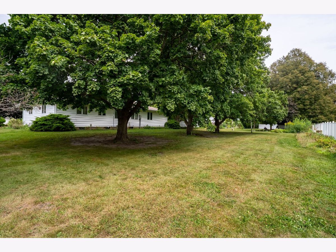
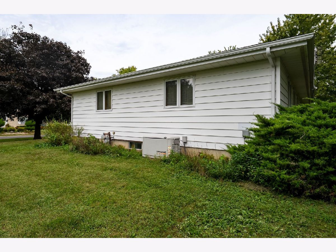
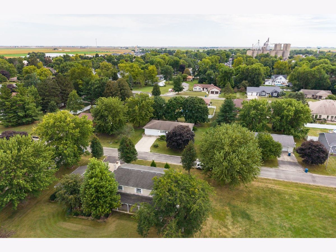
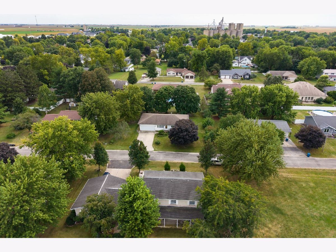
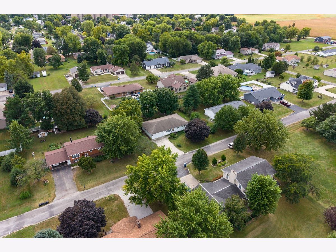
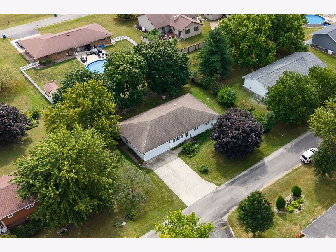
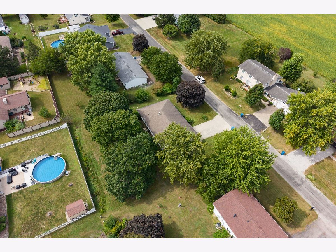
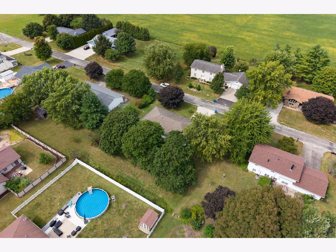
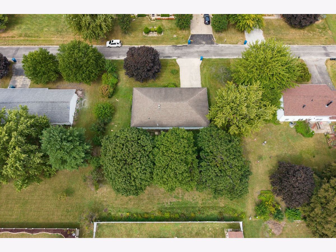
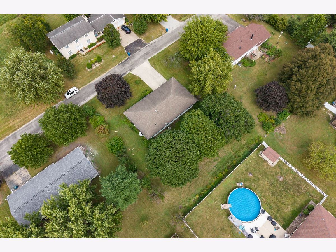
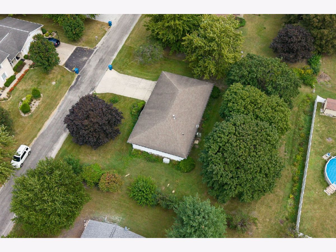
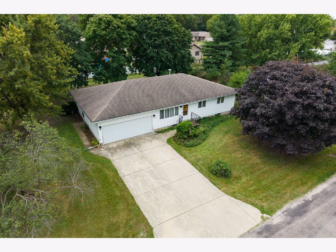
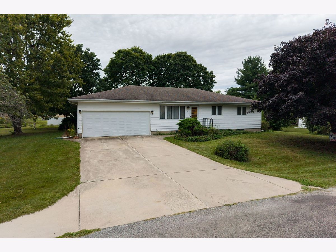
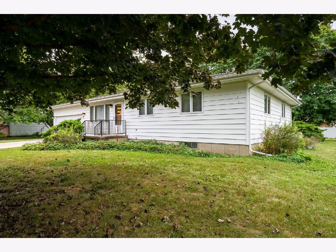
This well-cared-for ranch, cherished since the 1970s, offers 4 bedrooms, 1 bathroom, living room, dining room. One of the bedrooms does not have a closet. New owner can use as office, play area, or however it works for your life! The home features a solid poured foundation with a full basement, large yard, a reliable Generac generator (2014), and a two-car attached garage with pull down attic stairs. While it invites some updating, this home has been maintained and is ready for you to make it your own! Water heater (2020). Roof approximately 17 years old.
Property Specifics
| Single Family | |
| — | |
| Ranch | |
| 1975 | |
| Unfinished, Full | |
| 1,560 | |
| Vinyl Siding | |
| Asphalt | |
| — | |
| No | |
| 0.36 |
| Livingston | |
| Schwerin | |
| — / Not Applicable | |
| None | |
| Public | |
| Public Sewer | |
| Central Air | |
| Gas | |
| 12687816 | |
| 131322203001 |
Nearby Schools
| NAME: | DISTRICT: | DISTANCE: | |
|---|---|---|---|
|
Grade School
Flanagan Elementary |
74 | — | |
|
Middle School
Flanagan-cornell Jr High |
74 | Not in DB | |
|
High School
Flanagan High School |
4 | Not in DB | |
Property History
| DATE: | EVENT: | PRICE: | SOURCE: |
|---|---|---|---|
| 30 Oct, 2026 | Sold | $150,000 | MRED MLS |
| 17 Sep, 2026 | Under contract | $150,000 | MRED MLS |
| 15 Sep, 2026 | Listed for sale | $150,000 | MRED MLS |
Room Specifics
All Bedroom Info:
Total Bedrooms: 4
Bedrooms Above Ground: 4
Bedrooms Below Ground: 0
Total Bedrooms: 4
Bedrooms Above Ground: 4
Bedrooms Below Ground: 0
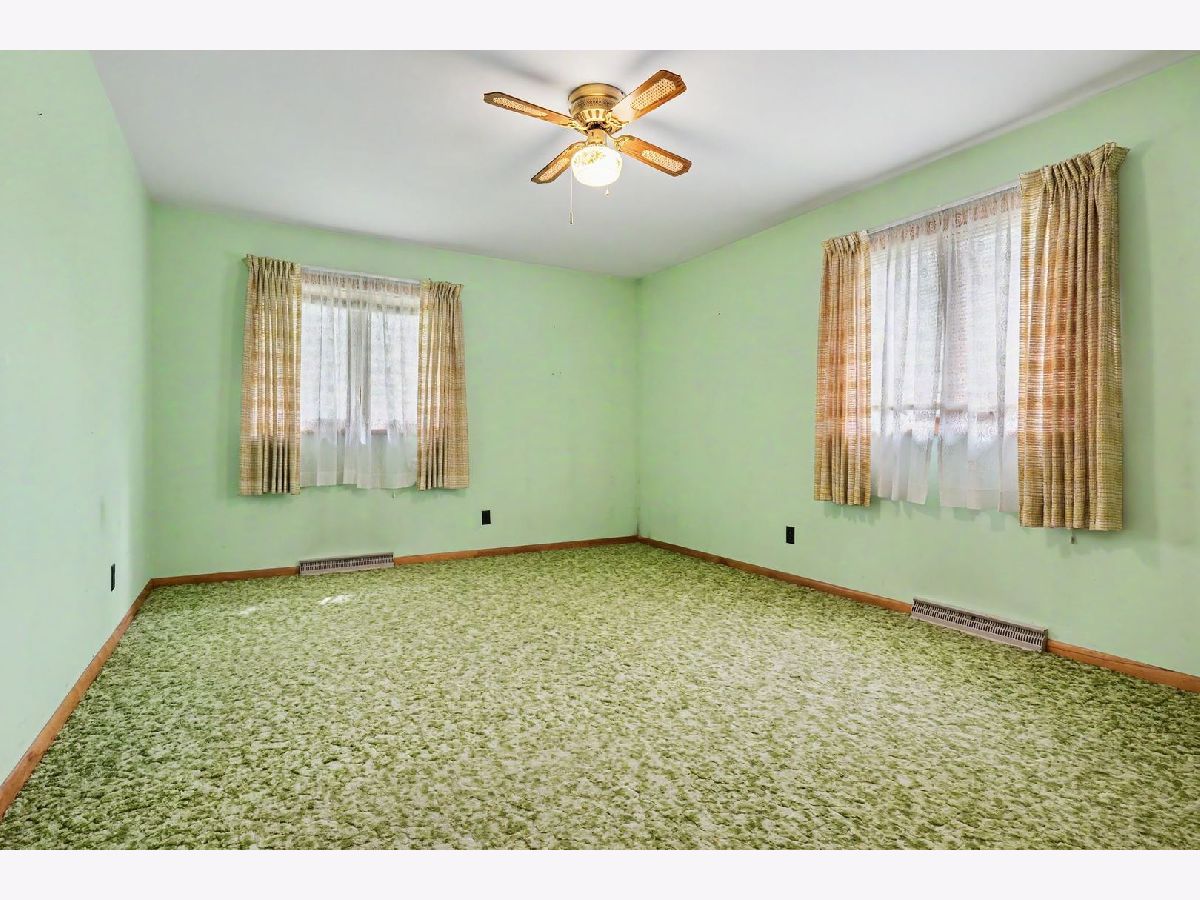
Master Bedroom Info:
Dimensions: 12X16
Location: Main LevelDimensions: 12X16
Floor Type: Carpet
Second Bedroom Info:
Dimensions: 12X13
Location: Main LevelDimensions: 12X13
Floor Type: Carpet
Third Bedroom Info:
Dimensions: 12X12
Location: Main LevelDimensions: 12X12
Floor Type: Carpet
Fourth Bedroom Info:
Dimensions: 9X15
Location: Main LevelDimensions: 9X15
Floor Type: Carpet
Bathroom Info:
Full Bathrooms: 1
Partial Bathrooms: 0Full Bathrooms: 1
Bathroom Amenities: —
Bathroom in Basement: 0
Dining Room Info:
Dimensions: 11X15
Location: Main LevelDimensions: 11X15
Floor Type: Carpet
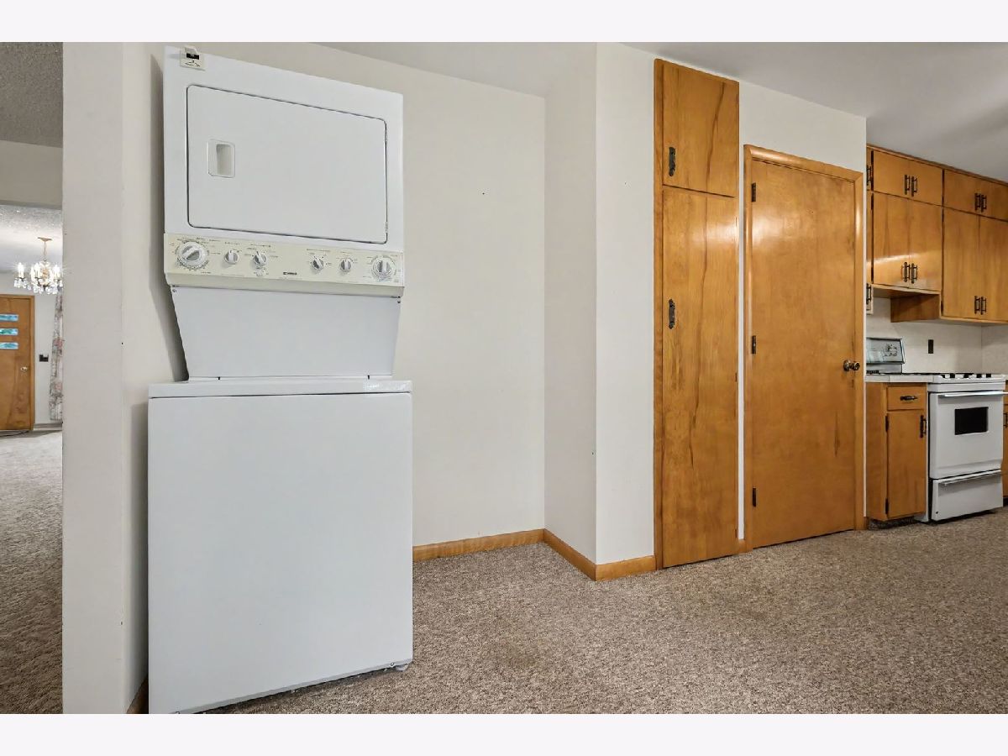
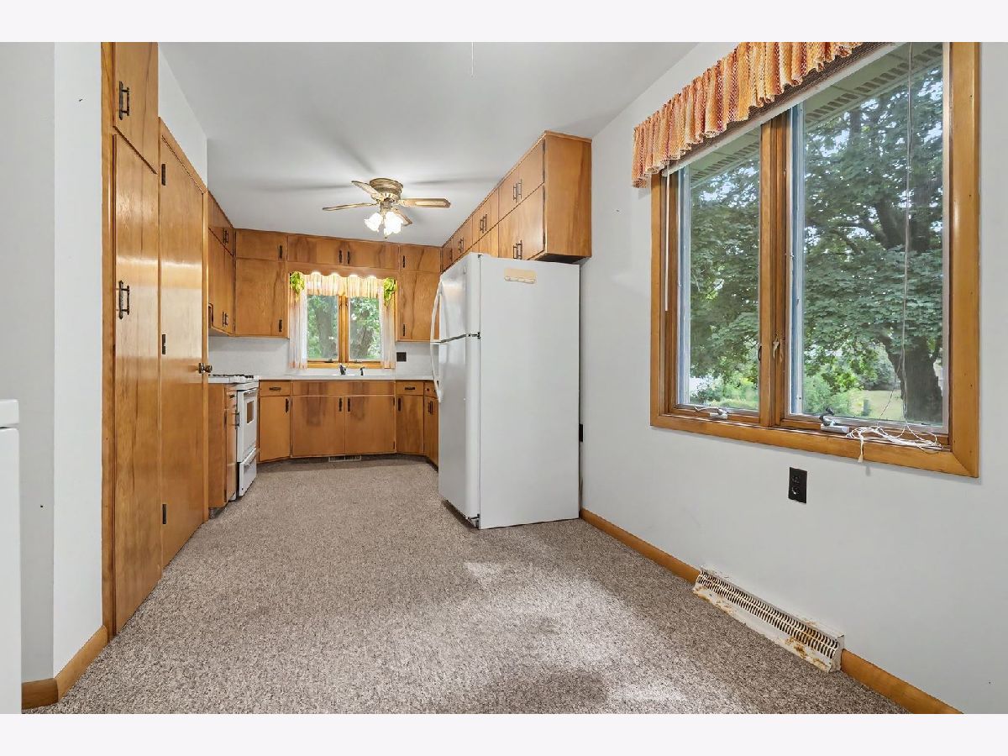
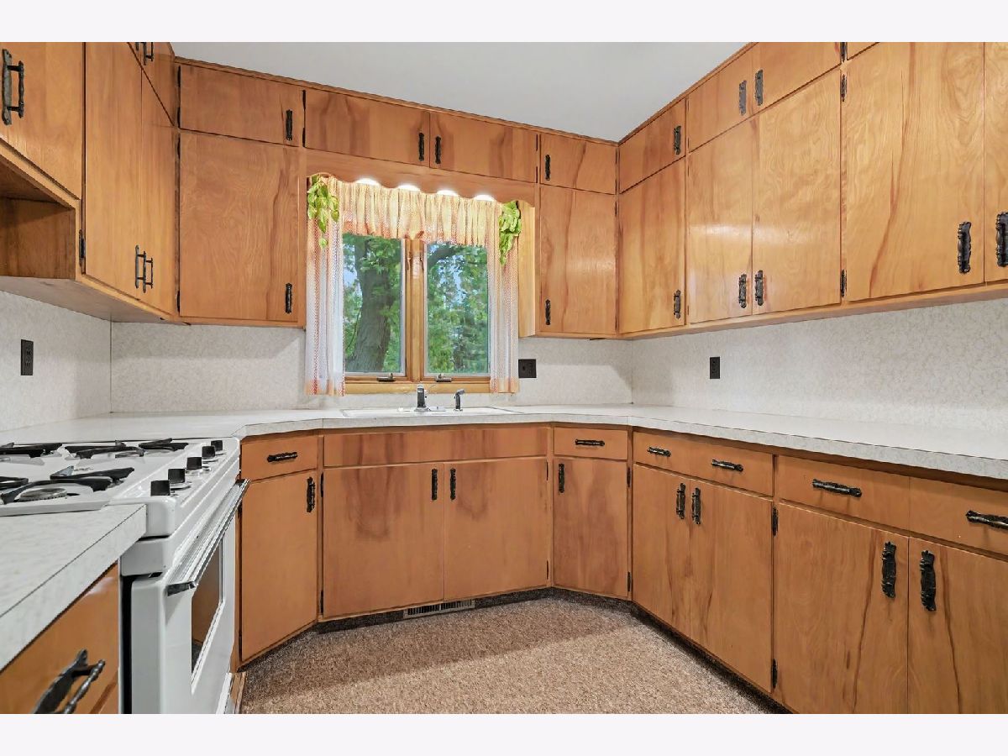
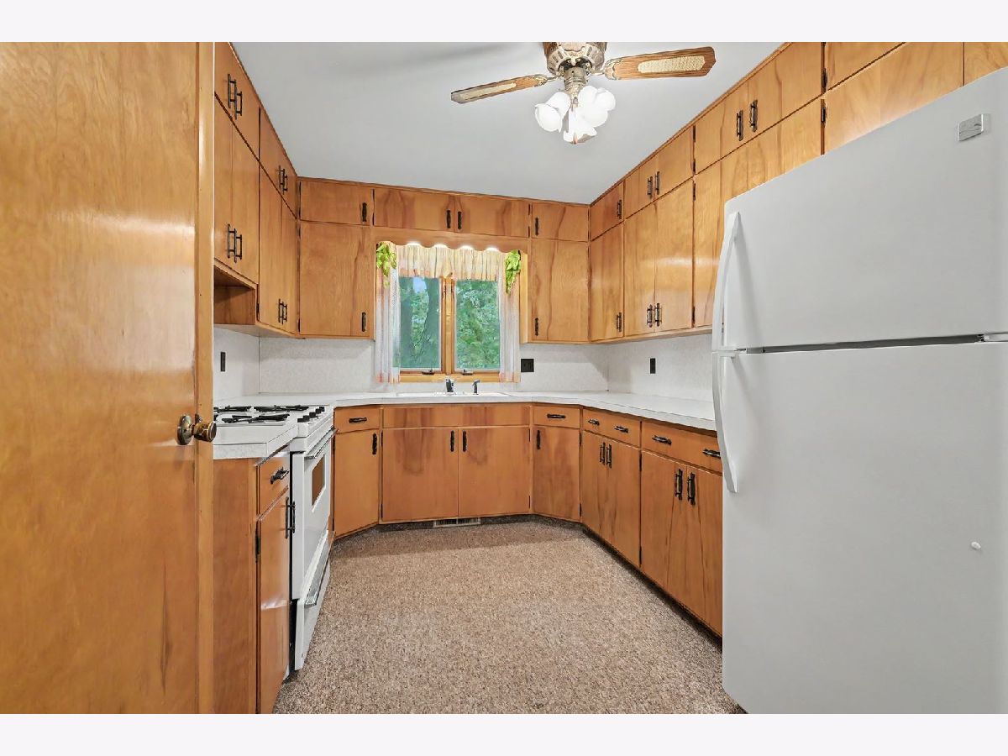
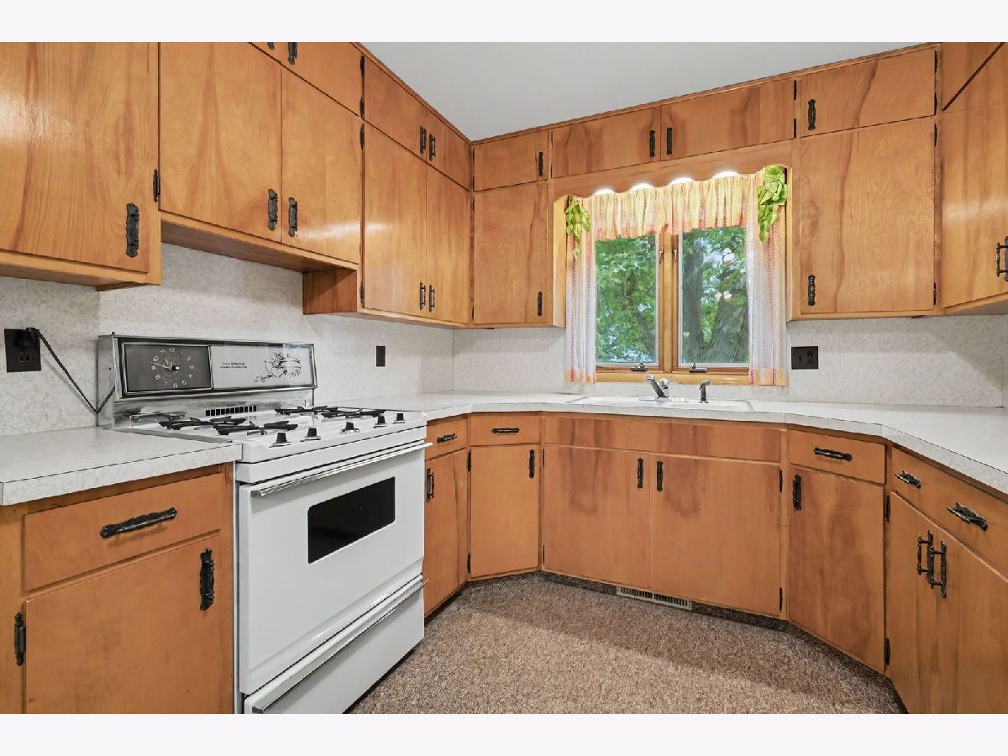
Kitchen Info:
Dimensions: 9X20
Location: Main LevelDimensions: 9X20
Floor Type: Carpet
Features: Eating Area-Table Space
Living Room Info:
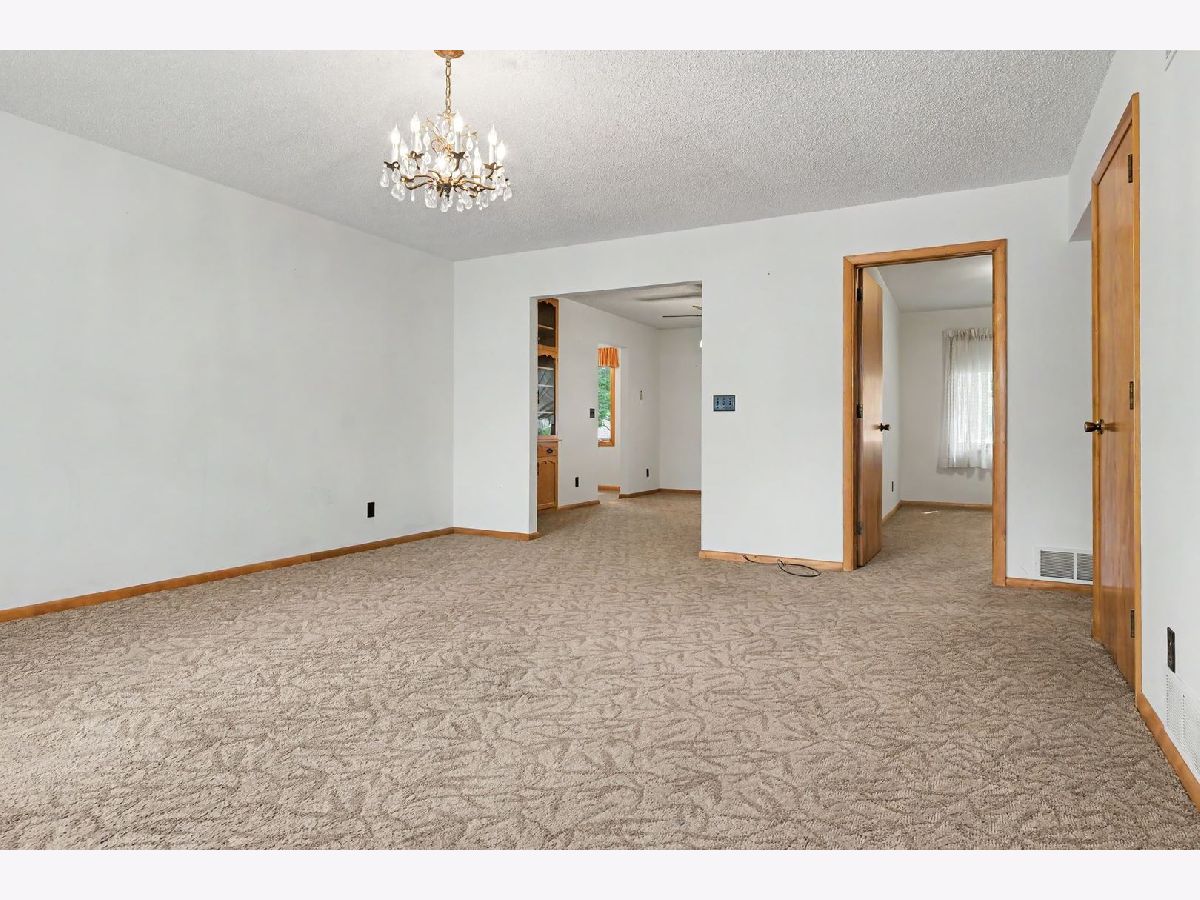
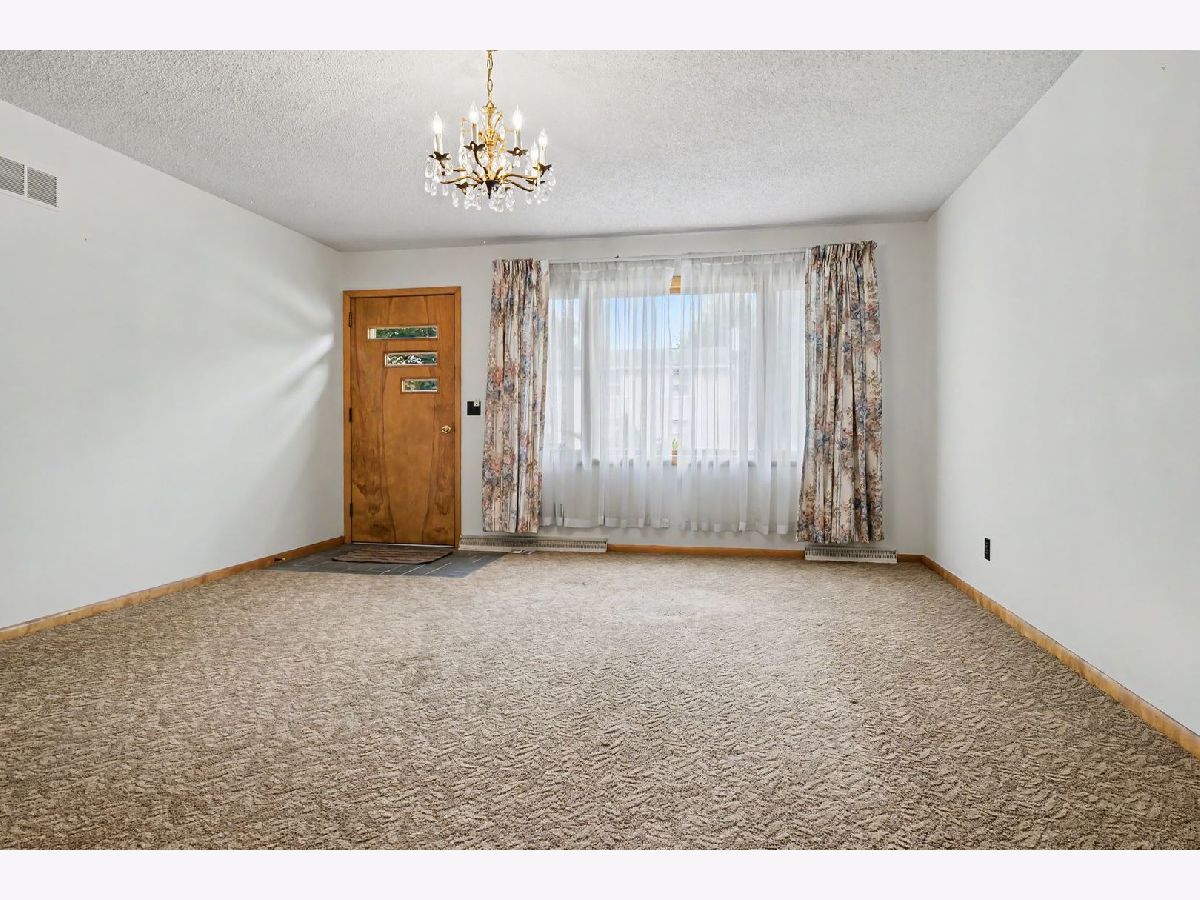
Dimensions: 15X18
Location: Main LevelDimensions: 15X18
Floor Type: Carpet
Additional Rooms Info:
Rooms: No additional rooms
Basement: Unfinished, FullRooms: No additional rooms
Other Specifics
| 2 | |
| Concrete Perimeter | |
| Concrete, Garage Door Opener, Garage Owned, Attached, Garage | |
| — | |
| — | |
| — | |
| — | |
| — | |
| 117 x 135 | |
| — | |
| None | |
| — | |
| Range, Refrigerator, Washer, Dryer | |
| Not in DB | |
| — | |
| — | |
| — |
Tax History
| Year | Property Taxes |
|---|---|
| 2026 | $3,184 |
Contact Agent
Nearby Similar Homes
108 Ririe Place, Flanagan, Illinois 61740
For Sale
$259,900
3 beds / 2.0 baths / 2,740 ft2
Single Family / Built: 2001
42
300 Jackson Street, Flanagan, Illinois 61740
For Sale
$190,000
4 beds / 2.0 baths / 2,131 ft2
Single Family / Built: 1910
53
311 Main Street, Flanagan, Illinois 61740
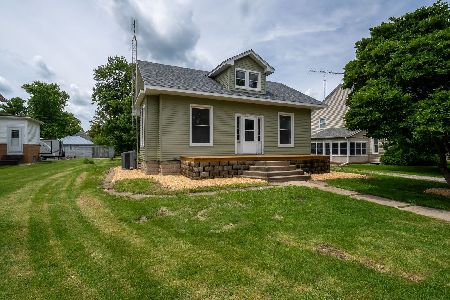
For Sale
$150,000
4 beds / 1.0 baths / 1,536 ft2
Single Family / Built: 1900
54
Nearby Sold Comparables
203 Ririe Place, Flanagan, Illinois 61740

Sold
$109,000
4 beds / 2.0 baths / 960 ft2
Single Family / Built: 1975
3358
201 Koopman Drive, Flanagan, Illinois 61740
Sold
$145,000
3 beds / 2.1 baths / 1,612 ft2
Single Family / Built: 1989
4622
105 Koopman, Flanagan, Illinois 61740
Sold
$154,900
3 beds / 0.0 baths / 1,872 ft2
Single Family / Built: 1997
5173
Flanagan, Illinois 61740
Sold
$125,000
3 beds / 2.0 baths / 1,803 ft2
Single Family / Built: 1999
7462
Contact Agent
Listing Provided By
RE/MAX Rising
