

201 Shady Lane, Bolingbrook, Illinois 60440
Subdivision > Cinnamon Creek
Sorry, we are updating photos, please update this page in 15 minutes
$155,000
|
Sold
|
|
| Status: | Closed |
| Sqft: | 1,348 |
| Cost/Sqft: | $114 |
| Beds: | 3 |
| Baths: | 2 |
| Year Built: | 1974 |
| Property Taxes: | $5,202 |
| Days On Market: | 3749 |
| Lot Size: | 0,21 |
Description
Affordable 3 bedroom, 1 1/2 bath split level ~ Sits on extra large corner lot with room to build a 2 car garage ~ Sliding glass door off eat-in kitchen to patio and fully fenced yard with storage shed ~ New carpet in bedrooms & living room ~ Some fresh paint ~ White doors and trim ~ Lower level family room and laundry room ~ Crawl space under 1st floor for extra storage ~ Attached garage ~ Furnace 8 years old, A/C 3 years, hot water heater 5 years, roof 5 years ~ Just minutes to shopping, expressways, parks, recreation and aquatic center.
Property Specifics
| Single Family | |
| — | |
| — | |
| 1974 | |
| English | |
| Aluminum Siding | |
| — | |
| — | |
| No | |
| 0.21 |
| Will | |
| Cinnamon Creek | |
| 0 / Not Applicable | |
| None | |
| Lake Michigan | |
| Public Sewer | |
| Central Air | |
| Natural Gas, Forced Air | |
| 09296462 | |
| 1202161130330000 |
Nearby Schools
| NAME: | DISTRICT: | DISTANCE: | |
|---|---|---|---|
|
Grade School
Independence Elementary School |
365U | — | |
|
Middle School
Jane Addams Middle School |
365U | Not in DB | |
|
High School
Bolingbrook High School |
365U | Not in DB | |
Property History
| DATE: | EVENT: | PRICE: | SOURCE: |
|---|---|---|---|
| 6 Dec, 2016 | Sold | $155,000 | MRED MLS |
| 20 Oct, 2016 | Under contract | $153,900 | MRED MLS |
| — | Last price change | $154,900 | MRED MLS |
| 25 Jul, 2016 | Listed for sale | $154,900 | MRED MLS |
Sorry, we are updating photos, please update this page in 15 minutes
Room Specifics
All Bedroom Info:
Total Bedrooms: 3
Bedrooms Above Ground: 3
Bedrooms Below Ground: 0
Total Bedrooms: 3
Bedrooms Above Ground: 3
Bedrooms Below Ground: 0
Second Bedroom Info:
Dimensions: —
Location: —Dimensions: —
Floor Type: Carpet
Third Bedroom Info:
Dimensions: —
Location: —Dimensions: —
Floor Type: Carpet
Bathroom Info:
Full Bathrooms: 2
Partial Bathrooms: 1Full Bathrooms: 2
Bathroom Amenities: —
Bathroom in Basement: 1
Kitchen Info:
Dimensions: —
Location: —Dimensions: —
Floor Type: Ceramic Tile
Features: Eating Area-Table Space
Living Room Info:
Dimensions: —
Location: —Dimensions: —
Floor Type: Carpet
Family Room Info:
Dimensions: —
Location: —Dimensions: —
Floor Type: Vinyl
Additional Rooms Info:
Rooms: No additional rooms
Basement: EnglishRooms: No additional rooms
Other Specifics
| 1.5 | |
| — | |
| Garage | |
| — | |
| — | |
| — | |
| Patio | |
| Corner Lot, Fenced Yard | |
| 50X52X97X83X94 | |
| — | |
| — | |
| — | |
| — | |
| Not in DB | |
| — | |
| — | |
| — |
Tax History
| Year | Property Taxes |
|---|---|
| 2016 | $5,202 |
Contact Agent
Nearby Similar Homes
173 Plainview Drive, Bolingbrook, Illinois 60440
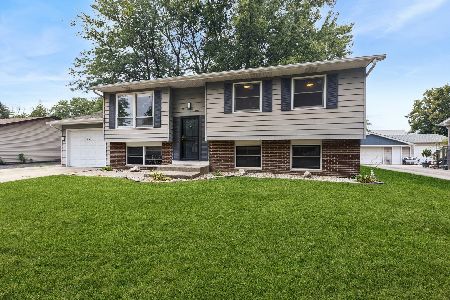
For Sale
$349,000
4 beds / 2.0 baths / 1,634 ft2
Single Family / Built: 1973
50
863 Poplar Lane, Bolingbrook, Illinois 60440
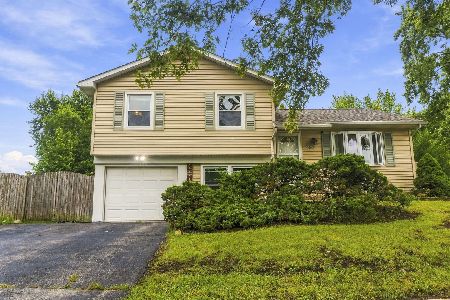
For Sale
$275,000
3 beds / 1.1 baths / 1,170 ft2
Single Family / Built: 1974
36
756 Westwind Drive, Bolingbrook, Illinois 60440
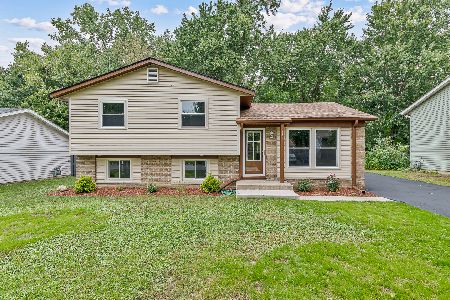
For Sale
$359,900
3 beds / 1.1 baths / 1,314 ft2
Single Family / Built: 1972
39
141 Plainview Drive, Bolingbrook, Illinois 60440
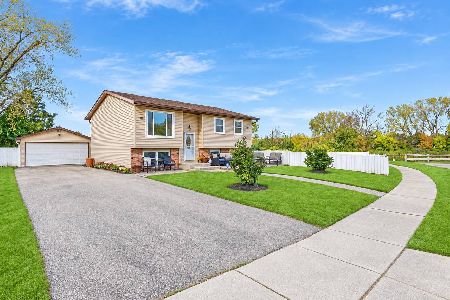
For Sale
$399,000
5 beds / 2.0 baths / 1,714 ft2
Single Family / Built: 1974
8
165 Glendale Drive, Bolingbrook, Illinois 60440
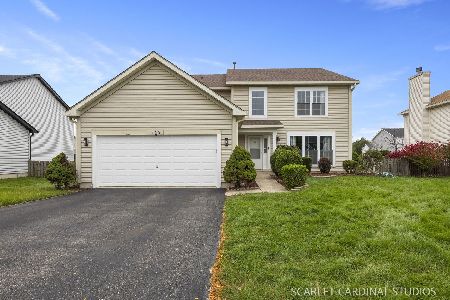
For Sale
$480,000
4 beds / 2.1 baths / 2,713 ft2
Single Family / Built: 2003
14
184 Fox Bend Circle, Bolingbrook, Illinois 60440
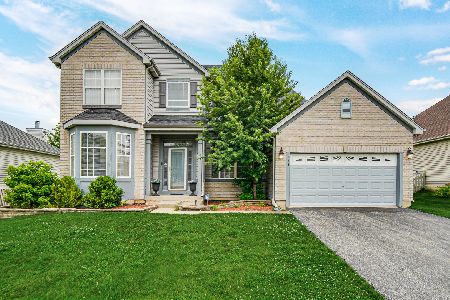
For Sale
$450,000
3 beds / 2.1 baths / 2,613 ft2
Single Family / Built: 2002
111
Nearby Sold Comparables
177 Shady Lane, Bolingbrook, Illinois 60440

Sold
$264,000
3 beds / 1.0 baths / 864 ft2
Single Family / Built: 1974
326

816 Summit Lane, Bolingbrook, Illinois 60440

Sold
$110,000
3 beds / 1.1 baths / 1,348 ft2
Single Family / Built: 1974
3809
816 Summit Lane, Bolingbrook, Illinois 60440

Sold
$249,000
3 beds / 1.1 baths / 1,348 ft2
Single Family / Built: 1974
1548
Contact Agent
Listing Provided By
RE/MAX Professionals Select
