

201 Sunbury Drive, St Charles, Illinois 60175
Subdivision > Traditions At Harvest Hills
Sorry, we are updating photos, please update this page in 15 minutes
$305,000
|
Sold
|
|
| Status: | Closed |
| Sqft: | 2,254 |
| Cost/Sqft: | $144 |
| Beds: | 3 |
| Baths: | 3 |
| Year Built: | 2000 |
| Property Taxes: | $5,807 |
| Days On Market: | 7063 |
| Lot Size: | 0,00 |
Description
ONE OF A FEW HOMES IN THE ENTIRE AREA IN THIS PRICE RANGE W/3 CAR GARAGE. IMMACULATE MOVE-IN READY.PAVER PATIO.LANDSCAPED PREM LOT.NEUTRAL DECOR. 9' CEILINGS 1ST FLR. 42" KITCHEN CABS. KITCHEN APPLS INCL. DBL OVEN.EAT-IN KITCHEN OPEN TO FAMRM.LOFT COULD BE BR4.WHITE RAISED PANEL DOORS.UPGRADED LIGHTING.MSTR STE W/LUXE MBTH.UPGRADED SIDING.2STY FOYER.SECURITY SYSTEM. LOFT & FR W/BUILT-INS.HARDWOOD.INSULATED GARAGE.
Property Specifics
| Single Family | |
| — | |
| Traditional | |
| 2000 | |
| Partial | |
| Aluminum/Vinyl/Steel Siding | |
| Asphalt | |
| BAKER | |
| No | |
| — |
| Kane | |
| Traditions At Harvest Hills | |
| 250 / Annual | |
| Insurance, Other | |
| Public | |
| Public Sewer | |
| Central Air | |
| Natural Gas, Forced Air | |
| 06571976 | |
| 0929355016 |
Property History
| DATE: | EVENT: | PRICE: | SOURCE: |
|---|---|---|---|
| 4 Apr, 2008 | Sold | $305,000 | MRED MLS |
| 12 Mar, 2008 | Under contract | $325,000 | MRED MLS |
| — | Last price change | $333,000 | MRED MLS |
| 1 Jul, 2007 | Listed for sale | $339,900 | MRED MLS |
| 28 Feb, 2023 | Sold | $403,500 | MRED MLS |
| 30 Jan, 2023 | Under contract | $399,900 | MRED MLS |
| 27 Jan, 2023 | Listed for sale | $399,900 | MRED MLS |
Sorry, we are updating photos, please update this page in 15 minutes
Room Specifics
All Bedroom Info:
Total Bedrooms: 3
Bedrooms Above Ground: 3
Bedrooms Below Ground: 0
Total Bedrooms: 3
Bedrooms Above Ground: 3
Bedrooms Below Ground: 0
Second Bedroom Info:
Dimensions: —
Location: —Dimensions: —
Floor Type: Carpet
Third Bedroom Info:
Dimensions: —
Location: —Dimensions: —
Floor Type: Carpet
Bathroom Info:
Full Bathrooms: 3
Partial Bathrooms: 1Full Bathrooms: 3
Bathroom Amenities: Separate Shower, Double Sink
Bathroom in Basement: 0
Dining Room Info:
Dimensions: —
Location: —Dimensions: —
Floor Type: Carpet
Kitchen Info:
Dimensions: —
Location: —Dimensions: —
Floor Type: Hardwood
Features: Eating Area-Table Space, Pantry-Closet
Living Room Info:
Dimensions: —
Location: —Dimensions: —
Floor Type: Carpet
Family Room Info:
Dimensions: —
Location: —Dimensions: —
Floor Type: Hardwood
Additional Rooms Info:
Rooms: Loft, Utility Room-1st Floor
Basement: PartialRooms: Loft, Utility Room-1st Floor
Other Specifics
| 3 | |
| Concrete Perimeter | |
| Garage | |
| — | |
| — | |
| — | |
| Patio | |
| — | |
| 60 X 121 X 60 X 120 | |
| — | |
| Full | |
| — | |
| Double Oven, Microwave, Dishwasher, Refrigerator, Disposal | |
| Not in DB | |
| Sidewalks, Street Lights, Street Paved | |
| — | |
| — |
Tax History
| Year | Property Taxes |
|---|---|
| 2008 | $5,807 |
| 2023 | $7,893 |
Contact Agent
Nearby Similar Homes
271 Fairhaven Drive, St Charles, Illinois 60175

For Sale
$579,900
4 beds / 2.2 baths / 3,241 ft2
Single Family / Built: 2001
51
314 Red Sky Drive, St Charles, Illinois 60175

For Sale
$499,900
3 beds / 2.1 baths / 2,251 ft2
Single Family / Built: 2002
13
3601 Deville Lane, St Charles, Illinois 60175

For Sale
$549,800
4 beds / 2.1 baths / 2,360 ft2
Single Family / Built: 2000
33
38W274 Bernice Drive, St Charles, Illinois 60174

For Sale
$519,900
3 beds / 3.0 baths / 2,474 ft2
Single Family / Built: 1975
53
Nearby Sold Comparables
201 Sunbury Drive, St Charles, Illinois 60175
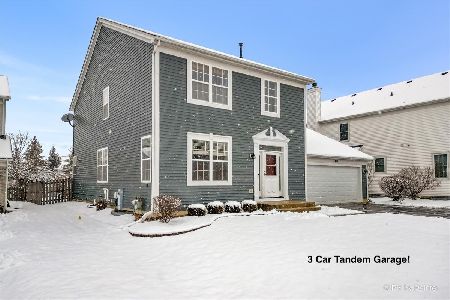
Sold
$399,900
4 beds / 2.1 baths / 2,254 ft2
Single Family / Built: 2000
1374
203 Sunbury Drive, St Charles, Illinois 60175
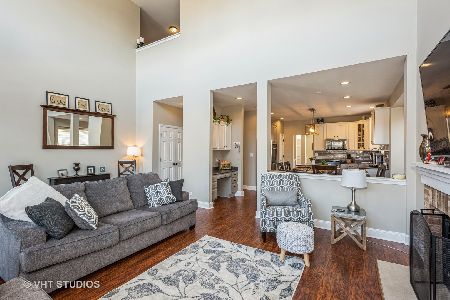
Sold
$395,000
4 beds / 3.1 baths / 3,087 ft2
Single Family / Built: 2000
2070
205 Sunbury Drive, St Charles, Illinois 60175

Sold
$339,900
4 beds / 3.1 baths / 2,457 ft2
Single Family / Built: 2000
2475
204 Sunbury Drive, St Charles, Illinois 60175
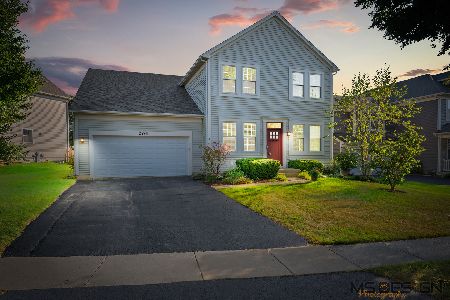
Sold
$489,900
4 beds / 3.1 baths / 2,457 ft2
Single Family / Built: 2000
793
208 Valley View Drive, St Charles, Illinois 60175
Sold
$309,900
3 beds / 2.1 baths / 2,268 ft2
Single Family / Built: 2001
3222
203 Valley View Drive, St Charles, Illinois 60175
Sold
$324,900
4 beds / 2.1 baths / 3,000 ft2
Single Family / Built: 2000
4181
Contact Agent
Listing Provided By
RE/MAX Professionals East
