

203 Valley View Drive, St Charles, Illinois 60175
Subdivision > Traditions At Harvest Hills
Sorry, we are updating photos, please update this page in 15 minutes
$313,000
|
Sold
|
|
| Status: | Closed |
| Sqft: | 3,000 |
| Cost/Sqft: | $108 |
| Beds: | 4 |
| Baths: | 3 |
| Year Built: | 2000 |
| Property Taxes: | $9,321 |
| Days On Market: | 4181 |
| Lot Size: | 0,26 |
Description
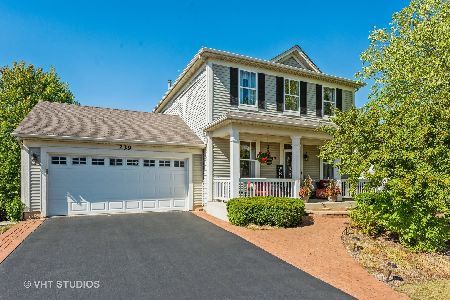
Wonderful family home, freshly painted and ready for you to move in. This summer is set with a custom composite deck to your own pool and hot tub. Short walk to Campton Hills Park, 4 bedroom home has something for every member of the family. 3 car garage, bonus room above garage is decked out. This house has it all, location, St. Charles schools, refreshed, great size and ready for you.
Property Specifics
| Single Family | |
| — | |
| — | |
| 2000 | |
| Partial | |
| Vinyl Siding, Stone | |
| Asphalt | |
| NORRIS | |
| No | |
| 0.26 |
| Kane | |
| Traditions At Harvest Hills | |
| 250 / Annual | |
| None | |
| Public | |
| Public Sewer | |
| Central Air | |
| Natural Gas | |
| 08931120 | |
| 0929358001 |
Property History
| DATE: | EVENT: | PRICE: | SOURCE: |
|---|---|---|---|
| 7 Oct, 2015 | Sold | $313,000 | MRED MLS |
| 3 Sep, 2015 | Under contract | $324,900 | MRED MLS |
| — | Last price change | $329,900 | MRED MLS |
| 22 May, 2015 | Listed for sale | $334,900 | MRED MLS |
Sorry, we are updating photos, please update this page in 15 minutes
Room Specifics
All Bedroom Info:
Total Bedrooms: 4
Bedrooms Above Ground: 4
Bedrooms Below Ground: 0
Total Bedrooms: 4
Bedrooms Above Ground: 4
Bedrooms Below Ground: 0
Second Bedroom Info:
Dimensions: —
Location: —Dimensions: —
Floor Type: Carpet
Third Bedroom Info:
Dimensions: —
Location: —Dimensions: —
Floor Type: Carpet
Fourth Bedroom Info:
Dimensions: —
Location: —Dimensions: —
Floor Type: Carpet
Bathroom Info:
Full Bathrooms: 3
Partial Bathrooms: 1Full Bathrooms: 3
Bathroom Amenities: Separate Shower, Double Sink, Soaking Tub
Bathroom in Basement: 0
Dining Room Info:
Dimensions: —
Location: —Dimensions: —
Floor Type: Hardwood
Kitchen Info:
Dimensions: —
Location: —Dimensions: —
Floor Type: Ceramic Tile
Features: Island, Pantry-Closet
Laundry Room Info:
Dimensions: —
Location: —Dimensions: —
Floor Type: Ceramic Tile
Living Room Info:
Dimensions: —
Location: —Dimensions: —
Floor Type: Hardwood
Family Room Info:
Dimensions: —
Location: —Dimensions: —
Floor Type: Hardwood
Additional Rooms Info:
Rooms: Breakfast Room
Basement: PartialRooms: Breakfast Room
Other Specifics
| 3 | |
| Concrete Perimeter | |
| Garage | |
| — | |
| — | |
| — | |
| Deck, Porch, Hot Tub, Above Ground Pool | |
| — | |
| 95X110X92X127 | |
| Unfinished | |
| Full | |
| Hardwood Floors, First Floor Laundry | |
| — | |
| Not in DB | |
| Sidewalks, Street Lights, Street Paved | |
| — | |
| Gas Log |
Tax History
| Year | Property Taxes |
|---|---|
| 2015 | $9,321 |
Contact Agent
Nearby Similar Homes
271 Fairhaven Drive, St Charles, Illinois 60175

For Sale
$579,900
4 beds / 2.2 baths / 3,241 ft2
Single Family / Built: 2001
51
314 Red Sky Drive, St Charles, Illinois 60175

For Sale
$499,900
3 beds / 2.1 baths / 2,251 ft2
Single Family / Built: 2002
13
3601 Deville Lane, St Charles, Illinois 60175

For Sale
$549,800
4 beds / 2.1 baths / 2,360 ft2
Single Family / Built: 2000
33
38W274 Bernice Drive, St Charles, Illinois 60174

For Sale
$519,900
3 beds / 3.0 baths / 2,474 ft2
Single Family / Built: 1975
53
Nearby Sold Comparables
231 Valley View Drive, St Charles, Illinois 60174

Sold
$224,900
3 beds / 2.1 baths / 1,844 ft2
Single Family / Built: 2000
6281
231 Valley View Drive, St Charles, Illinois 60174
Sold
$284,900
3 beds / 2.1 baths / 0 ft2
Single Family / Built: 2000
7188
208 Valley View Drive, St Charles, Illinois 60175
Sold
$309,900
3 beds / 2.1 baths / 2,268 ft2
Single Family / Built: 2001
3222
239 Valley View Drive, St Charles, Illinois 60175
Sold
$289,900
3 beds / 3.1 baths / 2,142 ft2
Single Family / Built: 2001
5380
239 Valley View Drive, St Charles, Illinois 60175
Sold
$309,000
4 beds / 3.1 baths / 3,037 ft2
Single Family / Built: 2001
3870
239 Valley View Drive, St Charles, Illinois 60175
Sold
$385,000
3 beds / 3.1 baths / 2,197 ft2
Single Family / Built: 2001
1858
Contact Agent
Listing Provided By
Cedar Rock Realty
