

201 Trentt Drive, Batavia, Illinois 60510
Subdivision > Heritage Ridge
Sorry, we are updating photos, please update this page in 15 minutes
$246,000
|
Sold
|
|
| Status: | Closed |
| Sqft: | 0 |
| Cost/Sqft: | — |
| Beds: | 3 |
| Baths: | 3 |
| Year Built: | 2004 |
| Property Taxes: | $6,965 |
| Days On Market: | 5987 |
| Lot Size: | 0,00 |
Description
Pristine in every respect! Superior quality thruout! End unit w/1st fl master suite! Gleaming hardwood floors on 1st floor! Kitchen w/granite/ceramic backsplash/42" maple cabinetry! Breakfast area! Family rm w/volume ceilings! 2 story dining room w/custom draperies! Spacious 2 & 3 bedrooms w/ceiling fans! Plus large loft! Upgraded light fixtures, faucets & more! Full basement! 2 car attached garage! Lovely backyard!
Property Specifics
| Condos/Townhomes | |
| — | |
| — | |
| 2004 | |
| Full | |
| Aluminum/Vinyl/Steel Siding, Brick | |
| Asphalt | |
| SIERRA | |
| No | |
| — |
| Kane | |
| Heritage Ridge | |
| 187 / — | |
| Insurance, Exterior Maintenance, Lawn Care, Snow Removal | |
| Public | |
| Public Sewer | |
| Central Air | |
| Natural Gas, Forced Air | |
| 07545854 | |
| 1217475015 |
Property History
| DATE: | EVENT: | PRICE: | SOURCE: |
|---|---|---|---|
| 5 Aug, 2010 | Sold | $246,000 | MRED MLS |
| 8 Jul, 2010 | Under contract | $264,900 | MRED MLS |
| 4 Jun, 2010 | Listed for sale | $264,900 | MRED MLS |
| 27 Jul, 2016 | Sold | $270,900 | MRED MLS |
| 15 Jun, 2016 | Under contract | $259,900 | MRED MLS |
| 11 Jun, 2016 | Listed for sale | $259,900 | MRED MLS |
| 27 Sep, 2018 | Sold | $288,000 | MRED MLS |
| 11 Jul, 2018 | Under contract | $299,000 | MRED MLS |
| 28 Jun, 2018 | Listed for sale | $299,000 | MRED MLS |
Sorry, we are updating photos, please update this page in 15 minutes
Room Specifics
All Bedroom Info:
Total Bedrooms: 3
Bedrooms Above Ground: 3
Bedrooms Below Ground: 0
Total Bedrooms: 3
Bedrooms Above Ground: 3
Bedrooms Below Ground: 0
Second Bedroom Info:
Dimensions: —
Location: —Dimensions: —
Floor Type: Carpet
Third Bedroom Info:
Dimensions: —
Location: —Dimensions: —
Floor Type: Carpet
Bathroom Info:
Full Bathrooms: 3
Partial Bathrooms: 1Full Bathrooms: 3
Bathroom Amenities: Double Sink
Bathroom in Basement: 0
Dining Room Info:
Dimensions: —
Location: —Dimensions: —
Floor Type: Hardwood
Kitchen Info:
Dimensions: —
Location: —Dimensions: —
Floor Type: Hardwood
Features: Eating Area-Table Space
Laundry Room Info:
Dimensions: —
Location: —Dimensions: —
Floor Type: Vinyl
Family Room Info:
Dimensions: —
Location: —Dimensions: —
Floor Type: Hardwood
Additional Rooms Info:
Rooms: Breakfast Room, Loft, Utility Room-1st Floor
Basement: FullRooms: Breakfast Room, Loft, Utility Room-1st Floor
Other Specifics
| 2 | |
| Concrete Perimeter | |
| Garage | |
| — | |
| — | |
| — | |
| — | |
| Corner Lot, Landscaped | |
| COMMON | |
| — | |
| Full | |
| First Floor Bedroom | |
| Range, Microwave, Dishwasher, Disposal | |
| Not in DB | |
| — | |
| — | |
| — |
Tax History
| Year | Property Taxes |
|---|---|
| 2010 | $6,965 |
| 2016 | $5,948 |
| 2018 | $6,018 |
Contact Agent
Nearby Similar Homes
374 Wolcott Lane, Batavia, Illinois 60510
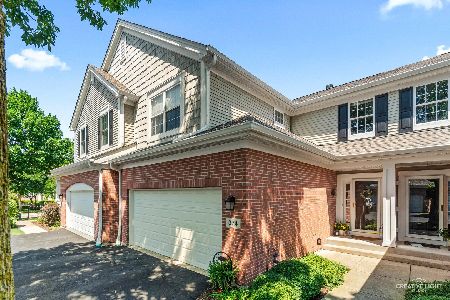
For Sale
$399,900
3 beds / 2.1 baths / 1,903 ft2
Condos/Townhomes / Built: 2004
10
375 Wolcott Lane, Batavia, Illinois 60510
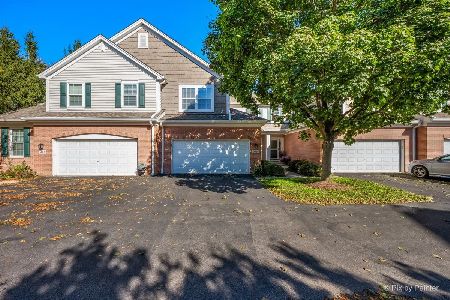
For Sale
$418,500
3 beds / 2.1 baths / 1,961 ft2
Condos/Townhomes / Built: 2005
23
Nearby Sold Comparables
217 Trentt Drive, Batavia, Illinois 60510

Sold
$249,900
3 beds / 2.1 baths / 2,454 ft2
Condos/Townhomes / Built: 2003
6543
201 Trentt Drive, Batavia, Illinois 60510
Sold
$259,900
3 beds / 2.1 baths / 1,908 ft2
Condos/Townhomes / Built: 2004
3788
217 Trentt Drive, Batavia, Illinois 60510
Sold
$249,900
3 beds / 2.1 baths / 2,454 ft2
Condos/Townhomes / Built: 2003
2487
215 Trentt Drive, Batavia, Illinois 60510

Sold
$268,000
3 beds / 2.1 baths / 1,903 ft2
Condos/Townhomes / Built: 2003
2314
211 Trentt Drive, Batavia, Illinois 60510

Sold
$427,000
3 beds / 2.1 baths / 1,950 ft2
Condos/Townhomes / Built: 2001
513
245 Trentt Drive, Batavia, Illinois 60510
Sold
$248,000
3 beds / 2.1 baths / 1,867 ft2
Condos/Townhomes / Built: 2003
6758
Contact Agent
Listing Provided By
Baird & Warner Fox Valley - Geneva
