

217 Trentt Drive, Batavia, Illinois 60510
Subdivision > Heritage Ridge
Sorry, we are updating photos, please update this page in 15 minutes
$249,900
|
Sold
|
|
| Status: | Closed |
| Sqft: | 2,454 |
| Cost/Sqft: | $102 |
| Beds: | 3 |
| Baths: | 3 |
| Year Built: | 2003 |
| Property Taxes: | $8,739 |
| Days On Market: | 2487 |
| Lot Size: | 0,00 |
Description
Amazing Private End Unit in desirable Heritage Ridge. Completely updated with brand new hardwood floors on main level!! Largest unit in subdivision. Kitchen boasts granite counters and back splash with custom cabinets. Family room with inviting wood burning fireplace. Luxury master suite with private bath and large walk in closet. Good sized bedrooms with an additional 2nd floor loft. Full basement includes a bonus bedroom or hobby area. 2 car attached garage with extra space for additional parking. Freshly painted and move in ready. Great location with excellent schools and close to shopping and expressway!
Property Specifics
| Condos/Townhomes | |
| 2 | |
| — | |
| 2003 | |
| Full | |
| Aluminum Siding, Vinyl Siding, Brick | |
| Asphalt | |
| DORCHESTER | |
| No | |
| — |
| Kane | |
| Heritage Ridge | |
| 305 / Monthly | |
| Insurance, Exterior Maintenance, Lawn Care, Snow Removal | |
| Public | |
| Public Sewer | |
| Central Air | |
| Natural Gas, Forced Air | |
| 10600772 | |
| 1217475010 |
Property History
| DATE: | EVENT: | PRICE: | SOURCE: |
|---|---|---|---|
| 24 Jul, 2009 | Sold | $240,000 | MRED MLS |
| 6 May, 2009 | Under contract | $249,900 | MRED MLS |
| — | Last price change | $279,000 | MRED MLS |
| 25 Nov, 2008 | Listed for sale | $294,500 | MRED MLS |
| 15 Jun, 2020 | Sold | $249,900 | MRED MLS |
| 4 Apr, 2020 | Under contract | $249,900 | MRED MLS |
| — | Last price change | $255,000 | MRED MLS |
| 3 Jan, 2020 | Listed for sale | $259,000 | MRED MLS |
Sorry, we are updating photos, please update this page in 15 minutes
Room Specifics
All Bedroom Info:
Total Bedrooms: 4
Bedrooms Above Ground: 3
Bedrooms Below Ground: 1
Total Bedrooms: 4
Bedrooms Above Ground: 3
Bedrooms Below Ground: 1
Bathroom Info:
Full Bathrooms: 3
Partial Bathrooms: 1Full Bathrooms: 3
Bathroom Amenities: Separate Shower, Double Sink
Bathroom in Basement: 0
Dining Room Info:
Dimensions: —
Location: —Dimensions: —
Floor Type: Hardwood
Kitchen Info:
Dimensions: —
Location: —Dimensions: —
Floor Type: Hardwood
Features: Eating Area-Breakfast Bar, Eating Area-Table Space, Island, Pantry-Closet
Living Room Info:
Dimensions: —
Location: —Dimensions: —
Floor Type: Hardwood
Family Room Info:
Dimensions: —
Location: —Dimensions: —
Floor Type: Hardwood
Additional Rooms Info:
Rooms: Loft, Foyer
Basement: FullRooms: Loft, Foyer
Other Specifics
| 2 | |
| Concrete Perimeter | |
| Garage | |
| — | |
| — | |
| — | |
| Patio, Porch | |
| — | |
| 0 | |
| — | |
| Full | |
| Hardwood Floors, First Floor Laundry, Walk-In Closet(s) | |
| Range, Microwave, Dishwasher, Refrigerator, Washer, Dryer, Disposal | |
| Not in DB | |
| — | |
| — | |
| Wood Burning |
Tax History
| Year | Property Taxes |
|---|---|
| 2009 | $6,300 |
| 2020 | $8,739 |
Contact Agent
Nearby Similar Homes
374 Wolcott Lane, Batavia, Illinois 60510
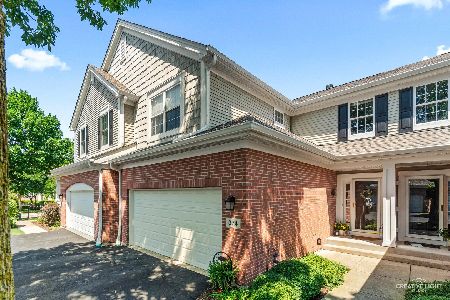
For Sale
$399,900
3 beds / 2.1 baths / 1,903 ft2
Condos/Townhomes / Built: 2004
10
375 Wolcott Lane, Batavia, Illinois 60510
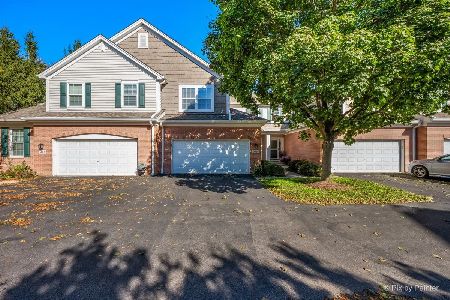
For Sale
$418,500
3 beds / 2.1 baths / 1,961 ft2
Condos/Townhomes / Built: 2005
23
Nearby Sold Comparables
217 Trentt Drive, Batavia, Illinois 60510

Sold
$249,900
3 beds / 2.1 baths / 2,454 ft2
Condos/Townhomes / Built: 2003
6543
201 Trentt Drive, Batavia, Illinois 60510
Sold
$259,900
3 beds / 2.1 baths / 1,908 ft2
Condos/Townhomes / Built: 2004
3788
215 Trentt Drive, Batavia, Illinois 60510

Sold
$268,000
3 beds / 2.1 baths / 1,903 ft2
Condos/Townhomes / Built: 2003
2314
211 Trentt Drive, Batavia, Illinois 60510

Sold
$427,000
3 beds / 2.1 baths / 1,950 ft2
Condos/Townhomes / Built: 2001
513
245 Trentt Drive, Batavia, Illinois 60510
Sold
$248,000
3 beds / 2.1 baths / 1,867 ft2
Condos/Townhomes / Built: 2003
6758
Contact Agent
Listing Provided By
john greene, Realtor
