

2010 Pepper Valley Drive, Geneva, Illinois 60134
Subdivision > Pepper Valley
Sorry, we are updating photos, please update this page in 15 minutes
$211,000
|
Sold
|
|
| Status: | Closed |
| Sqft: | 1,536 |
| Cost/Sqft: | $140 |
| Beds: | 3 |
| Baths: | 2 |
| Year Built: | 1972 |
| Property Taxes: | $8,230 |
| Days On Market: | 4137 |
| Lot Size: | 0,28 |
Description
Rare Pepper Valley ranch home!Across from neighborhood pool, park, tennis courts, bike & walking paths~This ranch has it ALL:newly painted interior, HDWD in living room, ceramic in kitchen & eating area, stainless appliances, BRAND NEW carpet in bedrooms & fin basement, cozy brick FP & HUGE yard~4 short blocks to 3 different elementary schools~Perfect starter/downsize/empty nester~Ready to decorate & make your own!
Property Specifics
| Single Family | |
| — | |
| Ranch | |
| 1972 | |
| Full | |
| Vinyl Siding, Other | |
| Asphalt | |
| — | |
| No | |
| 0.28 |
| Kane | |
| Pepper Valley | |
| 0 / Not Applicable | |
| None | |
| Public | |
| Public Sewer | |
| Central Air | |
| Natural Gas | |
| 08982207 | |
| 1204326010 |
Nearby Schools
| NAME: | DISTRICT: | DISTANCE: | |
|---|---|---|---|
|
Grade School
Williamsburg Elementary School |
304 | — | |
|
Middle School
Geneva Middle School |
304 | Not in DB | |
|
High School
Geneva Community High School |
304 | Not in DB | |
|
Alternate Junior High School
Geneva Middle School |
— | Not in DB | |
Property History
| DATE: | EVENT: | PRICE: | SOURCE: |
|---|---|---|---|
| 28 Dec, 2015 | Sold | $211,000 | MRED MLS |
| 17 Nov, 2015 | Under contract | $214,900 | MRED MLS |
| — | Last price change | $224,900 | MRED MLS |
| 14 Jul, 2015 | Listed for sale | $239,900 | MRED MLS |
Sorry, we are updating photos, please update this page in 15 minutes
Room Specifics
All Bedroom Info:
Total Bedrooms: 4
Bedrooms Above Ground: 3
Bedrooms Below Ground: 1
Total Bedrooms: 4
Bedrooms Above Ground: 3
Bedrooms Below Ground: 1
Second Bedroom Info:
Dimensions: —
Location: —Dimensions: —
Floor Type: Carpet
Third Bedroom Info:
Dimensions: —
Location: —Dimensions: —
Floor Type: Carpet
Fourth Bedroom Info:
Dimensions: —
Location: —Dimensions: —
Floor Type: Carpet
Bathroom Info:
Full Bathrooms: 2
Partial Bathrooms: 0Full Bathrooms: 2
Bathroom Amenities: —
Bathroom in Basement: 0
Kitchen Info:
Dimensions: —
Location: —Dimensions: —
Floor Type: Ceramic Tile
Features: Eating Area-Table Space, Galley
Living Room Info:
Dimensions: —
Location: —Dimensions: —
Floor Type: Hardwood
Family Room Info:
Dimensions: —
Location: —Dimensions: —
Floor Type: Ceramic Tile
Additional Rooms Info:
Rooms: Recreation Room
Basement: FullRooms: Recreation Room
Other Specifics
| 2 | |
| Concrete Perimeter | |
| Garage | |
| — | |
| — | |
| — | |
| Patio, Storms/Screens | |
| — | |
| 90X136 | |
| — | |
| Full | |
| Hardwood Floors, First Floor Bedroom, First Floor Full Bath | |
| Range, Microwave, Dishwasher, Refrigerator, Stainless Steel Appliance(s) | |
| Not in DB | |
| Clubhouse, Pool, Tennis Courts, Sidewalks | |
| — | |
| Gas Starter |
Tax History
| Year | Property Taxes |
|---|---|
| 2015 | $8,230 |
Contact Agent
Nearby Similar Homes
6 Andover Lane, Geneva, Illinois 60134

For Sale
$624,900
5 beds / 3.0 baths / 2,650 ft2
Single Family / Built: 1972
52
18 Andover Lane, Geneva, Illinois 60134

For Sale
$550,000
5 beds / 2.1 baths / 2,553 ft2
Single Family / Built: 1972
32
104 Northampton Drive, Geneva, Illinois 60134
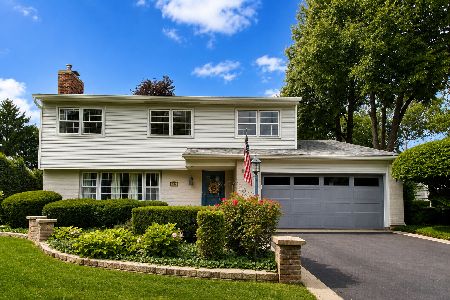
For Sale
$525,000
4 beds / 2.1 baths / 3,069 ft2
Single Family / Built: 1972
119
110 Cambridge Drive, Geneva, Illinois 60134
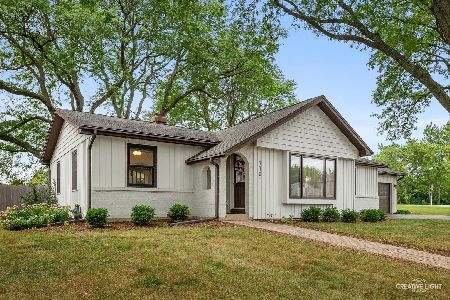
For Sale
$465,000
3 beds / 2.0 baths / 1,565 ft2
Single Family / Built: 1976
18
937 Saint Andrews Circle, Geneva, Illinois 60134
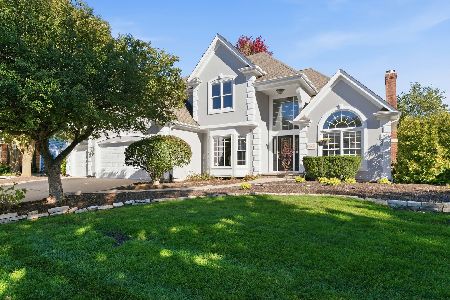
For Sale
$859,900
4 beds / 3.1 baths / 2,895 ft2
Single Family / Built: 1994
19
Nearby Sold Comparables



Contact Agent
Listing Provided By
Stone Tower Properties
