

2011 Parkdale Drive, Champaign, Illinois 61821
Subdivision > Green Meadow
Sorry, we are updating photos, please update this page in 15 minutes
$87,300
|
Sold
|
|
| Status: | Closed |
| Sqft: | 1,151 |
| Cost/Sqft: | $78 |
| Beds: | 3 |
| Baths: | 2 |
| Year Built: | 1957 |
| Property Taxes: | $2,872 |
| Days On Market: | 2597 |
| Lot Size: | 0,16 |
Description
This 3 bedroom, 2 full bath home has a detached 1.5 car garage and backs up to Meadow Park's walking path. The kitchen has an abundance of storage with a center island and large walk-in pantry. The family room and kitchen lead to a 3 season sunroom for bonus space. With your finishing touches, this will be a great home in a convenient location.
Property Specifics
| Single Family | |
| — | |
| Ranch | |
| 1957 | |
| None | |
| Vinyl Siding | |
| Asphalt | |
| — | |
| No | |
| 0.16 |
| Champaign | |
| Green Meadow | |
| 0 / Not Applicable | |
| None | |
| Public | |
| Public Sewer | |
| Central Air | |
| Natural Gas, Forced Air | |
| 10544854 | |
| 452022228004 |
Nearby Schools
| NAME: | DISTRICT: | DISTANCE: | |
|---|---|---|---|
|
Grade School
Unit 4 Of Choice |
4 | — | |
|
Middle School
Champaign/middle Call Unit 4 351 |
4 | Not in DB | |
|
High School
Centennial High School |
4 | Not in DB | |
Property History
| DATE: | EVENT: | PRICE: | SOURCE: |
|---|---|---|---|
| 12 Nov, 2019 | Sold | $87,300 | MRED MLS |
| 13 Oct, 2019 | Under contract | $90,000 | MRED MLS |
| 10 Oct, 2019 | Listed for sale | $90,000 | MRED MLS |
| 3 May, 2022 | Sold | $147,000 | MRED MLS |
| 21 Feb, 2022 | Under contract | $154,900 | MRED MLS |
| 21 Feb, 2022 | Listed for sale | $154,900 | MRED MLS |
| 30 Sep, 2026 | Sold | $115,000 | MRED MLS |
| 16 Sep, 2026 | Under contract | $124,900 | MRED MLS |
| — | Last price change | $134,900 | MRED MLS |
| 6 Jul, 2026 | Listed for sale | $134,900 | MRED MLS |
Sorry, we are updating photos, please update this page in 15 minutes
Room Specifics
All Bedroom Info:
Total Bedrooms: 3
Bedrooms Above Ground: 3
Bedrooms Below Ground: 0
Total Bedrooms: 3
Bedrooms Above Ground: 3
Bedrooms Below Ground: 0
Second Bedroom Info:
Dimensions: —
Location: —Dimensions: —
Floor Type: Vinyl
Third Bedroom Info:
Dimensions: —
Location: —Dimensions: —
Floor Type: Carpet
Bathroom Info:
Full Bathrooms: 2
Partial Bathrooms: 0Full Bathrooms: 2
Bathroom Amenities: —
Bathroom in Basement: 0
Dining Room Info:
Dimensions: —
Location: —Dimensions: —
Floor Type: Carpet
Kitchen Info:
Dimensions: —
Location: —Dimensions: —
Floor Type: Vinyl
Features: Island, Pantry-Walk-in
Laundry Room Info:
Dimensions: —
Location: —Dimensions: —
Floor Type: Vinyl
Living Room Info:
Dimensions: —
Location: —Dimensions: —
Floor Type: Carpet
Family Room Info:
Dimensions: —
Location: —Dimensions: —
Floor Type: Carpet
Additional Rooms Info:
Rooms: Pantry, Sun Room
Basement: NoneRooms: Pantry, Sun Room
Other Specifics
| 1 | |
| Concrete Perimeter | |
| Garage | |
| — | |
| — | |
| — | |
| — | |
| Park Adjacent | |
| 60 X 100 | |
| — | |
| None | |
| Vaulted/Cathedral Ceilings | |
| Range, Microwave, Dishwasher | |
| Not in DB | |
| Street Paved | |
| — | |
| — |
Tax History
| Year | Property Taxes |
|---|---|
| 2019 | $2,872 |
| 2022 | $3,036 |
| 2026 | $3,361 |
Contact Agent
Nearby Similar Homes
1912 Southwood Drive, Champaign, Illinois 61821

For Sale
$170,000
4 beds / 1.0 baths / 1,225 ft2
Single Family / Built: 1958
156
2022 Greendale Drive, Champaign, Illinois 61821

For Sale
$135,000
3 beds / 1.0 baths / 1,042 ft2
Single Family / Built: 1956
16
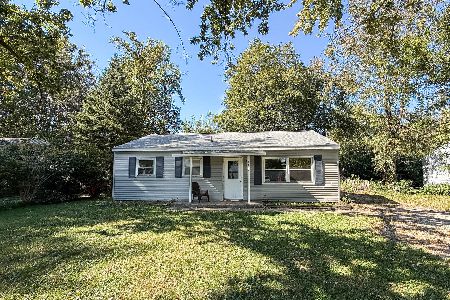
1513 Kenwood Road, Champaign, Illinois 61821

For Sale
$209,900
3 beds / 2.0 baths / 1,202 ft2
Single Family / Built: 1960
27
1810 Greendale Drive, Champaign, Illinois 61821

For Sale
$164,500
3 beds / 1.0 baths / 1,116 ft2
Single Family / Built: 1955
77

Nearby Sold Comparables

2011 Parkdale Drive, Champaign, Illinois 61821
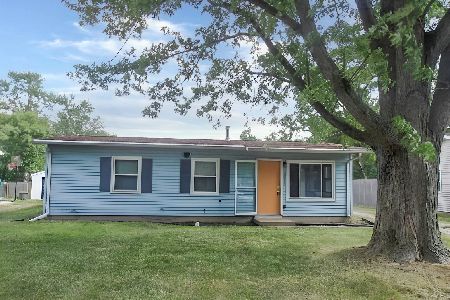
Sold
$124,900
3 beds / 2.0 baths / 0 ft2
Single Family / Built: —
136

Contact Agent
Listing Provided By
RE/MAX REALTY ASSOCIATES-CHA
