

2011 Villanova Drive, Johnsburg, Illinois 60051
Sorry, we are updating photos, please update this page in 15 minutes
$210,000
|
Sold
|
|
| Status: | Closed |
| Sqft: | 2,020 |
| Cost/Sqft: | $113 |
| Beds: | 3 |
| Baths: | 2 |
| Year Built: | 1987 |
| Property Taxes: | $4,187 |
| Days On Market: | 2681 |
| Lot Size: | 0,53 |
Description
Sprawling 2,020 sq ft ranch with full unfinished basement perfectly situated on just over half an acre on cul-de-sac in the heart of Johnsburg. New carpet throughout. Formal living room. Nice open kitchen with breakfast bar and eating area. Sliders to back yard and 15x15 deck. First floor mud/laundry room. Large family room with brick fireplace. Generous sized master suite with natural light, large master bath with whirlpool tub and separate shower. 2 additional bedrooms of ample size and additional full bath. Tons of closets and storage throughout. Bring your decorating ideas and call this amazing home yours! Home being sold AS-IS.
Property Specifics
| Single Family | |
| — | |
| Ranch | |
| 1987 | |
| Full | |
| Cedar | |
| Asphalt | |
| — | |
| No | |
| 0.53 |
| Mc Henry | |
| — | |
| 0 / Not Applicable | |
| None | |
| Public | |
| Septic-Private | |
| Central Air | |
| Natural Gas | |
| 10442442 | |
| 1007152003 |
Nearby Schools
| NAME: | DISTRICT: | DISTANCE: | |
|---|---|---|---|
|
Grade School
Johnsburg Elementary School |
12 | — | |
|
Middle School
Johnsburg Junior High School |
12 | Not in DB | |
|
High School
Johnsburg High School |
12 | Not in DB | |
Property History
| DATE: | EVENT: | PRICE: | SOURCE: |
|---|---|---|---|
| 25 Oct, 2019 | Sold | $210,000 | MRED MLS |
| 17 Sep, 2019 | Under contract | $229,000 | MRED MLS |
| 8 Jul, 2019 | Listed for sale | $229,000 | MRED MLS |
Some photos of this home have been virtually staged.
Sorry, we are updating photos, please update this page in 15 minutesRoom Specifics
All Bedroom Info:
Total Bedrooms: 3
Bedrooms Above Ground: 3
Bedrooms Below Ground: 0
Total Bedrooms: 3
Bedrooms Above Ground: 3
Bedrooms Below Ground: 0
Second Bedroom Info:
Dimensions: —
Location: —Dimensions: —
Floor Type: Carpet
Third Bedroom Info:
Dimensions: —
Location: —Dimensions: —
Floor Type: Carpet
Bathroom Info:
Full Bathrooms: 2
Partial Bathrooms: 0Full Bathrooms: 2
Bathroom Amenities: Separate Shower, Soaking Tub
Bathroom in Basement: 0
Kitchen Info:
Dimensions: —
Location: —Dimensions: —
Floor Type: Ceramic Tile
Features: Eating Area-Table Space
Laundry Room Info:
Dimensions: —
Location: —Dimensions: —
Floor Type: Ceramic Tile
Living Room Info:
Dimensions: —
Location: —Dimensions: —
Floor Type: Carpet
Family Room Info:
Dimensions: —
Location: —Dimensions: —
Floor Type: Carpet
Additional Rooms Info:
Rooms: Eating Area, Foyer, Deck
Basement: FullRooms: Eating Area, Foyer, Deck
Other Specifics
| 2 | |
| Concrete Perimeter | |
| Garage | |
| — | |
| — | |
| — | |
| Deck | |
| — | |
| 99X218X99X220 | |
| Unfinished | |
| Full | |
| Walk-In Closet(s) | |
| Range, Microwave, Dishwasher, Refrigerator, Washer, Dryer | |
| Not in DB | |
| — | |
| — | |
| Gas Starter |
Tax History
| Year | Property Taxes |
|---|---|
| 2019 | $4,187 |
Contact Agent
Nearby Similar Homes
2307 Red Oak Lane, Johnsburg, Illinois 60051
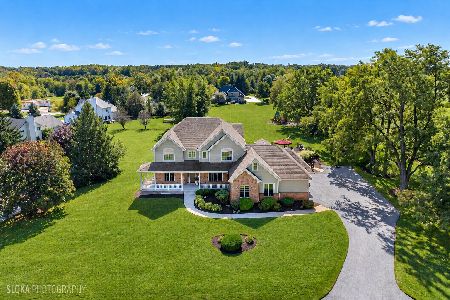
For Sale
$875,000
3 beds / 2.1 baths / 4,188 ft2
Single Family / Built: 2003
32
4121 Johnsburg Road, Johnsburg, Illinois 60051

For Sale
$315,000
4 beds / 1.1 baths / 1,464 ft2
Single Family / Built: 1971
34
Nearby Sold Comparables
2008 Oakleaf Drive, Mchenry, Illinois 60051

Sold
$139,900
3 beds / 2.0 baths / 1,760 ft2
Single Family / Built: —
4464
Contact Agent
Listing Provided By
RE/MAX Plaza
