

2012 Slade Ln, Mahomet, Illinois 61853
$416,500
|
Sold
|
|
| Status: | Closed |
| Sqft: | 2,525 |
| Cost/Sqft: | $168 |
| Beds: | 3 |
| Baths: | 4 |
| Year Built: | 2013 |
| Property Taxes: | $10,762 |
| Days On Market: | 3923 |
| Lot Size: | 0,00 |
Description
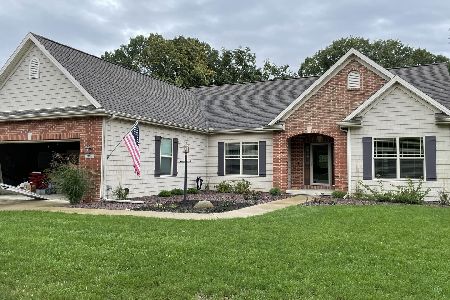
What's not to love in this stunning 3 year new custom built ranch in Mahomet? Striking design and attention to detail will hook you at the front door! Hardwood floors, vaulted ceiling, open kitchen with large island. Flex room offers space for dining area, den or home office. Master bedroom has tray ceiling with accent lighting, spa like master suite including full tiled shower, jetted tub and double vanity. Bedrooms 2 & 3 share Jack and Jill bath. Enter from the 3 car garage into a mud room with lockers and laundry room access. Full basement finished with 4th bedroom, 3rd full bath and recreation room. Beautiful 1/2 acre lot in Deer Hollow backs up to woods. Near Lake of the Woods Forest Preserve and golf course. This one is special!
Property Specifics
| Single Family | |
| — | |
| Ranch | |
| 2013 | |
| Full | |
| Stone, Vinyl Siding | |
| — | |
| — | |
| No | |
| — |
| Champaign | |
| Deer Hollow | |
| 0 / — | |
| — | |
| Public | |
| Public Sewer | |
| Central Air | |
| Natural Gas, Forced Air | |
| 09439372 | |
| 151301356002 |
Nearby Schools
| NAME: | DISTRICT: | DISTANCE: | |
|---|---|---|---|
|
Grade School
Mahomet Elementary School |
CUSD | — | |
|
Middle School
Mahomet |
CUSD | Not in DB | |
|
High School
Mahomet High School |
CUSD | Not in DB | |
Property History
| DATE: | EVENT: | PRICE: | SOURCE: |
|---|---|---|---|
| 30 Oct, 2013 | Sold | $406,000 | MRED MLS |
| 30 Jun, 2013 | Under contract | $399,000 | MRED MLS |
| 18 Jun, 2013 | Listed for sale | $399,000 | MRED MLS |
| 6 Sep, 2016 | Sold | $416,500 | MRED MLS |
| 18 Jul, 2016 | Under contract | $425,000 | MRED MLS |
| — | Last price change | $430,000 | MRED MLS |
| 22 Feb, 2016 | Listed for sale | $450,000 | MRED MLS |
Room Specifics
Total Bedrooms: 4
Bedrooms Above Ground: 3
Bedrooms Below Ground: 1
Dimensions: —
Floor Type: Carpet
Dimensions: —
Floor Type: Carpet
Dimensions: —
Floor Type: Carpet
Full Bathrooms: 4
Bathroom Amenities: —
Bathroom in Basement: —
Dimensions: —
Floor Type: Hardwood
Dimensions: —
Floor Type: Hardwood
Features: Eating Area-Table Space
Dimensions: —
Floor Type: Hardwood
Dimensions: —
Floor Type: Hardwood
Rooms: Walk In Closet
Other Specifics
| 3 | |
| — | |
| Garage | |
| — | |
| — | |
| — | |
| Patio, Porch | |
| — | |
| 106X200 | |
| — | |
| Full | |
| First Floor Bedroom | |
| Cooktop, Dishwasher, Disposal, Dryer, Microwave, Built-In Oven, Refrigerator, Washer | |
| Not in DB | |
| — | |
| — | |
| Gas Log |
Tax History
| Year | Property Taxes |
|---|---|
| 2013 | $8 |
| 2016 | $10,762 |
Contact Agent
Nearby Similar Homes

Contact Agent
Listing Provided By
McDonald Group, The
