

2013 Monday Drive, Elgin, Illinois 60123
Subdivision > Century Oaks West
Sorry, we are updating photos, please update this page in 15 minutes
$163,000
|
Sold
|
|
| Status: | Closed |
| Sqft: | 1,091 |
| Cost/Sqft: | $151 |
| Beds: | 2 |
| Baths: | 2 |
| Year Built: | 1979 |
| Property Taxes: | $4,489 |
| Days On Market: | 2455 |
| Lot Size: | 0,00 |
Description
LIGHTLY LIVED IN & BEAUTIFULLY RENOVATED!!! This home is gorgeous and an outstanding value... All brick construction, Anderson windows, architectural roof & great basement w/fireplace, laundry/kitchenette & 2nd bath! All new carpeting on first floor, all new kitchen w/new cabinetry, countertops & recessed lighting & all new beautiful 1st floor bath! Rear patio overlooks wonderful yard. Nice garage w/electric opener. Must see to appreciate. Easy on the budget too... Once here, you'll never want to leave!
Property Specifics
| Condos/Townhomes | |
| 1 | |
| — | |
| 1979 | |
| Full | |
| Brick | |
| Asphalt | |
| — | |
| No | |
| — |
| Kane | |
| Century Oaks West | |
| — / Not Applicable | |
| None | |
| Public | |
| Public Sewer | |
| Central Air | |
| Natural Gas, Forced Air | |
| 10622505 | |
| 0604421022 |
Nearby Schools
| NAME: | DISTRICT: | DISTANCE: | |
|---|---|---|---|
|
Grade School
Century Oaks Elementary School |
46 | — | |
|
Middle School
Kimball Middle School |
46 | Not in DB | |
|
High School
Larkin High School |
46 | Not in DB | |
Property History
| DATE: | EVENT: | PRICE: | SOURCE: |
|---|---|---|---|
| 13 Mar, 2020 | Sold | $163,000 | MRED MLS |
| 4 Feb, 2020 | Under contract | $165,000 | MRED MLS |
| 4 Feb, 2020 | Listed for sale | $165,000 | MRED MLS |
Sorry, we are updating photos, please update this page in 15 minutes
Room Specifics
All Bedroom Info:
Total Bedrooms: 2
Bedrooms Above Ground: 2
Bedrooms Below Ground: 0
Total Bedrooms: 2
Bedrooms Above Ground: 2
Bedrooms Below Ground: 0
Second Bedroom Info:
Dimensions: —
Location: —Dimensions: —
Floor Type: Carpet
Bathroom Info:
Full Bathrooms: 2
Partial Bathrooms: 0Full Bathrooms: 2
Bathroom Amenities: —
Bathroom in Basement: 1
Kitchen Info:
Dimensions: —
Location: —Dimensions: —
Floor Type: Wood Laminate
Features: Eating Area-Table Space, Island, Pantry-Closet
Laundry Room Info:
Dimensions: —
Location: —Dimensions: —
Floor Type: Other
Living Room Info:
Dimensions: —
Location: —Dimensions: —
Floor Type: Carpet
Family Room Info:
Dimensions: —
Location: —Dimensions: —
Floor Type: Other
Additional Rooms Info:
Rooms: Eating Area, Recreation Room, Utility Room-Lower Level
Basement: FullRooms: Eating Area, Recreation Room, Utility Room-Lower Level
Other Specifics
| 1 | |
| Concrete Perimeter | |
| Garage | |
| — | |
| — | |
| — | |
| Patio, End Unit | |
| Mature Trees | |
| 46X150 | |
| — | |
| None | |
| Wood Laminate Floors, First Floor Bedroom, First Floor Full Bath, Laundry Hook-Up in Unit, Storage | |
| Range, Microwave, Dishwasher, Refrigerator, Disposal | |
| Not in DB | |
| — | |
| — | |
| Wood Burning, Attached Fireplace Doors/Screen, Gas Starter, Includes Accessories |
Tax History
| Year | Property Taxes |
|---|---|
| 2020 | $4,489 |
Contact Agent
Nearby Similar Homes
3 Creekside Circle, Elgin, Illinois 60123
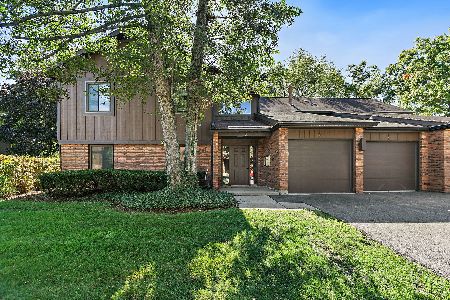
For Sale
$220,000
2 beds / 2.0 baths / 986 ft2
Condos/Townhomes / Built: 1986
19
Nearby Sold Comparables
1995 Monday Drive, Elgin, Illinois 60123

Sold
$199,900
3 beds / 2.0 baths / 1,658 ft2
Condos/Townhomes / Built: 1981
2237
1995 Monday Drive, Elgin, Illinois 60123
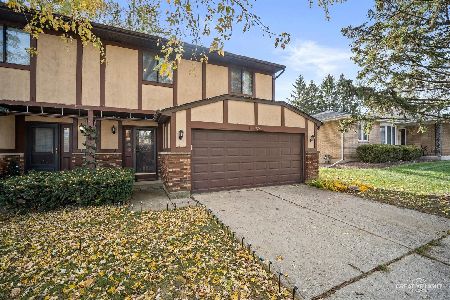
Sold
$290,000
3 beds / 2.0 baths / 1,658 ft2
Condos/Townhomes / Built: 1981
347
2023 Monday Drive, Elgin, Illinois 60123

Sold
$268,000
3 beds / 1.1 baths / 1,237 ft2
Condos/Townhomes / Built: 1979
424
1985 Monday Drive, Elgin, Illinois 60123

Sold
$159,900
3 beds / 2.1 baths / 1,421 ft2
Condos/Townhomes / Built: 1987
2440
1985 Monday, Elgin, Illinois 60123
Sold
$199,500
3 beds / 2.1 baths / 0 ft2
Condos/Townhomes / Built: 1987
7334
2020 Jeffrey Lane, Elgin, Illinois 60123
Sold
$154,900
2 beds / 2.0 baths / 1,688 ft2
Condos/Townhomes / Built: 1998
4545
Contact Agent
Listing Provided By
REMAX Horizon
