

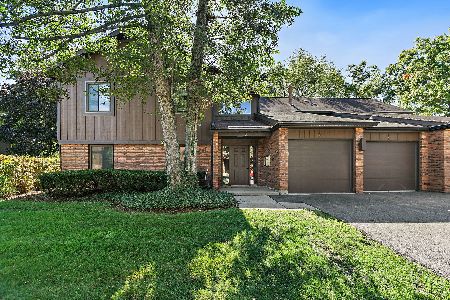
2020 Jeffrey Lane, Elgin, Illinois 60123
Subdivision > Wynstone Of Century Oaks
Sorry, we are updating photos, please update this page in 15 minutes
$153,000
|
Sold
|
|
| Status: | Closed |
| Sqft: | 1,688 |
| Cost/Sqft: | $92 |
| Beds: | 2 |
| Baths: | 2 |
| Year Built: | 1998 |
| Property Taxes: | $3,937 |
| Days On Market: | 4545 |
| Lot Size: | 0,00 |
Description
1688 SQ/FT. END UNIT TOWNHOME, WALK TO METRA TRAINS, MINUTES TO RANDALL RD. & I-90. NEW KITCHEN APPLIANCES, MASTER HAS LARGE WALKIN CLOSET, MASTER BATH HAS DOUBLE SHOWER & SOAKING TUB, INLAW ARRANGEMENT, SKYLITES, DECK & PATIO WITH PRIVATE VIEWS, 2 CAR GARAGE, REGULAR SALE.
Property Specifics
| Condos/Townhomes | |
| 3 | |
| — | |
| 1998 | |
| Walkout | |
| Brick, Cedar | |
| Asphalt | |
| — | |
| No | |
| — |
| Kane | |
| Wynstone Of Century Oaks | |
| 230 / Monthly | |
| Insurance, Exterior Maintenance, Snow Removal | |
| Public | |
| Public Sewer, Sewer-Storm | |
| Central Air | |
| Natural Gas, Forced Air | |
| 08618898 | |
| 0604403054 |
Nearby Schools
| NAME: | DISTRICT: | DISTANCE: | |
|---|---|---|---|
|
Grade School
Century Oaks Elementary School |
46 | — | |
|
Middle School
Kimball Middle School |
46 | Not in DB | |
|
High School
Larkin High School |
46 | Not in DB | |
Property History
| DATE: | EVENT: | PRICE: | SOURCE: |
|---|---|---|---|
| 7 Jul, 2014 | Sold | $153,000 | MRED MLS |
| 23 May, 2014 | Under contract | $154,900 | MRED MLS |
| 16 May, 2014 | Listed for sale | $154,900 | MRED MLS |
Sorry, we are updating photos, please update this page in 15 minutes
Room Specifics
All Bedroom Info:
Total Bedrooms: 2
Bedrooms Above Ground: 2
Bedrooms Below Ground: 0
Total Bedrooms: 2
Bedrooms Above Ground: 2
Bedrooms Below Ground: 0
Second Bedroom Info:
Dimensions: —
Location: —Dimensions: —
Floor Type: Carpet
Bathroom Info:
Full Bathrooms: 2
Partial Bathrooms: 0Full Bathrooms: 2
Bathroom Amenities: Separate Shower, Double Sink, Soaking Tub
Bathroom in Basement: 1
Dining Room Info:
Dimensions: —
Location: —Dimensions: —
Floor Type: Vinyl
Kitchen Info:
Dimensions: —
Location: —Dimensions: —
Floor Type: Vinyl
Features: Eating Area-Breakfast Bar
Laundry Room Info:
Dimensions: —
Location: —Dimensions: —
Floor Type: Vinyl
Living Room Info:
Dimensions: —
Location: —Dimensions: —
Floor Type: Carpet
Family Room Info:
Dimensions: —
Location: —Dimensions: —
Floor Type: Carpet
Additional Rooms Info:
Rooms: Foyer, Walk In Closet
Basement: WalkoutRooms: Foyer, Walk In Closet
Other Specifics
| 2 | |
| Concrete Perimeter | |
| Garage | |
| — | |
| — | |
| — | |
| Deck, Patio, End Unit, Cable Access | |
| Landscaped | |
| COMMON | |
| — | |
| Full | |
| Vaulted/Cathedral Ceilings, Skylight(s), In-Law Arrangement, Laundry Hook-Up in Unit | |
| Range, Dishwasher, Refrigerator, Disposal | |
| Not in DB | |
| — | |
| — | |
| — |
Tax History
| Year | Property Taxes |
|---|---|
| 2014 | $3,937 |
Contact Agent
Nearby Similar Homes
3 Creekside Circle, Elgin, Illinois 60123
For Sale
$220,000
2 beds / 2.0 baths / 986 ft2
Condos/Townhomes / Built: 1986
19
Nearby Sold Comparables
2030 Jeffrey Lane, Elgin, Illinois 60123

Sold
$134,900
2 beds / 2.1 baths / 1,775 ft2
Condos/Townhomes / Built: 1997
4542
2019 Jeffrey Lane, Elgin, Illinois 60123
Sold
$144,900
2 beds / 2.0 baths / 1,700 ft2
Condos/Townhomes / Built: 1998
5772
2008 Jeffrey Lane, Elgin, Illinois 60123
Sold
$99,900
2 beds / 2.1 baths / 2,242 ft2
Condos/Townhomes / Built: 1996
5463
2017 Jeffrey Drive, Elgin, Illinois 60123
Sold
$149,900
2 beds / 2.0 baths / 1,725 ft2
Condos/Townhomes / Built: 1997
5021
2017 Jeffrey Lane, Elgin, Illinois 60123
Sold
$154,900
2 beds / 2.0 baths / 1,688 ft2
Condos/Townhomes / Built: 1996
4261
2010 Jeffrey Lane, Elgin, Illinois 60123
Sold
$149,900
2 beds / 2.1 baths / 1,928 ft2
Condos/Townhomes / Built: 1996
4130
Contact Agent
Listing Provided By
RE/MAX Horizon
