

2014 Trevino Terrace, Vernon Hills, Illinois 60061
Subdivision > Inverness
Sorry, we are updating photos, please update this page in 15 minutes
$422,000
|
Sold
|
|
| Status: | Closed |
| Sqft: | 2,497 |
| Cost/Sqft: | $176 |
| Beds: | 3 |
| Baths: | 3 |
| Year Built: | 1998 |
| Property Taxes: | $8,295 |
| Days On Market: | 6751 |
| Lot Size: | 0,14 |
Description
INCREDIBLE VALUE! BEST BUY! CUL-DE-SAC LOCATION! FRESHLY PAINTED! GORGEOUS HWD FLRS & BERBER T-OUT! SOARING CEILINGS & VOL WINDOWS IN LIV,DR, & FR! FR W/GAS STRT, WOOD BURN, FP W/STONE SRND & MEDIA NICHE! HUGE EAT-IN KIT W/12X12 STN FIN TILE FLRS, 42" MAPLE CABS, KOHLER DBL SINK, PLAN DESK, PTRY, SLDR TO CNCRT PATIO! MSTR W/DBL DRS, VOL PLNT SHLF, 2-WIC'S & LUX BA W/DBL SINK, SOAK TUB & SEP SHWR! GST BR'S W/WALL CL
Property Specifics
| Single Family | |
| — | |
| Contemporary | |
| 1998 | |
| Full | |
| Aluminum/Vinyl/Steel Siding, Brick | |
| Asphalt | |
| GRANDE | |
| No | |
| 0.14 |
| Lake | |
| Inverness | |
| 297 / Monthly | |
| Parking, Exterior Maintenance, Lawn Care, Scavenger, Snow Removal | |
| Lake Michigan | |
| Public Sewer | |
| Central Air | |
| Natural Gas, Forced Air | |
| 06883162 | |
| 11291110220000 |
Nearby Schools
| NAME: | DISTRICT: | DISTANCE: | |
|---|---|---|---|
|
Grade School
Hawthorn Elementary School (nor |
73 | — | |
|
Middle School
Hawthorn Middle School North |
73 | Not in DB | |
|
High School
Vernon Hills High School |
128 | Not in DB | |
Property History
| DATE: | EVENT: | PRICE: | SOURCE: |
|---|---|---|---|
| 26 Nov, 2008 | Sold | $422,000 | MRED MLS |
| 17 Oct, 2008 | Under contract | $439,000 | MRED MLS |
| — | Last price change | $446,000 | MRED MLS |
| 2 May, 2008 | Listed for sale | $485,000 | MRED MLS |
Sorry, we are updating photos, please update this page in 15 minutes
Room Specifics
All Bedroom Info:
Total Bedrooms: 3
Bedrooms Above Ground: 3
Bedrooms Below Ground: 0
Total Bedrooms: 3
Bedrooms Above Ground: 3
Bedrooms Below Ground: 0
Second Bedroom Info:
Dimensions: —
Location: —Dimensions: —
Floor Type: Carpet
Third Bedroom Info:
Dimensions: —
Location: —Dimensions: —
Floor Type: Carpet
Bathroom Info:
Full Bathrooms: 3
Partial Bathrooms: 1Full Bathrooms: 3
Bathroom Amenities: Separate Shower, Double Sink
Bathroom in Basement: 0
Dining Room Info:
Dimensions: —
Location: —Dimensions: —
Floor Type: Hardwood
Kitchen Info:
Dimensions: —
Location: —Dimensions: —
Floor Type: Ceramic Tile
Features: Eating Area-Table Space, Island, Pantry-Closet
Laundry Room Info:
Dimensions: —
Location: —Dimensions: —
Floor Type: Vinyl
Living Room Info:
Dimensions: —
Location: —Dimensions: —
Floor Type: Hardwood
Family Room Info:
Dimensions: —
Location: —Dimensions: —
Floor Type: Hardwood
Additional Rooms Info:
Rooms: Eating Area, Gallery, Utility Room-1st Floor
Basement: FullRooms: Eating Area, Gallery, Utility Room-1st Floor
Other Specifics
| 2 | |
| Concrete Perimeter | |
| Garage | |
| — | |
| — | |
| — | |
| Patio | |
| Cul-De-Sac, Landscaped | |
| 55X109 | |
| Unfinished | |
| Full | |
| Vaulted/Cathedral Ceilings | |
| Range, Microwave, Dishwasher, Refrigerator, Washer, Dryer, Disposal | |
| Not in DB | |
| Sidewalks, Street Lights, Street Paved | |
| — | |
| Wood Burning, Attached Fireplace Doors/Screen, Gas Starter |
Tax History
| Year | Property Taxes |
|---|---|
| 2008 | $8,295 |
Contact Agent
Nearby Similar Homes
55 Windsor Place, Mundelein, Illinois 60060

For Sale
$469,900
3 beds / 1.1 baths / 1,849 ft2
Single Family / Built: 1983
14
Nearby Sold Comparables
2048 Trevino Terrace, Vernon Hills, Illinois 60061

Sold
$485,000
3 beds / 2.1 baths / 0 ft2
Single Family / Built: 1998
7052
2016 Trevino Terrace, Vernon Hills, Illinois 60061
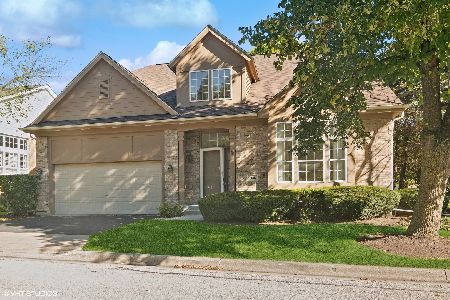
Sold
$599,000
3 beds / 2.1 baths / 2,760 ft2
Single Family / Built: 1998
753
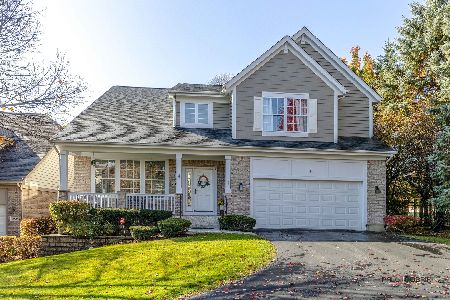
2008 Trevino Terrace, Vernon Hills, Illinois 60061
Sold
$549,600
3 beds / 3.0 baths / 2,900 ft2
Single Family / Built: 1998
7410
Contact Agent
Listing Provided By
RE/MAX Top Performers
