

2016 Hickory Street, Waukegan, Illinois 60087
$150,000
|
Sold
|
|
| Status: | Closed |
| Sqft: | 1,398 |
| Cost/Sqft: | $107 |
| Beds: | 3 |
| Baths: | 1 |
| Year Built: | 1959 |
| Property Taxes: | $3,997 |
| Days On Market: | 3794 |
| Lot Size: | 0,26 |
Description
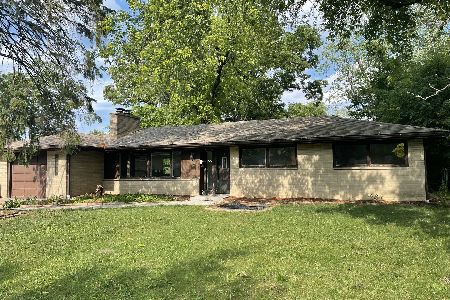
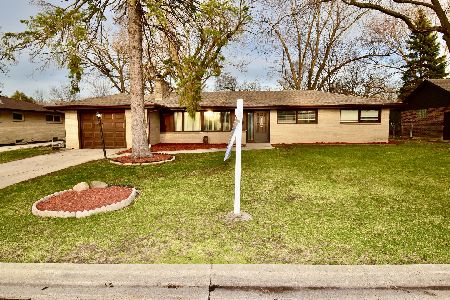
LOCATION, LOCATION! For this solid brick ranch CUSTOM-BUILT WITH QUALITY! Great curb appeal to this handsome ranch w/slate entry opening to VERY SPACIOUS LIVING ROOM w/FORMAL DINING AREA adjacent. Sliders from dining room lead to LARGE DECK for summer fun. EAT-IN KITCHEN has recent updates with newer cabinets and some newer appliances. Also large PANTRY CLOSET! 3 good sized bedrooms with great CLOSET SPACE (it appears hardwood flrs are under carpet in BRs). Bath has SEPARATE TUB & SHOWER, newer floor tile. Basement partly finished W/WOOD BURNING FIREPLACE and stubbed for 2nd bath. Large LAUNDRY ROOM. 2 car ATTACHED GARAGE. Central Air. VERY NICE BACK YARD with plenty of room for play, gardening, etc. A solid house w/casement windows, aluminum soffitts in great location on a non-through street ending by Glen Flora Golf Course and close to Bowen Park, Lake Michigan. Basement was left as is to use your ideas for finishing, but great potential for loads of extra living space there! See it!
Property Specifics
| Single Family | |
| — | |
| Ranch | |
| 1959 | |
| Full | |
| Brick, Frame, Clad Trim | |
| — | |
| — | |
| No | |
| 0.26 |
| Lake | |
| — | |
| 0 / Not Applicable | |
| None | |
| Public | |
| Public Sewer | |
| Central Air | |
| Natural Gas, Forced Air | |
| 09275584 | |
| 08093080300000 |
Property History
| DATE: | EVENT: | PRICE: | SOURCE: |
|---|---|---|---|
| 24 Aug, 2016 | Sold | $150,000 | MRED MLS |
| 11 Jul, 2016 | Under contract | $149,700 | MRED MLS |
| 1 Jul, 2016 | Listed for sale | $149,700 | MRED MLS |
Room Specifics
Total Bedrooms: 3
Bedrooms Above Ground: 3
Bedrooms Below Ground: 0
Dimensions: —
Floor Type: Carpet
Dimensions: —
Floor Type: Hardwood
Full Bathrooms: 1
Bathroom Amenities: Separate Shower
Bathroom in Basement: 0
Dimensions: —
Floor Type: Carpet
Dimensions: —
Floor Type: Vinyl
Features: Eating Area-Table Space, Galley, Pantry-Closet
Dimensions: —
Floor Type: Other
Dimensions: —
Floor Type: Carpet
Dimensions: —
Floor Type: Other
Rooms: Foyer, Eating Area, Deck
Other Specifics
| 2 | |
| — | |
| Garage | |
| — | |
| — | |
| — | |
| Deck | |
| — | |
| 82X135X80X135 | |
| Pull Down Stair,Unfinished | |
| None | |
| Hardwood Floors, First Floor Bedroom, First Floor Full Bath | |
| Range, Microwave, Dishwasher, Refrigerator, Washer, Dryer, Disposal | |
| Not in DB | |
| Street Lights, Street Paved | |
| — | |
| Wood Burning |
Tax History
| Year | Property Taxes |
|---|---|
| 2016 | $3,997 |
Contact Agent
Nearby Similar Homes
Nearby Sold Comparables

Contact Agent
Listing Provided By
RE/MAX Showcase
