

2016 Hutchins Avenue, Rockford, Illinois 61104

$115,000
|
Sold
|
|
| Status: | Closed |
| Sqft: | 1,502 |
| Cost/Sqft: | $77 |
| Beds: | 4 |
| Baths: | 2 |
| Year Built: | 1900 |
| Property Taxes: | $355 |
| Days On Market: | 30 |
| Lot Size: | 0,00 |
Description
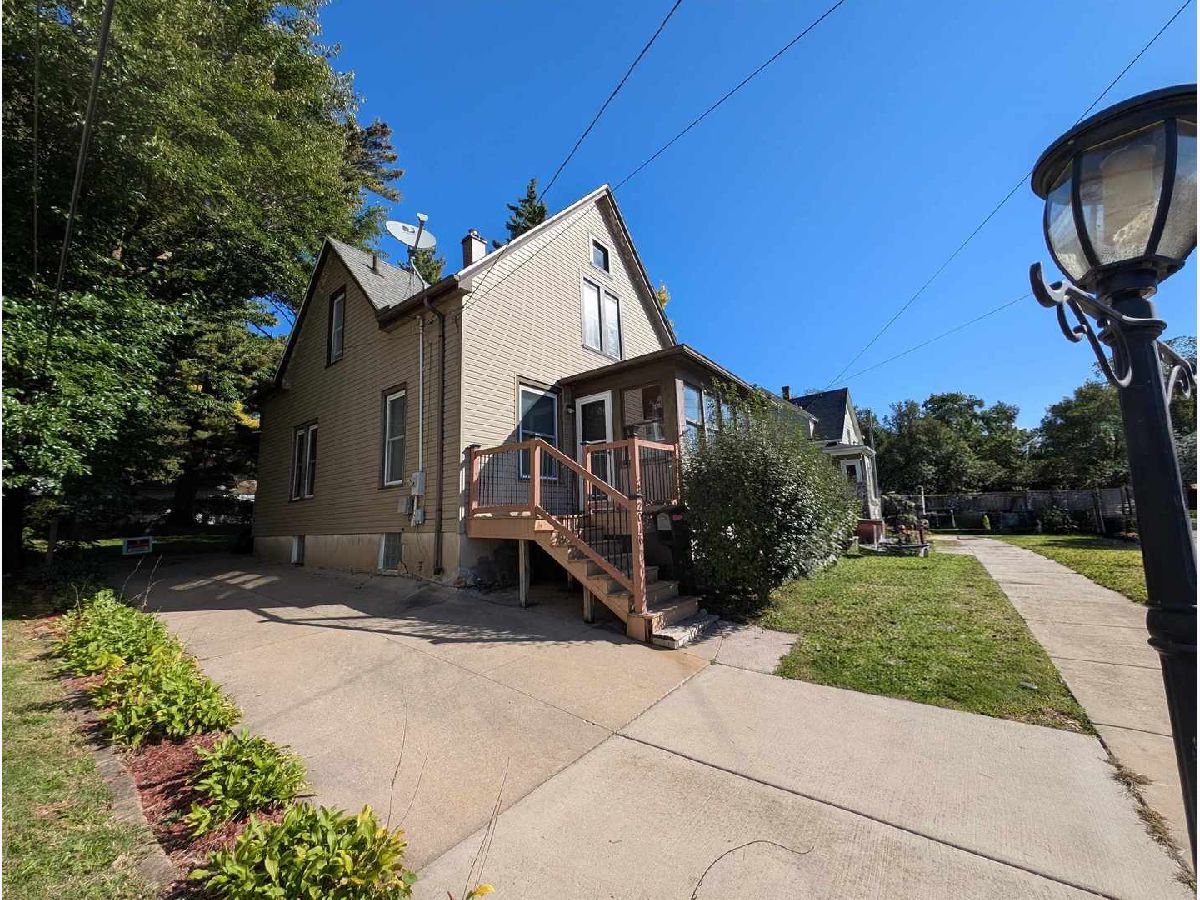
Charming 4-Bedroom Home Near Swedish American Hospital & Local Amenities! This inviting home offers plenty of space, thoughtful updates and is located in a cute, established Rockford neighborhood. The main level features a comfortable living room, separate dining room, two bedrooms, and a full bath, including a convenient primary bedroom. The kitchen offers UPDATED SOLID MAPLE QUALITY CABINETRY, abundant storage, and potential for a large pantry. Updated vinyl windows throughout add comfort and efficiency, while the FURNACE has been REPLACED WITHIN THE LAST THREEYEARS. The upper level provides two additional bedrooms, a second full bath, a family room, and an enclosed sunroom. Outside, enjoy a cute backyard, newer concrete driveway, and maintenance-free composite steps leading to the front enclosed porch. With four bedrooms, two full baths, multiple living spaces, and plenty of room to make it your own, this home is a wonderful opportunity in a convenient location close to Swedish American Hospital, shopping, dining, and other amenities. NO FHA/VA.
Property Specifics
| Single Family | |
| — | |
| — | |
| 1900 | |
| Unfinished, Daylight | |
| Vinyl Siding | |
| — | |
| — | |
| No | |
| — |
| Winnebago | |
| — | |
| — / Not Applicable | |
| None | |
| Community | |
| Community Sewer | |
| None | |
| Gas | |
| 12781635 | |
| 1125210017 |
Property History
| DATE: | EVENT: | PRICE: | SOURCE: |
|---|---|---|---|
| 30 Oct, 2026 | Sold | $115,000 | MRED MLS |
| 8 Oct, 2026 | Under contract | $115,000 | MRED MLS |
| 8 Oct, 2026 | Listed for sale | $115,000 | MRED MLS |
Room Specifics
Total Bedrooms: 4
Bedrooms Above Ground: 4
Bedrooms Below Ground: 0
Dimensions: 15X11
Floor Type: —
Dimensions: 12X11
Floor Type: —
Dimensions: 12X12
Floor Type: —
Dimensions: 12X12
Floor Type: —
Full Bathrooms: 2
Bathroom Amenities: —
Bathroom in Basement: 0
Dimensions: 13X12
Floor Type: —
Dimensions: 15X11
Floor Type: —
Dimensions: 15X13
Floor Type: —
Rooms: Enclosed Porch, Sun Room
Name: Enclosed Porch
Dimensions: 15X8
Floor Type: —
Name: Sun Room
Dimensions: 12X8
Floor Type: —
Other Specifics
| — | |
| — | |
| — | |
| — | |
| Hardwood | |
| — | |
| — | |
| — | |
| 40 X 100 X 40 X 100 | |
| — | |
| None | |
| 1st Floor Bedroom, 1st Floor Full Bath, Walk-In Closet(s), Separate Dining Room, Pantry, Replacement Windows | |
| — | |
| Not in DB | |
| — | |
| — | |
| — |
Tax History
| Year | Property Taxes |
|---|---|
| 2026 | $355 |
Contact Agent
Nearby Similar Homes
Nearby Sold Comparables


Contact Agent
Listing Provided By
Best Realty
