

117 Dawson Avenue, Rockford, Illinois 61107

$297,500
|
For Sale
|
|
| Status: | Active |
| Sqft: | 1,879 |
| Cost/Sqft: | $158 |
| Beds: | 3 |
| Baths: | 3 |
| Year Built: | 1927 |
| Property Taxes: | $3,013 |
| Days On Market: | 40 |
| Lot Size: | 0,00 |
Description
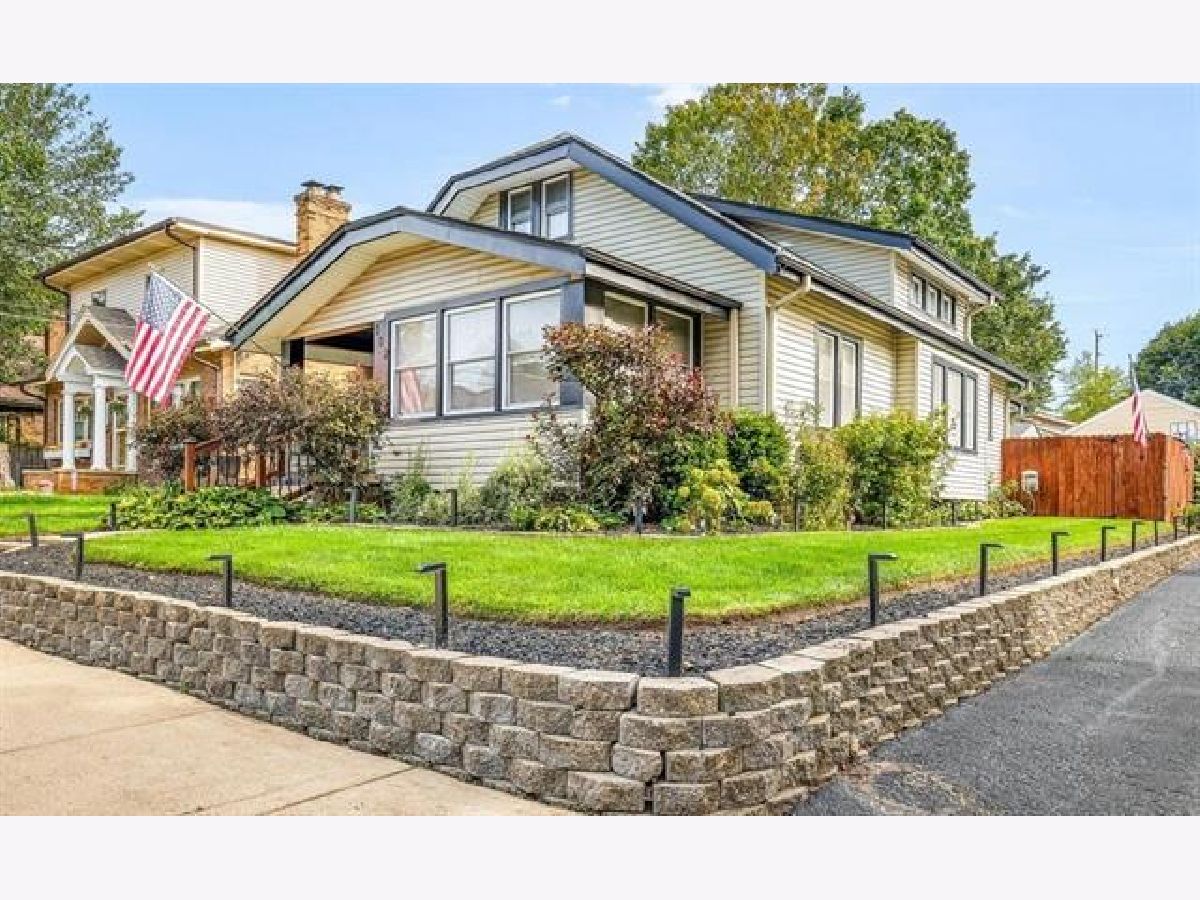
Completely transformed from top to bottom, inside and out! This beautifully renovated home offers a perfect combo of charm, modern amenities, andincredible outdoor entertaining spaces. From the inviting, tiled front porch to the thoughtfully updated interior, no detail has been overlooked. Spacious living and dining areaslead to a gorgeous kitchen featuring rich cabinetry, ss appliances, and a convenient breakfast bar. Just off the kitchen, a dedicated coffee bar and pantry area add both functionand character. The second floor features a spacious primary bedroom, convenient second-floor laundry, and a separate split system for heating and cooling. Gorgeous,completely renovated bathrooms on each level offer high-end amenities, including luxurious rain showers and beautiful custom tilework. The finished lower adds more beautifulliving space and storage. The outside oasis is home to a pool, expansive patio areas, and outdoor weather resistant "living room" offering the ultimate setting for summergatherings. Adding to the appeal is a fantastic enclosed bar and entertaining room, offering a dedicated space to host friends and family just steps from the pool! Attractivelandscaping, a fenced yard, and detached garage complete this exceptional property. A must see to appreciate everything this home has to offer.
Property Specifics
| Single Family | |
| — | |
| — | |
| 1927 | |
| Partially Finished, Full | |
| Vinyl Siding | |
| — | |
| — | |
| No | |
| — |
| Winnebago | |
| — | |
| — / Not Applicable | |
| None | |
| Public | |
| Public Sewer | |
| Central Air | |
| Natural Gas | |
| 12772449 | |
| 1219358012 |
Property History
| DATE: | EVENT: | PRICE: | SOURCE: |
|---|---|---|---|
| 30 Sep, 2026 | Under contract | $297,500 | MRED MLS |
| 28 Sep, 2026 | Listed for sale | $297,500 | MRED MLS |
Room Specifics
Total Bedrooms: 3
Bedrooms Above Ground: 3
Bedrooms Below Ground: 0
Dimensions: 13X15
Floor Type: —
Dimensions: 10X11
Floor Type: —
Dimensions: 14X11
Floor Type: —
Full Bathrooms: 3
Bathroom Amenities: —
Bathroom in Basement: 1
Dimensions: 12X14
Floor Type: Luxury Vinyl
Dimensions: 9X14
Floor Type: —
Dimensions: 14X14
Floor Type: Luxury Vinyl
Dimensions: 10X11
Floor Type: —
Rooms: Pantry, Sitting Room
Name: Pantry
Dimensions: 6X7
Floor Type: —
Name: Sitting Room
Dimensions: 12X14
Floor Type: —
Other Specifics
| 2 | |
| — | |
| Detached, Garage | |
| — | |
| — | |
| — | |
| — | |
| — | |
| 50x128 | |
| — | |
| Full | |
| — | |
| — | |
| Not in DB | |
| — | |
| — | |
| — |
Tax History
| Year | Property Taxes |
|---|---|
| 2026 | $3,013 |
Contact Agent
Nearby Similar Homes

Nearby Sold Comparables


Contact Agent
Listing Provided By
Real Broker LLC
