

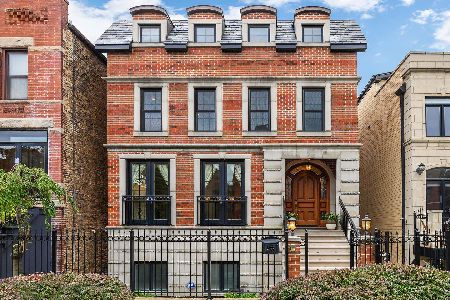
2017 Mclean Avenue, Logan Square, Chicago, Illinois 60647
$810,000
|
Sold
|
|
| Status: | Closed |
| Sqft: | 0 |
| Cost/Sqft: | — |
| Beds: | 4 |
| Baths: | 4 |
| Year Built: | 1994 |
| Property Taxes: | $14,457 |
| Days On Market: | 2662 |
| Lot Size: | 0,05 |
Description
Ideally located on one of Bucktowns best streets. This home has been lovingly cared for with many recent updates, including a brand new roof in 2014, newly sealed & tuck-pointed, all new high end Viking stainless steel appliances, plantation shutters, new trex decking and more all in 2015. This 4 bed 3.1 bath home is full of natural light with an open floor plan, separate living and dining room, large kitchen island great for entertaining. The kitchen also features granite countertops and pantry closet. The living room is light and airy w/gas fireplace & custom built ins for storage. The second level has 3 bedrooms an extra full bath, Master suite w/his & her closets, full master bath w/walk in shower, vanity sink and linen closet. Kids bath is updated with marble tile throughout. Lower level features, Family room, guest bedroom, full bath, laundry and storage. Don't forget the huge roof deck above the 2 car garage w additional storage closet under the deck stairs. Walk to it all!!
Property Specifics
| Single Family | |
| — | |
| Contemporary | |
| 1994 | |
| English | |
| — | |
| No | |
| 0.05 |
| Cook | |
| Bucktown | |
| 0 / Not Applicable | |
| None | |
| Public | |
| Public Sewer | |
| 10397969 | |
| 14311390490000 |
Property History
| DATE: | EVENT: | PRICE: | SOURCE: |
|---|---|---|---|
| 12 Jun, 2015 | Sold | $770,000 | MRED MLS |
| 29 Apr, 2015 | Under contract | $779,000 | MRED MLS |
| 1 Dec, 2014 | Listed for sale | $779,000 | MRED MLS |
| 1 Aug, 2019 | Sold | $810,000 | MRED MLS |
| 18 Jun, 2019 | Under contract | $850,000 | MRED MLS |
| 30 May, 2019 | Listed for sale | $850,000 | MRED MLS |
Room Specifics
Total Bedrooms: 4
Bedrooms Above Ground: 4
Bedrooms Below Ground: 0
Dimensions: —
Floor Type: Carpet
Dimensions: —
Floor Type: Carpet
Dimensions: —
Floor Type: Carpet
Full Bathrooms: 4
Bathroom Amenities: Whirlpool,Separate Shower
Bathroom in Basement: 1
Rooms: No additional rooms
Basement Description: Finished
Other Specifics
| 2 | |
| Concrete Perimeter | |
| — | |
| Roof Deck | |
| Fenced Yard,Landscaped | |
| 23X100 | |
| — | |
| Full | |
| Hardwood Floors, Built-in Features | |
| Range, Microwave, Dishwasher, Refrigerator, Washer, Dryer, Disposal | |
| Not in DB | |
| Pool, Sidewalks, Street Lights, Street Paved | |
| — | |
| — | |
| Gas Log, Gas Starter |
Tax History
| Year | Property Taxes |
|---|---|
| 2015 | $7,733 |
| 2019 | $14,457 |
Contact Agent
Nearby Similar Homes


Nearby Sold Comparables

Contact Agent
Listing Provided By
Jameson Sotheby's Intl Realty
