

2017 St Paul Avenue, West Town, Chicago, Illinois 60647


$1,825,000
|
Sold
|
|
| Status: | Closed |
| Sqft: | 0 |
| Cost/Sqft: | — |
| Beds: | 5 |
| Baths: | 4 |
| Year Built: | — |
| Property Taxes: | $22,454 |
| Days On Market: | 2293 |
| Lot Size: | 0,00 |
Description
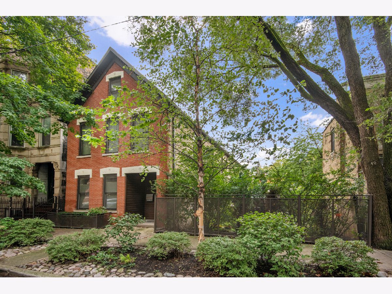
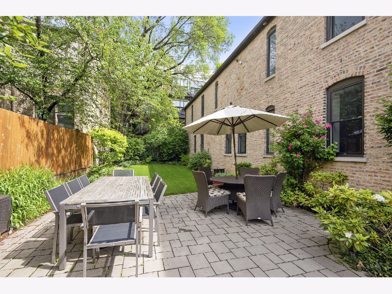
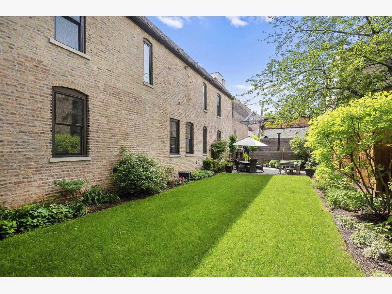
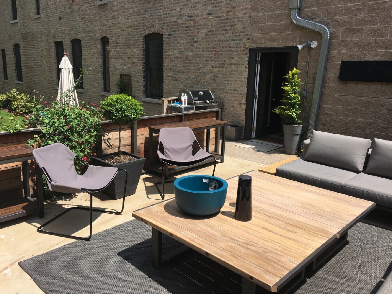
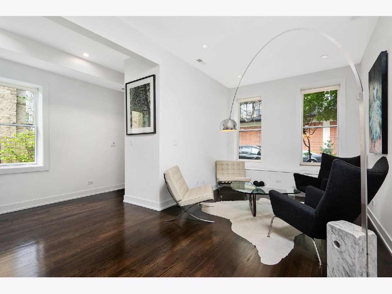
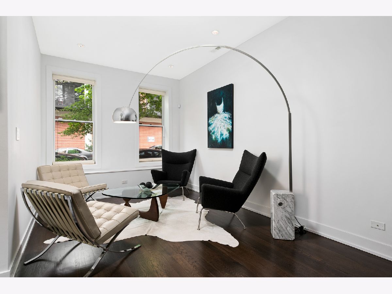
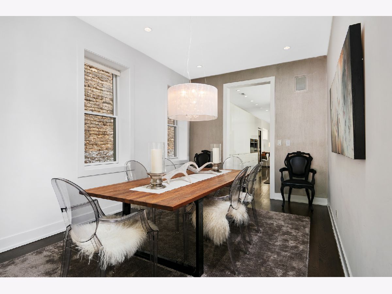
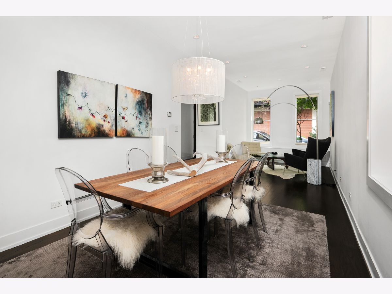
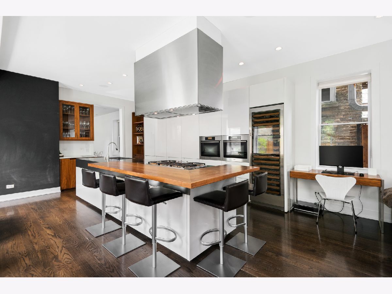
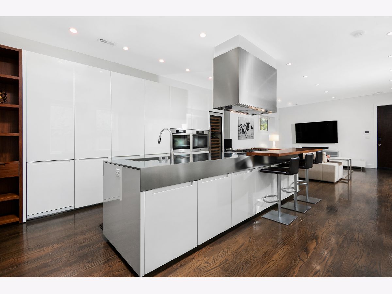
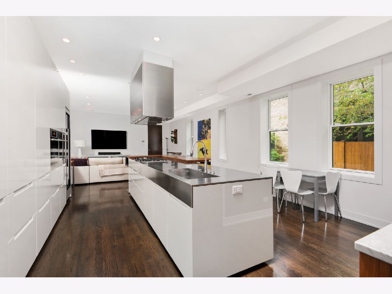
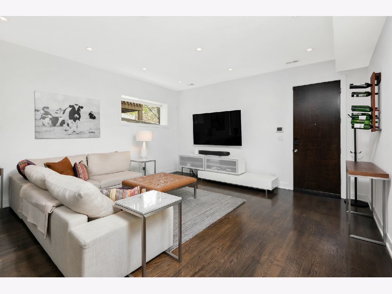
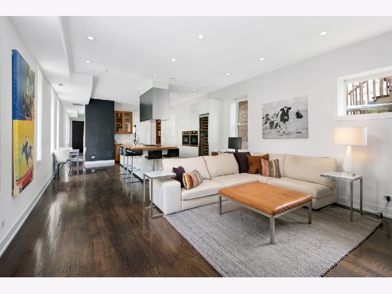
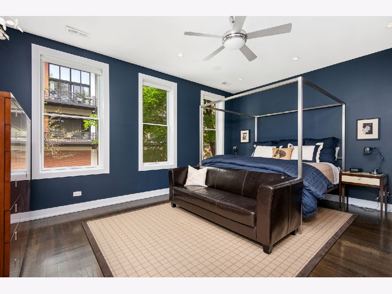
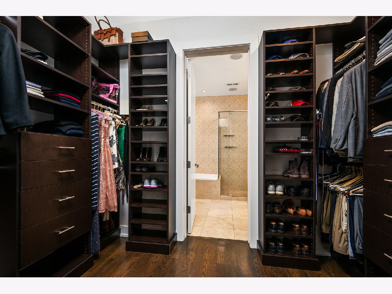
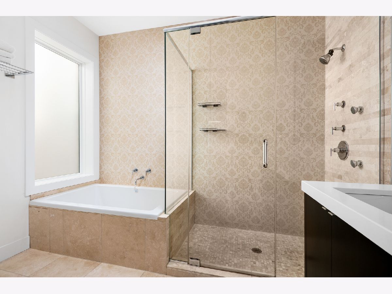
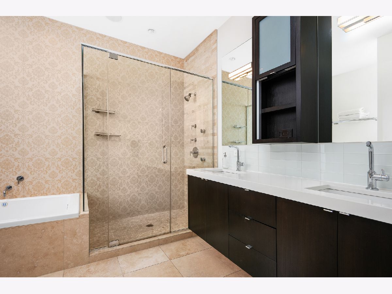
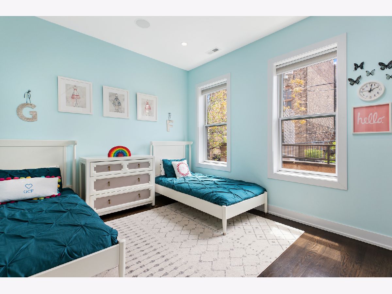
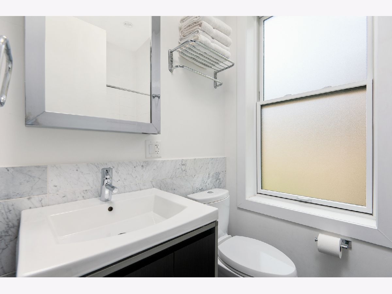
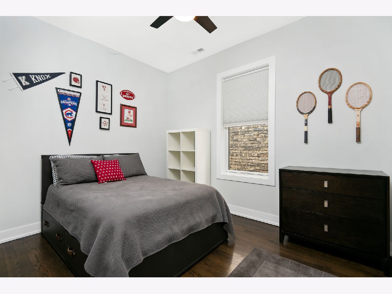
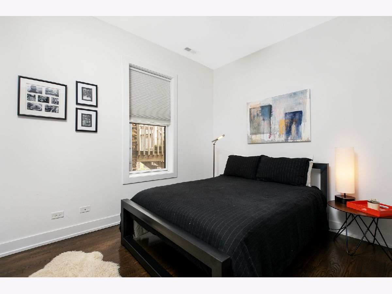
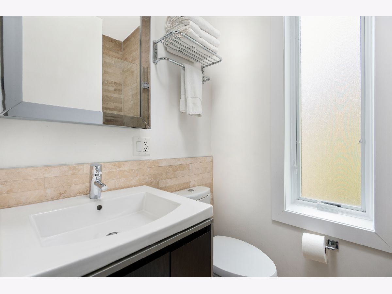
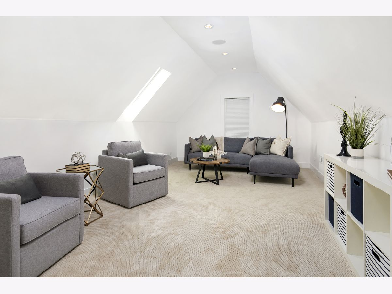
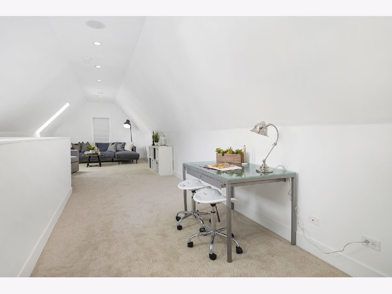
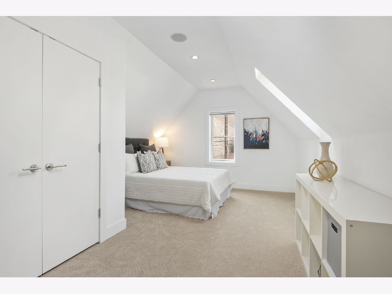
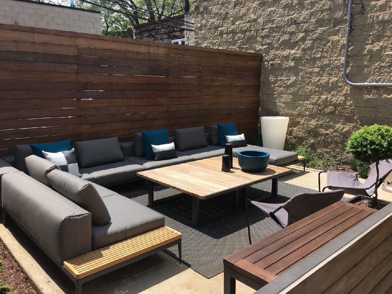
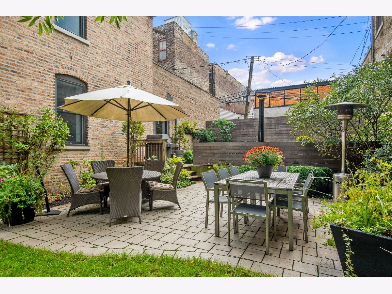
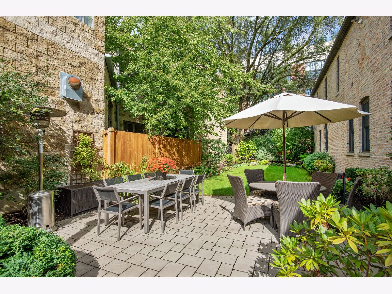
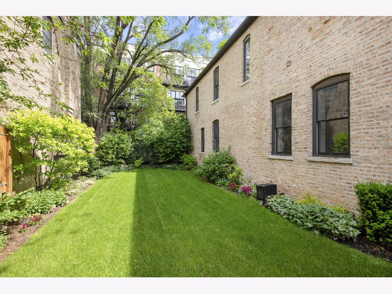
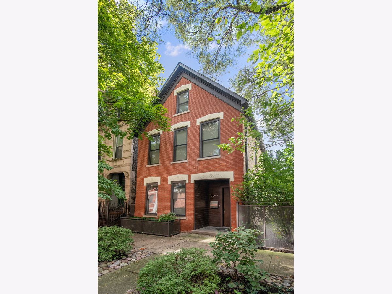
Double lot with 3 levels renovated brick 5 bed, 3.1 bath single family home with attached garage and tremendous, professionally landscaped side yard in sought after location in the heart of Bucktown. Main level features rich hardwood flooring, formal living/dining room, and a bright and airy kitchen with plenty of tall windows overlooking side yard. Modern chef's kitchen with sleek white custom cabinetry, integrated appliances, double oven, full size wine refrigerator, walnut breakfast bar plus space for a table. Spacious family room off kitchen leads to breezeway/mudroom with attached 2-car garage. 4 bedrooms, 3 full bathrooms, laundry plus direct access to unfinished garage roof, all on second level. Impressive primary suite with large walk-in closet and spacious spa-like bathroom with beautiful decorative tile, oversized shower with body sprays, separate soaking tub, and vanity with dual sinks and abundant storage. Bright top floor features a spacious recreation room, office area and fifth bedroom. Multi-zone outdoor space on full lot with large raised terrace, patio plus coveted massive yard with gorgeous landscaping. Just steps away from all of the boutiques and cafes on Damen, Olivia's Market, Blue Line, Churchill Park and 606 Trail.
Property Specifics
| Single Family | |
| — | |
| — | |
| — | |
| None | |
| Brick | |
| — | |
| — | |
| No | |
| — |
| Cook | |
| — | |
| — / Not Applicable | |
| None | |
| Lake Michigan | |
| Public Sewer | |
| Central Air | |
| Natural Gas, Forced Air, Sep Heating Systems - 2+ | |
| 10798440 | |
| 14313250450000 |
Property History
| DATE: | EVENT: | PRICE: | SOURCE: |
|---|---|---|---|
| 31 Aug, 2020 | Sold | $1,825,000 | MRED MLS |
| 2 Aug, 2020 | Under contract | $1,850,000 | MRED MLS |
| 28 Jul, 2020 | Listed for sale | $1,850,000 | MRED MLS |
Room Specifics
Total Bedrooms: 5
Bedrooms Above Ground: 5
Bedrooms Below Ground: 0
Dimensions: —
Floor Type: Hardwood
Dimensions: —
Floor Type: Hardwood
Dimensions: —
Floor Type: Hardwood
Full Bathrooms: 4
Bathroom Amenities: Separate Shower, Double Sink, Soaking Tub
Bathroom in Basement: 0
Dimensions: —
Floor Type: Hardwood
Dimensions: —
Floor Type: Hardwood
Features: Eating Area-Breakfast Bar, Eating Area-Table Space, Island
Dimensions: —
Floor Type: Hardwood
Dimensions: —
Floor Type: Hardwood
Rooms: Bonus Room, Recreation Room, Foyer, Mud Room, Walk In Closet, Bedroom 5, Terrace
Other Specifics
| 2 | |
| — | |
| Garage, Space/s | |
| — | |
| — | |
| — | |
| — | |
| Fenced Yard, Landscaped | |
| 48X100 | |
| — | |
| Full | |
| — | |
| Double Oven, Microwave, Dishwasher, High End Refrigerator, Washer, Dryer, Disposal, Wine Refrigerator, Built-In Oven, Range Hood | |
| Not in DB | |
| — | |
| — | |
| — |
Tax History
| Year | Property Taxes |
|---|---|
| 2020 | $22,454 |
Contact Agent
Nearby Similar Homes

Nearby Sold Comparables


Contact Agent
Listing Provided By
Compass
