

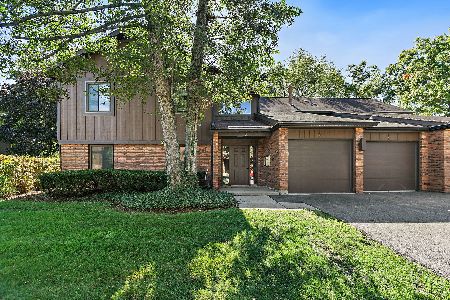
2019 Jeffrey Lane, Elgin, Illinois 60123
Subdivision > Wynstone Of Century Oaks
Sorry, we are updating photos, please update this page in 15 minutes
$136,000
|
Sold
|
|
| Status: | Closed |
| Sqft: | 1,700 |
| Cost/Sqft: | $85 |
| Beds: | 2 |
| Baths: | 2 |
| Year Built: | 1998 |
| Property Taxes: | $5,146 |
| Days On Market: | 5781 |
| Lot Size: | 0,00 |
Description
YOU WILL LOVE THIS POPULAR ERIN MODEL, LOCATED ON A QUIET DEAD END STREET! BEAUTIFULLY MAINTAINED, BOTH INSIDE AND OUT. PERFECT LAYOUT. COZY FIREPLACE. OVERSIZED DECK (BALCONY) 15X9. VAULTING, SKYLIGHTS, PATIO. 18X11 MASTER BEDROOM. SOAKER TUB. HUGE CLOSETS. LOFT IS IDEAL FOR OFFICE AREA. KITCHEN HAS BREAKFAST BAR, PLUS TABLE SPACE. BUILT IN 1998. ALL APPLIANCES STAY. WALKOUT LOWER LEVEL. IDEAL AMOUNT OF STORAGE. A+!
Property Specifics
| Condos/Townhomes | |
| — | |
| — | |
| 1998 | |
| Full, Walkout | |
| Brick, Cedar | |
| Asphalt | |
| ERIN | |
| No | |
| — |
| Kane | |
| Wynstone Of Century Oaks | |
| 220 / Monthly | |
| Insurance, Exterior Maintenance, Lawn Care, Snow Removal | |
| Public | |
| Public Sewer | |
| Central Air | |
| Natural Gas, Forced Air | |
| 07704087 | |
| 0604403022 |
Nearby Schools
| NAME: | DISTRICT: | DISTANCE: | |
|---|---|---|---|
|
Grade School
Century Oaks Elementary School |
46 | — | |
|
Middle School
Kimball Middle School |
46 | Not in DB | |
|
High School
Larkin High School |
46 | Not in DB | |
Property History
| DATE: | EVENT: | PRICE: | SOURCE: |
|---|---|---|---|
| 25 May, 2011 | Sold | $136,000 | MRED MLS |
| 23 Mar, 2011 | Under contract | $144,900 | MRED MLS |
| — | Last price change | $149,900 | MRED MLS |
| 5 Jan, 2011 | Listed for sale | $149,900 | MRED MLS |
Sorry, we are updating photos, please update this page in 15 minutes
Room Specifics
All Bedroom Info:
Total Bedrooms: 2
Bedrooms Above Ground: 2
Bedrooms Below Ground: 0
Total Bedrooms: 2
Bedrooms Above Ground: 2
Bedrooms Below Ground: 0
Second Bedroom Info:
Dimensions: —
Location: —Dimensions: —
Floor Type: Carpet
Bathroom Info:
Full Bathrooms: 2
Partial Bathrooms: 0Full Bathrooms: 2
Bathroom Amenities: Separate Shower, Double Sink
Bathroom in Basement: 1
Dining Room Info:
Dimensions: —
Location: —Dimensions: —
Floor Type: Ceramic Tile
Kitchen Info:
Dimensions: —
Location: —Dimensions: —
Floor Type: Ceramic Tile
Features: Eating Area-Breakfast Bar, Pantry-Closet
Laundry Room Info:
Dimensions: —
Location: —Dimensions: —
Floor Type: Vinyl
Living Room Info:
Dimensions: —
Location: —Dimensions: —
Floor Type: Carpet
Family Room Info:
Dimensions: —
Location: —Dimensions: —
Floor Type: Carpet
Additional Rooms Info:
Rooms: Balcony/Porch/Lanai, Foyer, Loft
Basement: Full, WalkoutRooms: Balcony/Porch/Lanai, Foyer, Loft
Other Specifics
| 2 | |
| Concrete Perimeter | |
| Garage | |
| — | |
| — | |
| — | |
| Deck, Patio, Storms/Screens | |
| Common Grounds | |
| COMMON | |
| — | |
| Full | |
| Vaulted/Cathedral Ceilings, Skylight(s), Laundry Hook-Up in Unit | |
| Range, Microwave, Dishwasher, Refrigerator, Washer, Dryer, Disposal | |
| Not in DB | |
| — | |
| — | |
| Gas Log, Gas Starter |
Tax History
| Year | Property Taxes |
|---|---|
| 2011 | $5,146 |
Contact Agent
Nearby Similar Homes
3 Creekside Circle, Elgin, Illinois 60123
For Sale
$220,000
2 beds / 2.0 baths / 986 ft2
Condos/Townhomes / Built: 1986
28
Nearby Sold Comparables
2008 Jeffrey Lane, Elgin, Illinois 60123

Sold
$99,900
2 beds / 2.1 baths / 2,242 ft2
Condos/Townhomes / Built: 1996
5472
2017 Jeffrey Drive, Elgin, Illinois 60123
Sold
$149,900
2 beds / 2.0 baths / 1,725 ft2
Condos/Townhomes / Built: 1997
5030
2017 Jeffrey Lane, Elgin, Illinois 60123
Sold
$154,900
2 beds / 2.0 baths / 1,688 ft2
Condos/Townhomes / Built: 1996
4270
2010 Jeffrey Lane, Elgin, Illinois 60123
Sold
$149,900
2 beds / 2.1 baths / 1,928 ft2
Condos/Townhomes / Built: 1996
4139
2074 Jeffrey Lane, Elgin, Illinois 60123
Sold
$145,000
2 beds / 2.0 baths / 1,688 ft2
Condos/Townhomes / Built: 1998
4096
2023 Jeffrey Lane, Elgin, Illinois 60123
Sold
$150,000
2 beds / 2.0 baths / 1,725 ft2
Condos/Townhomes / Built: 1998
4381
Contact Agent
Listing Provided By
REMAX Horizon
