

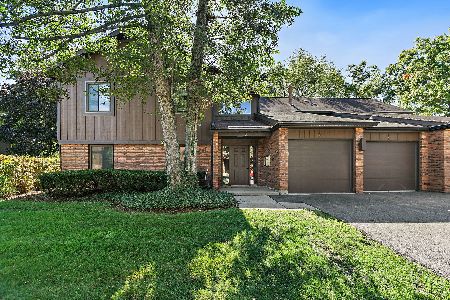
2023 Jeffrey Lane, Elgin, Illinois 60123
Subdivision > Wynstone Of Century Oaks
Sorry, we are updating photos, please update this page in 15 minutes
$145,000
|
Sold
|
|
| Status: | Closed |
| Sqft: | 1,725 |
| Cost/Sqft: | $87 |
| Beds: | 2 |
| Baths: | 2 |
| Year Built: | 1998 |
| Property Taxes: | $3,998 |
| Days On Market: | 4381 |
| Lot Size: | 0,00 |
Description
SPACIOUS END UNIT BACKING TO TREES IN CUL DE SAC IS PERFECT LOCATION FOR COMMUTER W/EASY ACCESS TO RANDALL RD CORRIDOR & I90. GREAT SET UP FOR ROOMMATE/INLAW,W/BEDROOM, FULL BATH & FAMILY ROOM W/SLIDER TO PATIO IN LOWER LEVEL WHILE UPPER LEVELS OFFER MASTER, LOFT, LIVING ROOM W/GAS FP, KITCHEN W/PLENTY OF CABINETS, DECK W/GAS LINE FOR GRILL OVERLOOKING GREAT BACK YARD.FRESHLY PAINTED THRU OUT. QUICK WALK TO METRA
Property Specifics
| Condos/Townhomes | |
| 3 | |
| — | |
| 1998 | |
| Walkout | |
| Brick, Cedar | |
| Asphalt | |
| — | |
| No | |
| — |
| Kane | |
| Wynstone Of Century Oaks | |
| 230 / Monthly | |
| Insurance, Exterior Maintenance, Lawn Care, Scavenger, Snow Removal | |
| Public | |
| Public Sewer | |
| Central Air | |
| Natural Gas, Forced Air | |
| 08769185 | |
| 0604403026 |
Property History
| DATE: | EVENT: | PRICE: | SOURCE: |
|---|---|---|---|
| 27 Feb, 2015 | Sold | $145,000 | MRED MLS |
| 22 Jan, 2015 | Under contract | $150,000 | MRED MLS |
| — | Last price change | $159,900 | MRED MLS |
| 5 Nov, 2014 | Listed for sale | $159,900 | MRED MLS |
Sorry, we are updating photos, please update this page in 15 minutes
Room Specifics
All Bedroom Info:
Total Bedrooms: 2
Bedrooms Above Ground: 2
Bedrooms Below Ground: 0
Total Bedrooms: 2
Bedrooms Above Ground: 2
Bedrooms Below Ground: 0
Second Bedroom Info:
Dimensions: —
Location: —Dimensions: —
Floor Type: Carpet
Bathroom Info:
Full Bathrooms: 2
Partial Bathrooms: 0Full Bathrooms: 2
Bathroom Amenities: Separate Shower, Double Sink, Soaking Tub
Bathroom in Basement: 1
Dining Room Info:
Dimensions: —
Location: —Dimensions: —
Floor Type: Ceramic Tile
Kitchen Info:
Dimensions: —
Location: —Dimensions: —
Floor Type: Ceramic Tile
Features: Eating Area-Breakfast Bar
Laundry Room Info:
Dimensions: —
Location: —Dimensions: —
Floor Type: Vinyl
Living Room Info:
Dimensions: —
Location: —Dimensions: —
Floor Type: Carpet
Family Room Info:
Dimensions: —
Location: —Dimensions: —
Floor Type: Hardwood
Additional Rooms Info:
Rooms: Loft, Walk In Closet
Basement: WalkoutRooms: Loft, Walk In Closet
Other Specifics
| 2 | |
| — | |
| Garage | |
| — | |
| — | |
| — | |
| Deck, Patio, End Unit | |
| — | |
| COMMON | |
| — | |
| Full | |
| Vaulted/Cathedral Ceilings, Hardwood Floors, Laundry Hook-Up in Unit | |
| Range, Microwave, Dishwasher, Refrigerator, Washer, Dryer, Disposal | |
| Not in DB | |
| — | |
| — | |
| Gas Log |
Tax History
| Year | Property Taxes |
|---|---|
| 2015 | $3,998 |
Contact Agent
Nearby Similar Homes
3 Creekside Circle, Elgin, Illinois 60123
For Sale
$220,000
2 beds / 2.0 baths / 986 ft2
Condos/Townhomes / Built: 1986
28
Nearby Sold Comparables
2019 Jeffrey Lane, Elgin, Illinois 60123

Sold
$144,900
2 beds / 2.0 baths / 1,700 ft2
Condos/Townhomes / Built: 1998
5781
2008 Jeffrey Lane, Elgin, Illinois 60123
Sold
$99,900
2 beds / 2.1 baths / 2,242 ft2
Condos/Townhomes / Built: 1996
5472
2017 Jeffrey Drive, Elgin, Illinois 60123
Sold
$149,900
2 beds / 2.0 baths / 1,725 ft2
Condos/Townhomes / Built: 1997
5030
2017 Jeffrey Lane, Elgin, Illinois 60123
Sold
$154,900
2 beds / 2.0 baths / 1,688 ft2
Condos/Townhomes / Built: 1996
4270
2010 Jeffrey Lane, Elgin, Illinois 60123
Sold
$149,900
2 beds / 2.1 baths / 1,928 ft2
Condos/Townhomes / Built: 1996
4139
2074 Jeffrey Lane, Elgin, Illinois 60123
Sold
$145,000
2 beds / 2.0 baths / 1,688 ft2
Condos/Townhomes / Built: 1998
4096
Contact Agent
Listing Provided By
Berkshire Hathaway HomeServices Starck Real Estate
