

202 Acorn Drive, Poplar Grove, Illinois 61065
Subdivision > Sherman Oaks
Sorry, we are updating photos, please update this page in 15 minutes
$165,000
|
Sold
|
|
| Status: | Closed |
| Sqft: | 2,130 |
| Cost/Sqft: | $80 |
| Beds: | 3 |
| Baths: | 3 |
| Year Built: | 2006 |
| Property Taxes: | $4,145 |
| Days On Market: | 4272 |
| Lot Size: | 0,35 |
Description
Gorgeous 2100 sf Ranch on Corner lot w/3 Brs & 2.5 baths. Lg entryway w/ new custom front door leads into open concept GR w/cathedral ceiling in LR w/ fpl, kit w/island, SS appl's, pantry, lots of cabinets & counter space, open to the DR area w/sliders to a new 29 x 18 deck & newly fenced backyard. MBr w/private bath w/dbl vanity, whirlpool tub, sep shower & lg WIC. 1st flr laundry, part exp LL, 3.5 garage & more!
Property Specifics
| Single Family | |
| — | |
| Ranch | |
| 2006 | |
| Full | |
| Vinyl Siding, Brick, Stone | |
| Asphalt | |
| — | |
| No | |
| 0.35 |
| Boone | |
| Sherman Oaks | |
| 0 / Not Applicable | |
| None | |
| Public | |
| Public Sewer | |
| Central Air | |
| Natural Gas, Forced Air | |
| 08859555 | |
| 0324330001 |
Property History
| DATE: | EVENT: | PRICE: | SOURCE: |
|---|---|---|---|
| 15 May, 2014 | Sold | $113,925 | MRED MLS |
| 21 Apr, 2014 | Under contract | $123,050 | MRED MLS |
| — | Last price change | $130,000 | MRED MLS |
| 28 Feb, 2014 | Listed for sale | $130,000 | MRED MLS |
| 14 May, 2015 | Sold | $165,000 | MRED MLS |
| 18 Mar, 2015 | Under contract | $169,900 | MRED MLS |
| 12 Mar, 2015 | Listed for sale | $169,900 | MRED MLS |
Sorry, we are updating photos, please update this page in 15 minutes
Room Specifics
All Bedroom Info:
Total Bedrooms: 3
Bedrooms Above Ground: 3
Bedrooms Below Ground: 0
Total Bedrooms: 3
Bedrooms Above Ground: 3
Bedrooms Below Ground: 0
Second Bedroom Info:
Dimensions: —
Location: —Dimensions: —
Floor Type: Carpet
Third Bedroom Info:
Dimensions: —
Location: —Dimensions: —
Floor Type: Carpet
Bathroom Info:
Full Bathrooms: 3
Partial Bathrooms: 1Full Bathrooms: 3
Bathroom Amenities: Whirlpool, Separate Shower, Double Sink
Bathroom in Basement: 1
Dining Room Info:
Dimensions: —
Location: —Dimensions: —
Floor Type: Vinyl
Kitchen Info:
Dimensions: —
Location: —Dimensions: —
Floor Type: Vinyl
Features: Eating Area-Table Space, Island, Pantry-Closet
Laundry Room Info:
Dimensions: —
Location: —Dimensions: —
Floor Type: Vinyl
Living Room Info:
Dimensions: —
Location: —Dimensions: —
Floor Type: Carpet
Family Room Info:
Dimensions: —
Location: —Dimensions: —
Floor Type: Carpet
Additional Rooms Info:
Rooms: No additional rooms
Basement: FullRooms: No additional rooms
Other Specifics
| 3.5 | |
| — | |
| Garage | |
| — | |
| — | |
| — | |
| Deck | |
| Corner Lot, Fenced Yard | |
| 108X110X127X140 | |
| — | |
| Full | |
| Vaulted/Cathedral Ceilings, First Floor Bedroom, First Floor Laundry, First Floor Full Bath | |
| Range, Microwave, Dishwasher, Disposal, Stainless Steel Appliance(s) | |
| Not in DB | |
| — | |
| — | |
| Gas Log |
Tax History
| Year | Property Taxes |
|---|---|
| 2014 | $4,294 |
| 2015 | $4,145 |
Contact Agent
Nearby Similar Homes
307 White Oak Drive, Poplar Grove, Illinois 61065
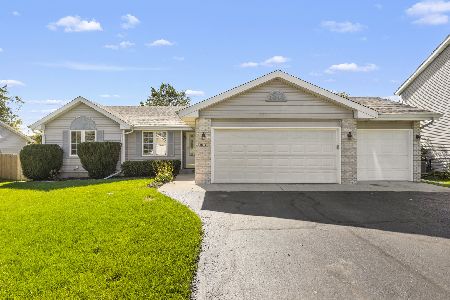
For Sale
$300,000
3 beds / 2.0 baths / 1,391 ft2
Single Family / Built: 2003
45
422 Maple Leaf Lane, Poplar Grove, Illinois 61065
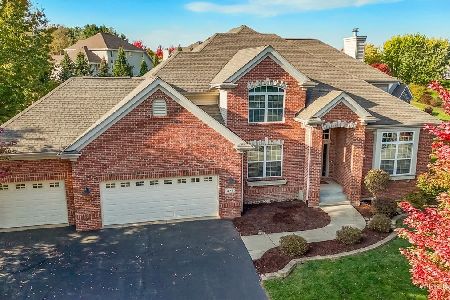
For Sale
$539,900
4 beds / 3.1 baths / 2,803 ft2
Single Family / Built: 2007
30
473 Burled Wood Drive, Poplar Grove, Illinois 61065
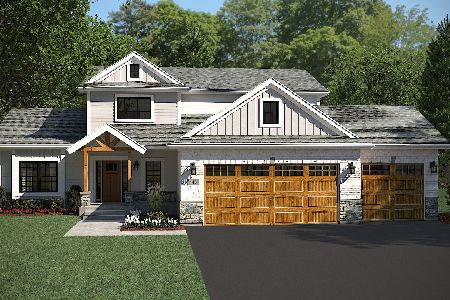
For Sale
$465,000
4 beds / 2.1 baths / 2,400 ft2
Single Family / Built: 2024
785
Nearby Sold Comparables
202 Acorn Drive, Poplar Grove, Illinois 61065

Sold
$123,050
4 beds / 2.1 baths / 2,400 ft2
Single Family / Built: —
4649
204 Acorn Drive, Poplar Grove, Illinois 61065
Sold
$189,900
4 beds / 2.1 baths / 2,497 ft2
Single Family / Built: 2006
3061
206 Acorn Drive, Poplar Grove, Illinois 61065
Sold
$140,400
4 beds / 2.1 baths / 2,479 ft2
Single Family / Built: 2007
4426
206 Acorn Drive, Poplar Grove, Illinois 61065
Sold
$189,900
4 beds / 2.1 baths / 2,479 ft2
Single Family / Built: 2007
3309
Contact Agent
Listing Provided By
Keller Williams Realty Signature
