

202 Ainsley Drive, West Chicago, Illinois 60185
Subdivision > Willow Creek


$250,000
|
Sold
|
|
| Status: | Closed |
| Sqft: | 1,373 |
| Cost/Sqft: | $189 |
| Beds: | 3 |
| Baths: | 3 |
| Year Built: | 1997 |
| Property Taxes: | $5,758 |
| Days On Market: | 1976 |
| Lot Size: | 0,00 |
Description
Modern 2 Story Willow Creek Townhome. Walk in to vaulted two story ceiling Family room. Kitchen w/Maple cabinets, stainless steel appliances and new solid surface counters. Dining area sliders to patio and views of open space. Bamboo hardwood flooring on main floor. Master Br w/vaulted ceiling and Master bath. White 6 panel doors & trim. Finished Basement with second Family Room and Office or Multi Use space. Great Storage Space! New Furnace, updated A/C. Great Location. Patio that Backs to wide open space. Walk to ponds, park, Prairie Path, Reed Keppler Park and Turtle Splash Pool, ARC Center and shopping. Move right in!
Property Specifics
| Condos/Townhomes | |
| 2 | |
| — | |
| 1997 | |
| Full | |
| Vinyl Siding, Brick | |
| Asphalt | |
| ARBOR | |
| No | |
| — |
| Du Page | |
| Willow Creek | |
| 244 / Monthly | |
| Insurance, Exterior Maintenance, Lawn Care, Snow Removal | |
| Public | |
| Public Sewer | |
| Central Air | |
| Natural Gas, Forced Air | |
| 11109070 | |
| 0133416096 |
Nearby Schools
| NAME: | DISTRICT: | DISTANCE: | |
|---|---|---|---|
|
Grade School
Wegner Elementary School |
33 | — | |
|
High School
Community High School |
94 | Not in DB | |
Property History
| DATE: | EVENT: | PRICE: | SOURCE: |
|---|---|---|---|
| 29 Jun, 2007 | Sold | $235,000 | MRED MLS |
| 1 Jun, 2007 | Under contract | $245,000 | MRED MLS |
| 24 Apr, 2007 | Listed for sale | $245,000 | MRED MLS |
| 30 Jun, 2015 | Sold | $182,500 | MRED MLS |
| 19 May, 2015 | Under contract | $189,900 | MRED MLS |
| 4 May, 2015 | Listed for sale | $189,900 | MRED MLS |
| 3 Aug, 2021 | Sold | $250,000 | MRED MLS |
| 7 Jun, 2021 | Under contract | $260,000 | MRED MLS |
| 3 Jun, 2021 | Listed for sale | $260,000 | MRED MLS |


Room Specifics
All Bedroom Info:
Total Bedrooms: 3
Bedrooms Above Ground: 3
Bedrooms Below Ground: 0
Total Bedrooms: 3
Bedrooms Above Ground: 3
Bedrooms Below Ground: 0
Second Bedroom Info:
Dimensions: —
Location: —Dimensions: —
Floor Type: Carpet
Third Bedroom Info:
Dimensions: —
Location: —Dimensions: —
Floor Type: Carpet
Bathroom Info:
Full Bathrooms: 3
Partial Bathrooms: 1Full Bathrooms: 3
Bathroom Amenities: —
Bathroom in Basement: 0
Dining Room Info:
Dimensions: —
Location: —Dimensions: —
Floor Type: Hardwood
Kitchen Info:
Dimensions: —
Location: —Dimensions: —
Floor Type: Hardwood
Features: Eating Area-Table Space, Pantry-Closet
Laundry Room Info:
Dimensions: —
Location: —Dimensions: —
Floor Type: Hardwood
Living Room Info:
Dimensions: —
Location: —Dimensions: —
Floor Type: Carpet
Family Room Info:
Dimensions: —
Location: —Dimensions: —
Floor Type: Hardwood
Additional Rooms Info:
Rooms: Bonus Room
Basement: FullRooms: Bonus Room
Other Specifics
| 2 | |
| — | |
| Garage | |
| — | |
| — | |
| — | |
| Patio, Storms/Screens | |
| Wooded | |
| COMMON | |
| — | |
| Full | |
| Vaulted/Cathedral Ceilings, Hardwood Floors, First Floor Laundry, Laundry Hook-Up in Unit, Storage | |
| Range, Microwave, Dishwasher, Refrigerator, Washer, Dryer, Disposal | |
| Not in DB | |
| — | |
| — | |
| — |
Tax History
| Year | Property Taxes |
|---|---|
| 2007 | $4,846 |
| 2015 | $5,316 |
| 2021 | $5,758 |
Contact Agent
Nearby Similar Homes
1005 Tara Lane, West Chicago, Illinois 60185
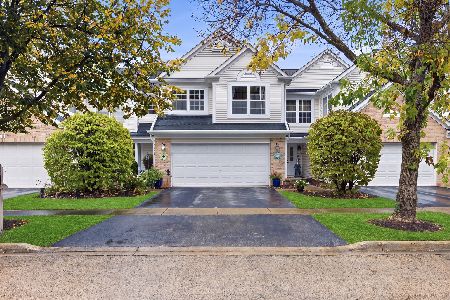
For Sale
$350,000
3 beds / 2.1 baths / 1,600 ft2
Condos/Townhomes / Built: 1997
15
1004 Charlestowne Drive, West Chicago, Illinois 60185
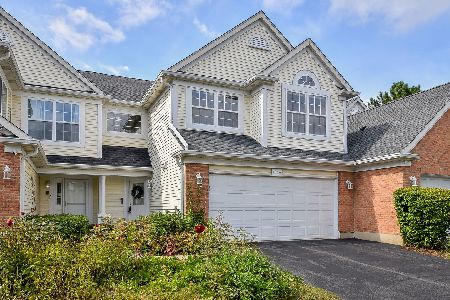
For Sale
$339,900
2 beds / 2.1 baths / 1,583 ft2
Condos/Townhomes / Built: 1999
37
Nearby Sold Comparables
202 Ainsley Drive, West Chicago, Illinois 60185

Sold
$189,900
3 beds / 2.1 baths / 1,447 ft2
Condos/Townhomes / Built: 1997
4198
202 Ainsley Avenue, West Chicago, Illinois 60185
Sold
$245,000
2 beds / 2.1 baths / 1,447 ft2
Condos/Townhomes / Built: 1997
7130
200 Ainsley Drive, West Chicago, Illinois 60185
Sold
$160,000
3 beds / 3.0 baths / 1,680 ft2
Condos/Townhomes / Built: 1997
4519
203 Ainsley Drive, West Chicago, Illinois 60185
Sold
$189,900
2 beds / 2.1 baths / 1,450 ft2
Condos/Townhomes / Built: 1998
6899
Contact Agent
Listing Provided By
Keller Williams Inspire - Geneva
