

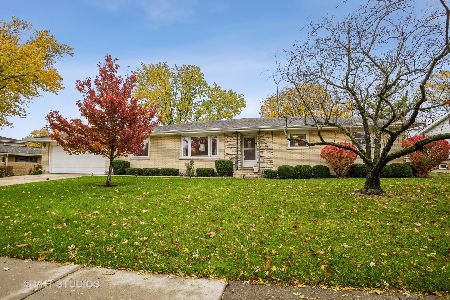
202 Julia Drive, Villa Park, Illinois 60181
$184,900
|
Sold
|
|
| Status: | Closed |
| Sqft: | 1,248 |
| Cost/Sqft: | $148 |
| Beds: | 3 |
| Baths: | 2 |
| Year Built: | 1967 |
| Property Taxes: | $4,532 |
| Days On Market: | 3988 |
| Lot Size: | 0,18 |
Description
MULTIPLE OFFER. HIGHEST AND BEST DUE BY 12/21/15 AT NOON. BRICK & ALUMINUM SPLIT LEVEL WITH LOWER LEVEL FAMILY ROOM PLUS SUB BASEMENT. INTERIOR LOT ON TREE SHADED STREET. PRICED GREAT_BRING YOUR BUYERS WHO LIKE TO REHAB AND DECORATE. HARDWOOD FLOORS, 2 CAR GARAGE. REHAB LOAN FINANCING NEEDS GOOD PRE-APPROVAL PLUS DOWN PAYMENT VERIFIED FOR OFFERS. CASH BUYERS NEED ALL FUNDS TO CLOSE VERIFIED FOR OFFERS. TAXES AT 100%, NO SURVEY, SOLD AS IS ONLY. PLEASE SEE REO SALES HELP SHEET, BANK ADDENDUM, DISCLOSURES IN ADDITIONAL INFORMATION. PLEASE READ AGENT REMARKS FOR HOW AGENTS NOW PRESENT THEIR OWN OFFERS. "Employees and family members residing with employees of JPMorgan Chase Bank, N.A, its affiliates or subsidiaries are strictly prohibited from directly or indirectly purchasing any property owned by JPMorgan Chase Bank, N.A."
Property Specifics
| Single Family | |
| — | |
| Bi-Level | |
| 1967 | |
| Partial | |
| — | |
| No | |
| 0.18 |
| Du Page | |
| — | |
| 0 / Not Applicable | |
| None | |
| Lake Michigan | |
| Public Sewer | |
| 09090780 | |
| 0615119030 |
Nearby Schools
| NAME: | DISTRICT: | DISTANCE: | |
|---|---|---|---|
|
Grade School
Salt Creek Elementary School |
48 | — | |
|
Middle School
John E Albright Middle School |
48 | Not in DB | |
|
High School
Willowbrook High School |
88 | Not in DB | |
Property History
| DATE: | EVENT: | PRICE: | SOURCE: |
|---|---|---|---|
| 22 Feb, 2016 | Sold | $184,900 | MRED MLS |
| 24 Dec, 2015 | Under contract | $184,900 | MRED MLS |
| — | Last price change | $192,400 | MRED MLS |
| 20 Nov, 2015 | Listed for sale | $192,400 | MRED MLS |
| 11 Jul, 2025 | Sold | $375,000 | MRED MLS |
| 10 Jun, 2025 | Under contract | $375,000 | MRED MLS |
| 6 Jun, 2025 | Listed for sale | $375,000 | MRED MLS |
Room Specifics
Total Bedrooms: 3
Bedrooms Above Ground: 3
Bedrooms Below Ground: 0
Dimensions: —
Floor Type: Hardwood
Dimensions: —
Floor Type: Hardwood
Full Bathrooms: 2
Bathroom Amenities: —
Bathroom in Basement: 1
Rooms: Storage
Basement Description: Partially Finished,Crawl,Sub-Basement
Other Specifics
| 2 | |
| — | |
| — | |
| — | |
| — | |
| 7800 | |
| — | |
| None | |
| Hardwood Floors | |
| — | |
| Not in DB | |
| Sidewalks, Street Lights, Street Paved | |
| — | |
| — | |
| — |
Tax History
| Year | Property Taxes |
|---|---|
| 2016 | $4,532 |
| 2025 | $5,712 |
Contact Agent
Nearby Similar Homes
Nearby Sold Comparables


Contact Agent
Listing Provided By
RE/MAX Enterprises
