

202 Meadowview Lane, Aurora, Illinois 60502
Subdivision > Oakhurst
Sorry, we are updating photos, please update this page in 15 minutes
$249,900
|
Sold
|
|
| Status: | Closed |
| Sqft: | 1,578 |
| Cost/Sqft: | $158 |
| Beds: | 3 |
| Baths: | 2 |
| Year Built: | 1991 |
| Property Taxes: | $7,781 |
| Days On Market: | 3096 |
| Lot Size: | 0,00 |
Description
Spacious 3 bedroom ranch with fully finished basement and fenced yard! Vaulted ceilings in living room with hard surface floors throughout main living areas. Skylight in kitchen! New deck from 2015! Carpeted finished basement with laundry room and recreational area. Tenant occupied until 06/30/18. Beautiful home for the $$$.
Property Specifics
| Single Family | |
| — | |
| Ranch | |
| 1991 | |
| Full | |
| Vinyl Siding | |
| Asphalt | |
| RANCH | |
| No | |
| — |
| Du Page | |
| Oakhurst | |
| 291 / Annual | |
| None | |
| Public | |
| Public Sewer | |
| Central Air | |
| Natural Gas, Forced Air | |
| 09936279 | |
| 0730105039 |
Nearby Schools
| NAME: | DISTRICT: | DISTANCE: | |
|---|---|---|---|
|
Grade School
Steck Elementary School |
204 | — | |
|
Middle School
Fischer Middle School |
204 | Not in DB | |
|
High School
Waubonsie Valley High School |
204 | Not in DB | |
Property History
| DATE: | EVENT: | PRICE: | SOURCE: |
|---|---|---|---|
| 2 Feb, 2015 | Under contract | $0 | MRED MLS |
| 9 Dec, 2014 | Listed for sale | $0 | MRED MLS |
| 13 Jul, 2016 | Under contract | $0 | MRED MLS |
| 11 Apr, 2016 | Listed for sale | $0 | MRED MLS |
| 28 Jun, 2018 | Sold | $249,900 | MRED MLS |
| 6 May, 2018 | Under contract | $249,900 | MRED MLS |
| 1 May, 2018 | Listed for sale | $249,900 | MRED MLS |
| 4 Nov, 2022 | Under contract | $0 | MRED MLS |
| 1 Aug, 2022 | Listed for sale | $0 | MRED MLS |
Sorry, we are updating photos, please update this page in 15 minutes
Room Specifics
All Bedroom Info:
Total Bedrooms: 3
Bedrooms Above Ground: 3
Bedrooms Below Ground: 0
Total Bedrooms: 3
Bedrooms Above Ground: 3
Bedrooms Below Ground: 0
Second Bedroom Info:
Dimensions: —
Location: —Dimensions: —
Floor Type: Carpet
Third Bedroom Info:
Dimensions: —
Location: —Dimensions: —
Floor Type: Carpet
Bathroom Info:
Full Bathrooms: 2
Partial Bathrooms: 0Full Bathrooms: 2
Bathroom Amenities: Separate Shower, Double Sink
Bathroom in Basement: 1
Dining Room Info:
Dimensions: —
Location: —Dimensions: —
Floor Type: Hardwood
Kitchen Info:
Dimensions: —
Location: —Dimensions: —
Floor Type: Hardwood
Features: Eating Area-Table Space, Pantry-Closet
Family Room Info:
Dimensions: —
Location: —Dimensions: —
Floor Type: Hardwood
Additional Rooms Info:
Rooms: Sun Room, Recreation Room, Play Room
Basement: FullRooms: Sun Room, Recreation Room, Play Room
Other Specifics
| 2 | |
| Concrete Perimeter | |
| Garage | |
| — | |
| — | |
| — | |
| Deck | |
| Fenced Yard | |
| 107X80X110X55 | |
| Unfinished | |
| Full | |
| Vaulted/Cathedral Ceilings, Skylight(s) | |
| Range, Microwave, Dishwasher, Refrigerator, Disposal | |
| Not in DB | |
| Clubhouse, Sidewalks, Street Lights, Street Paved | |
| — | |
| — |
Tax History
| Year | Property Taxes |
|---|---|
| 2018 | $7,781 |
Contact Agent
Nearby Similar Homes





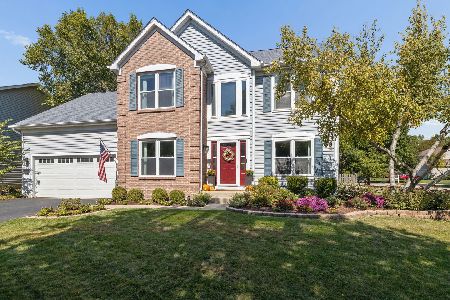
Nearby Sold Comparables

Contact Agent
Listing Provided By
Chicagoland Realty Group Partners LLC
