

73 Forestview Lane, Aurora, Illinois 60502


$790,000
|
For Sale
|
|
| Status: | Active |
| Sqft: | 3,379 |
| Cost/Sqft: | $234 |
| Beds: | 4 |
| Baths: | 4 |
| Year Built: | 1998 |
| Property Taxes: | $15,000 |
| Lot Size: | 0,00 |
Description
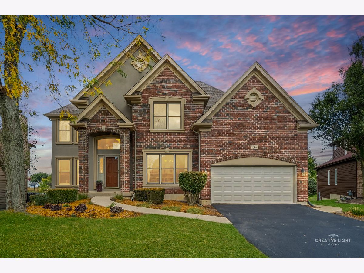
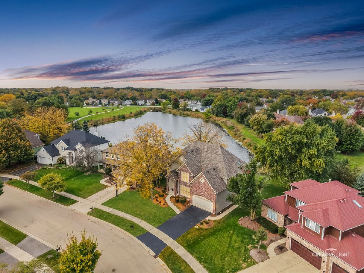
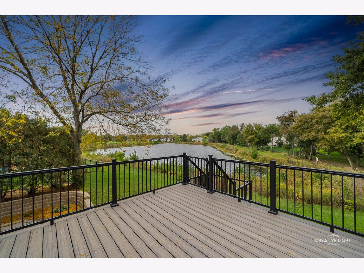
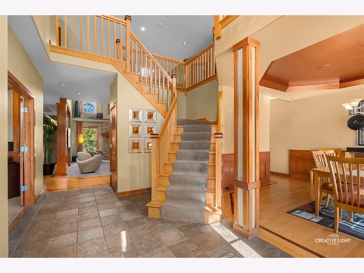
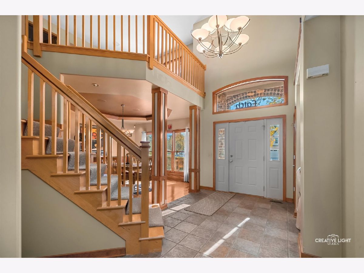
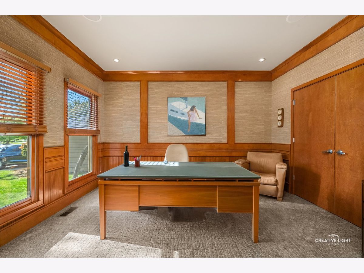
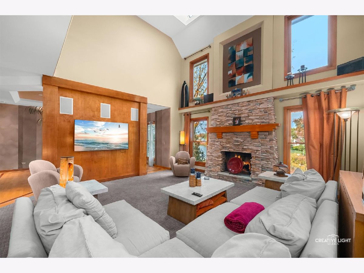
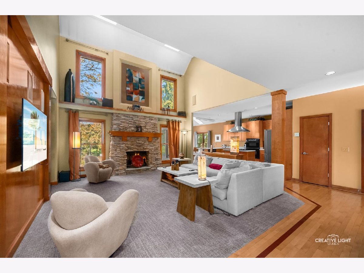
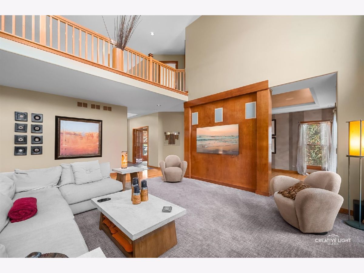
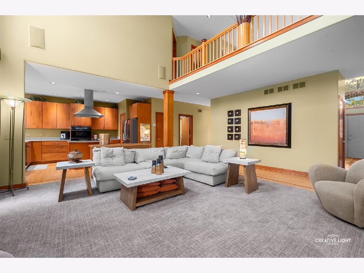
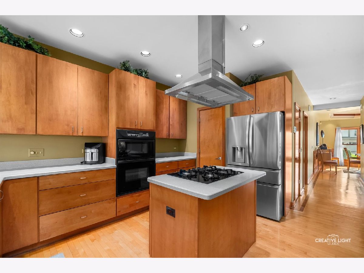
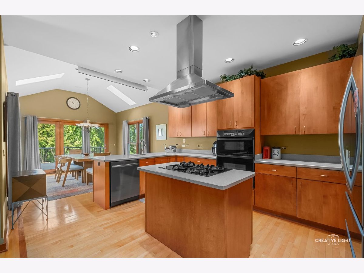
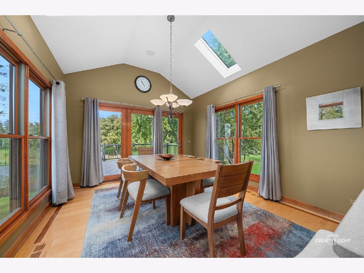
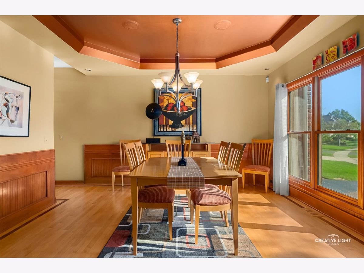
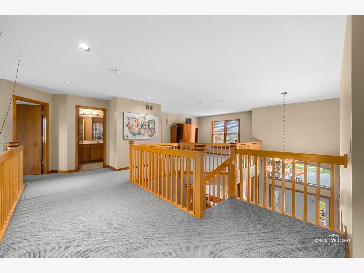
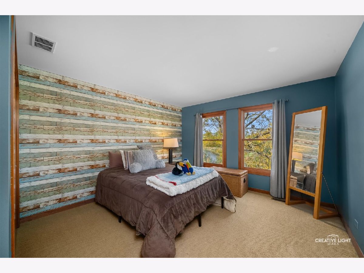
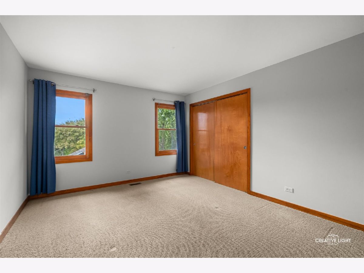
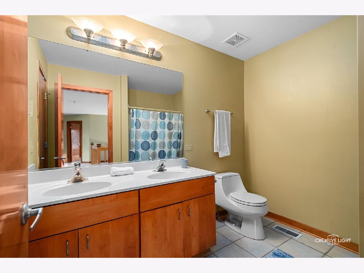
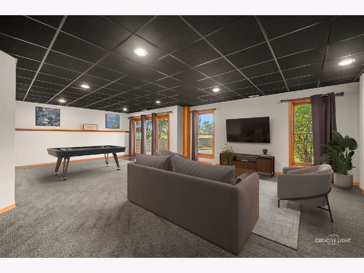
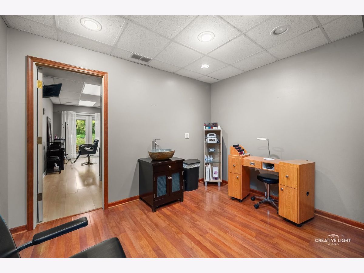
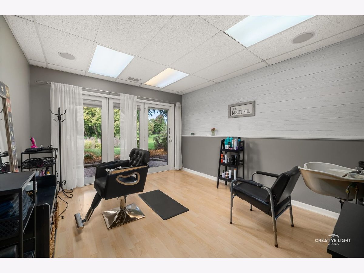
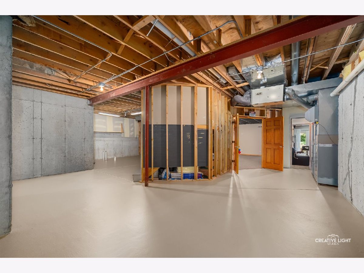
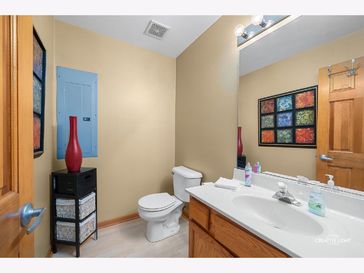
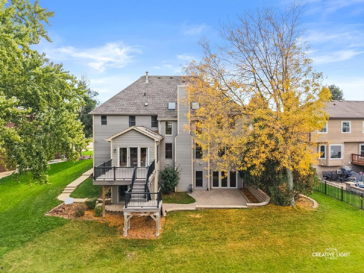
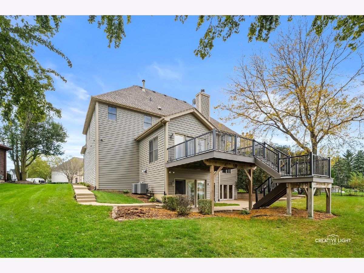
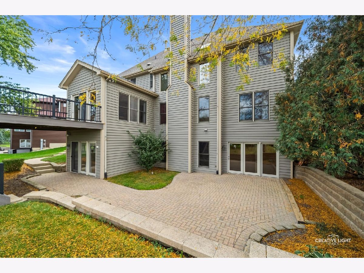
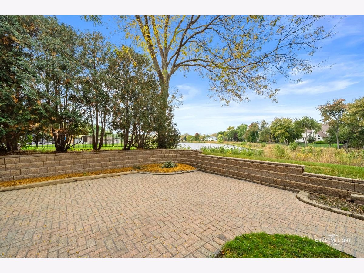
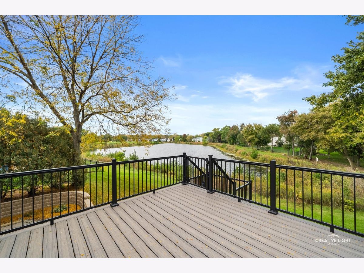
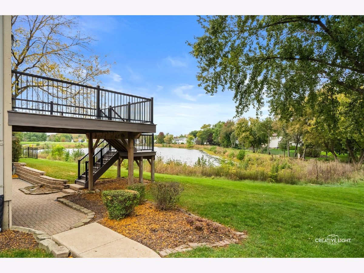
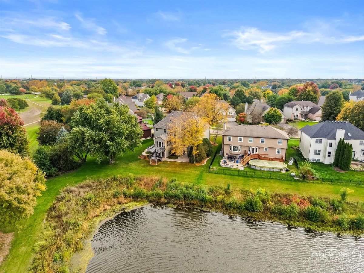
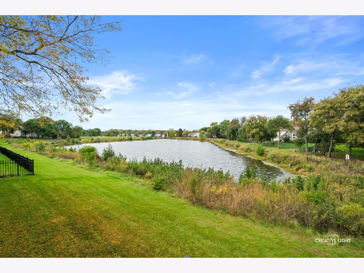
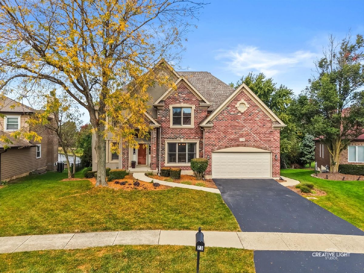
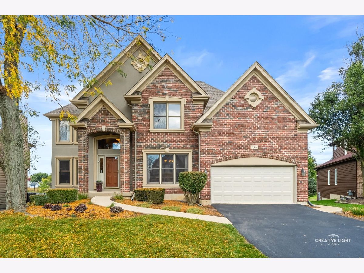
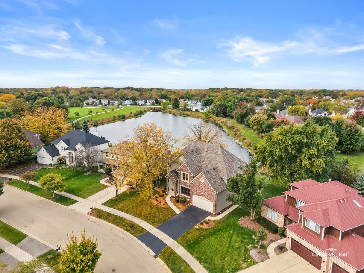
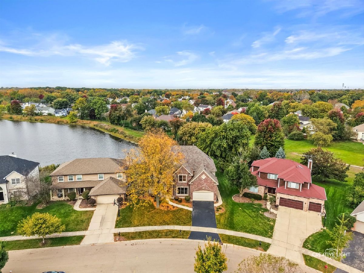
EXCEPTIONAL POND VIEWS, OVER 4,000 SQ FT OF FINISHED LIVING SPACE & HIGHLY REGARDED DISTRICT 204 SCHOOLS! Beautifully positioned in Oakhurst with picturesque water views, mature trees and lush green space, this Gladstone-built home offers a setting that's truly special. Inside, soaring ceilings, skylights & beautiful hardwood floors create a bright, welcoming atmosphere, while a dramatic two-story stone fireplace anchors the family room. The thoughtfully designed open floor plan offers wonderful spaces to gather, entertain and enjoy the views. The spacious kitchen features granite countertops, a center island with custom range hood, double ovens and a sun-filled breakfast area overlooking the pond. A private first-floor office provides a quiet place to work. Upstairs, 4 generously sized bedrooms + LOFT offer room to spread out. The primary suite is a retreat of its own, featuring a remarkable 19' x 16' custom walk-in closet, dual vanities, soaking tub & separate shower. The finished deep-pour WALKOUT BASEMENT delivers incredible flexibility with a second family room, recreation area, full bathroom and a former home salon with its own private entrance - ideal for a home office, creative studio or guest space. Outdoor living is just as inviting, with a spacious deck (2021), brick paver patio and hot tub overlooking the peaceful pond and green space. An extra-deep THREE-CAR TANDEM GARAGE adds valuable parking and storage. And there's more to appreciate! Significant improvements include ROOF (2019), A/C (2021), TWO FURNACES (2024), WATER HEATER (2024), two sump pumps (both less than three years old) and a newer refrigerator. Washer and dryer included! Enjoy the beauty of Oakhurst, nearby forest preserve trails, parks, shopping and dining, all within highly regarded Indian Prairie School District 204. A distinctive home offering the SPACE, SETTING and VERSATILITY you've been searching for!
Property Specifics
| Single Family | |
| — | |
| Traditional | |
| 1998 | |
| Partially Finished, Exterior Entry, 9 ft + pour, Rec/Family Area, Full, Walk-Out Access | |
| Brick, Cedar, Synthetic Stucco | |
| Asphalt | |
| BRIARSTONE | |
| Pond, Waterfront | |
| — |
| — | |
| Forestview | |
| 250 / Annual | |
| Insurance | |
| Lake Michigan | |
| Public Sewer | |
| Central Air | |
| Gas, Forced Air | |
| No | |
| 12785501 | |
| 0719307002 |
Nearby Schools
| NAME: | DISTRICT: | DISTANCE: | |
|---|---|---|---|
|
Grade School
Steck Elementary School |
204 | — | |
|
Middle School
Fischer Middle School |
204 | Not in DB | |
|
High School
Waubonsie Valley High School |
204 | Not in DB | |
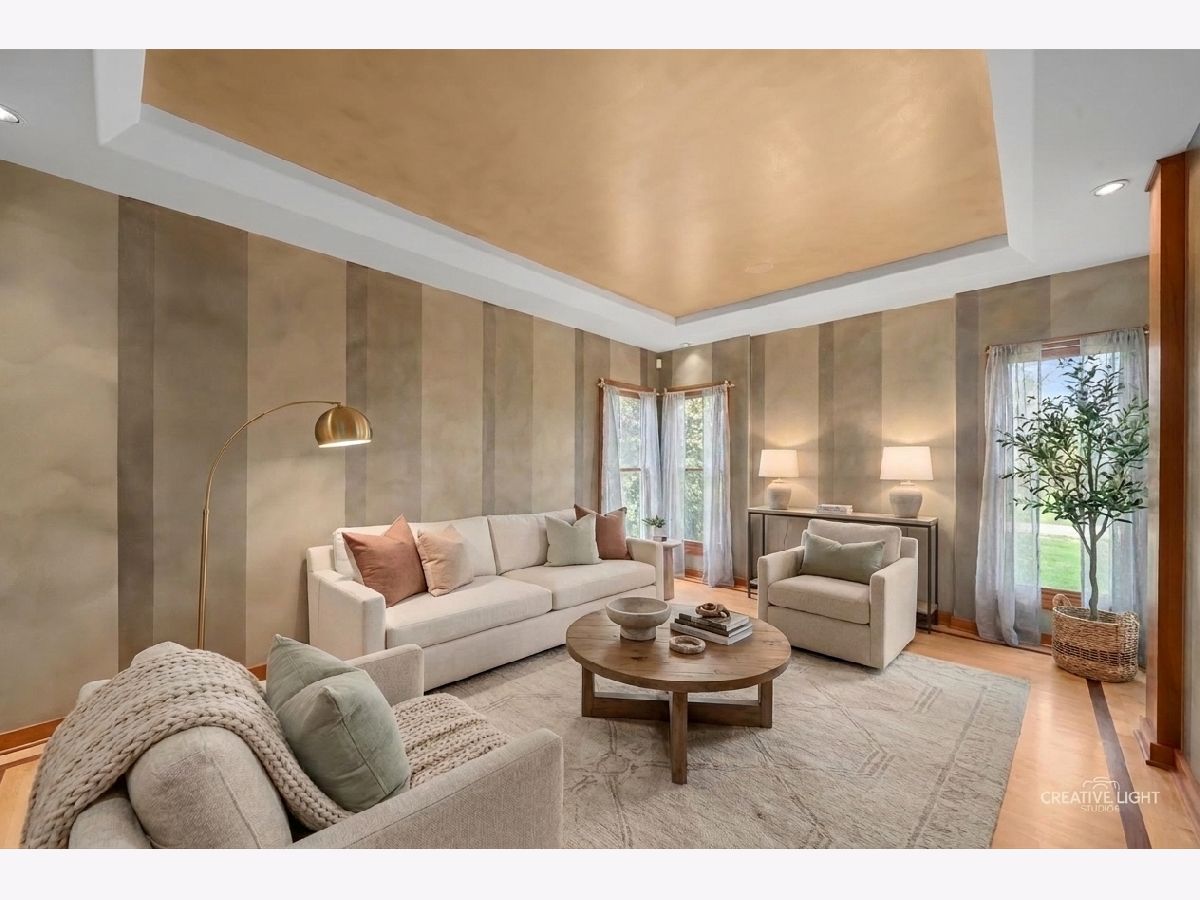
Some photos of this home have been virtually staged.
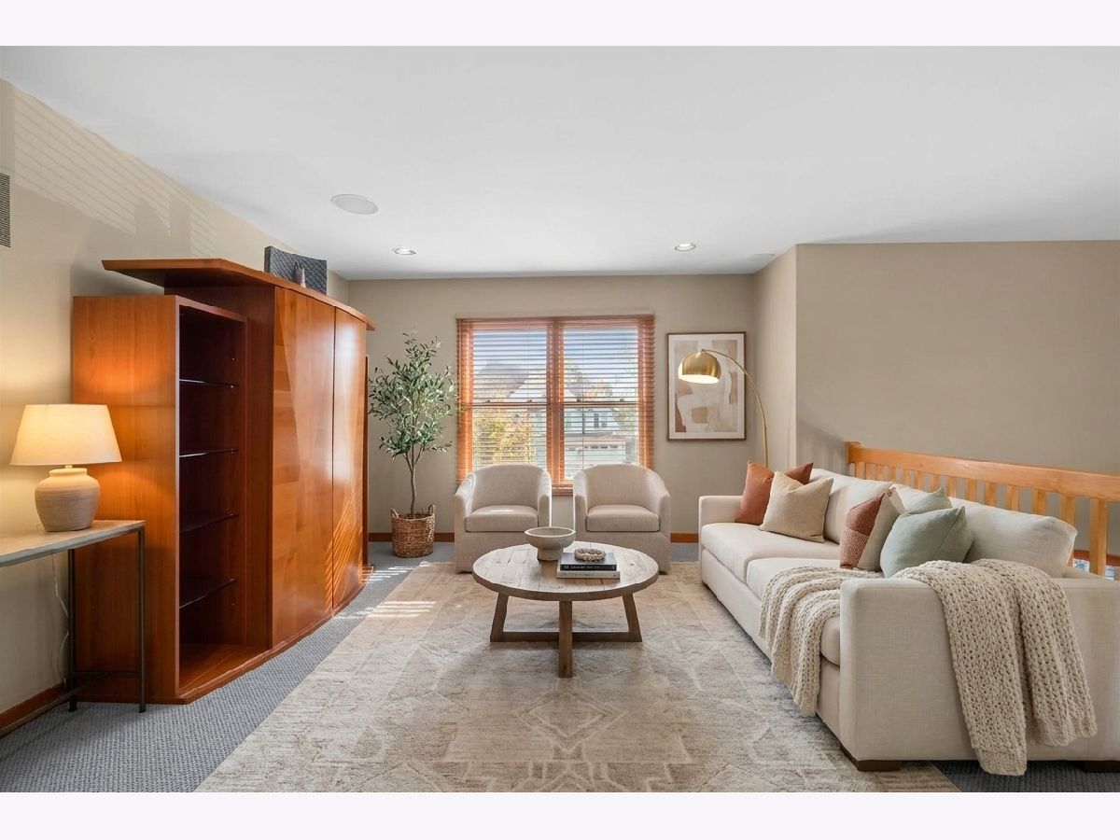
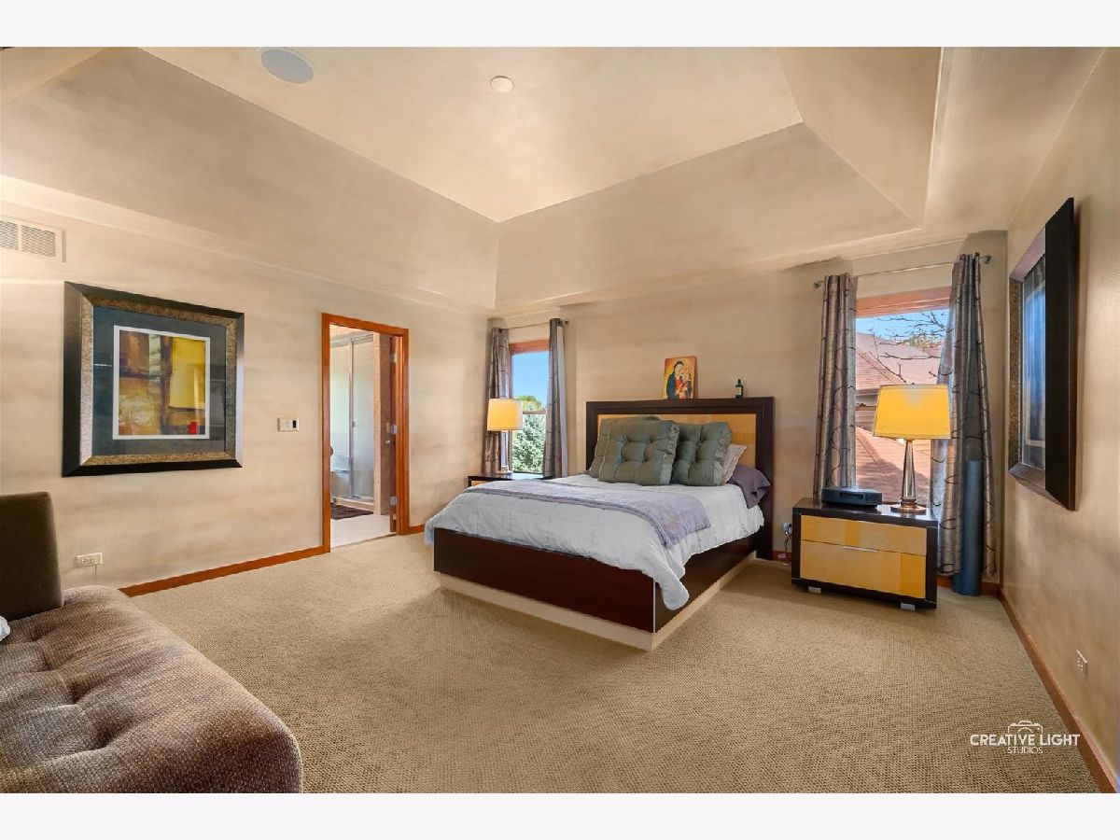
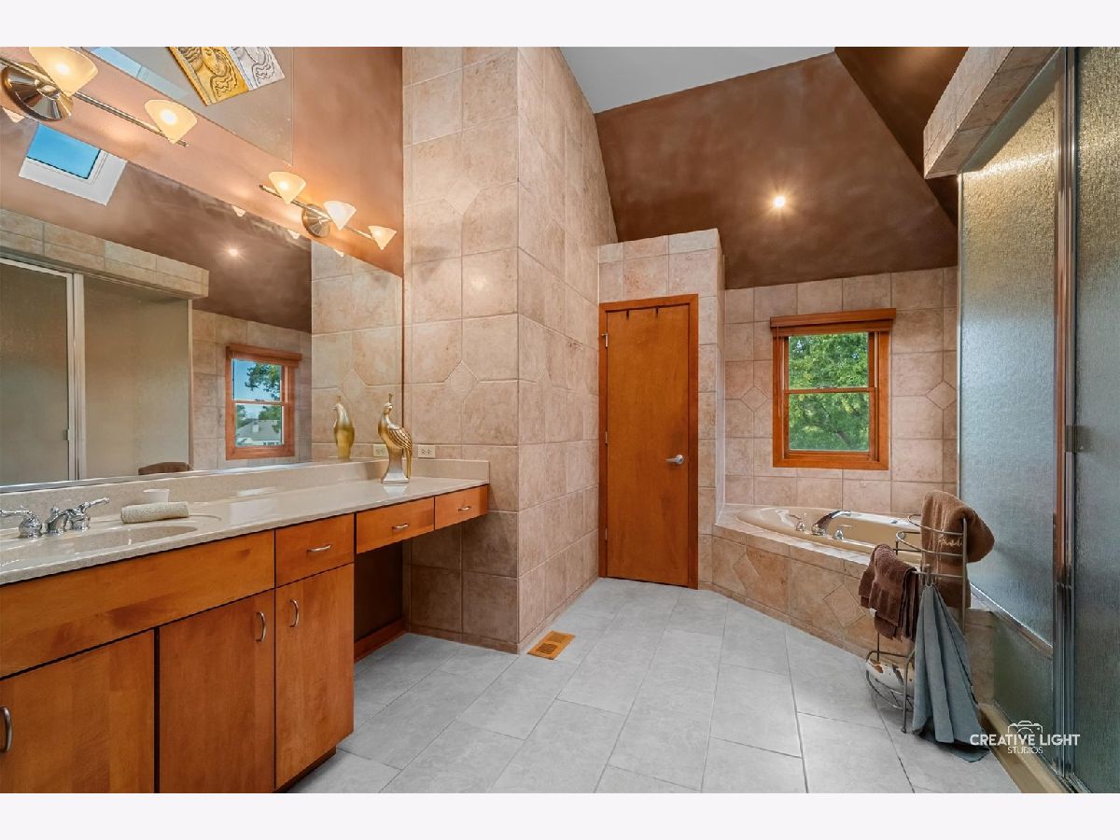
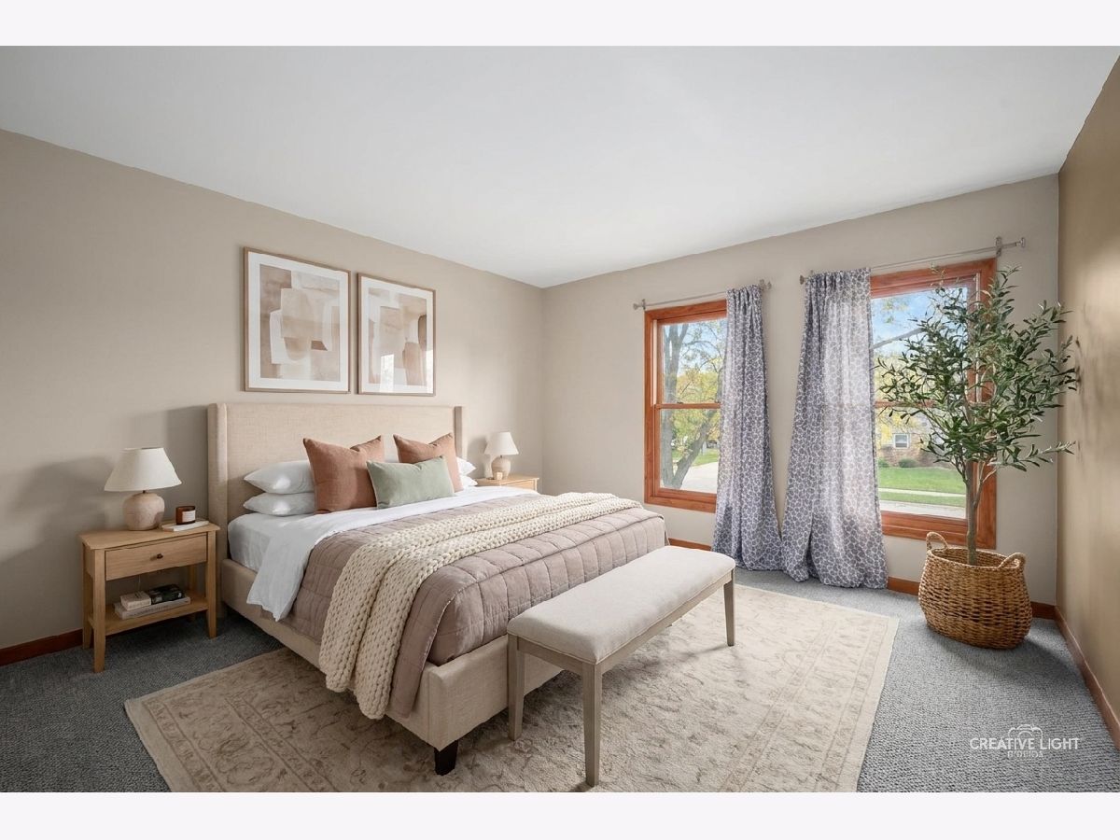
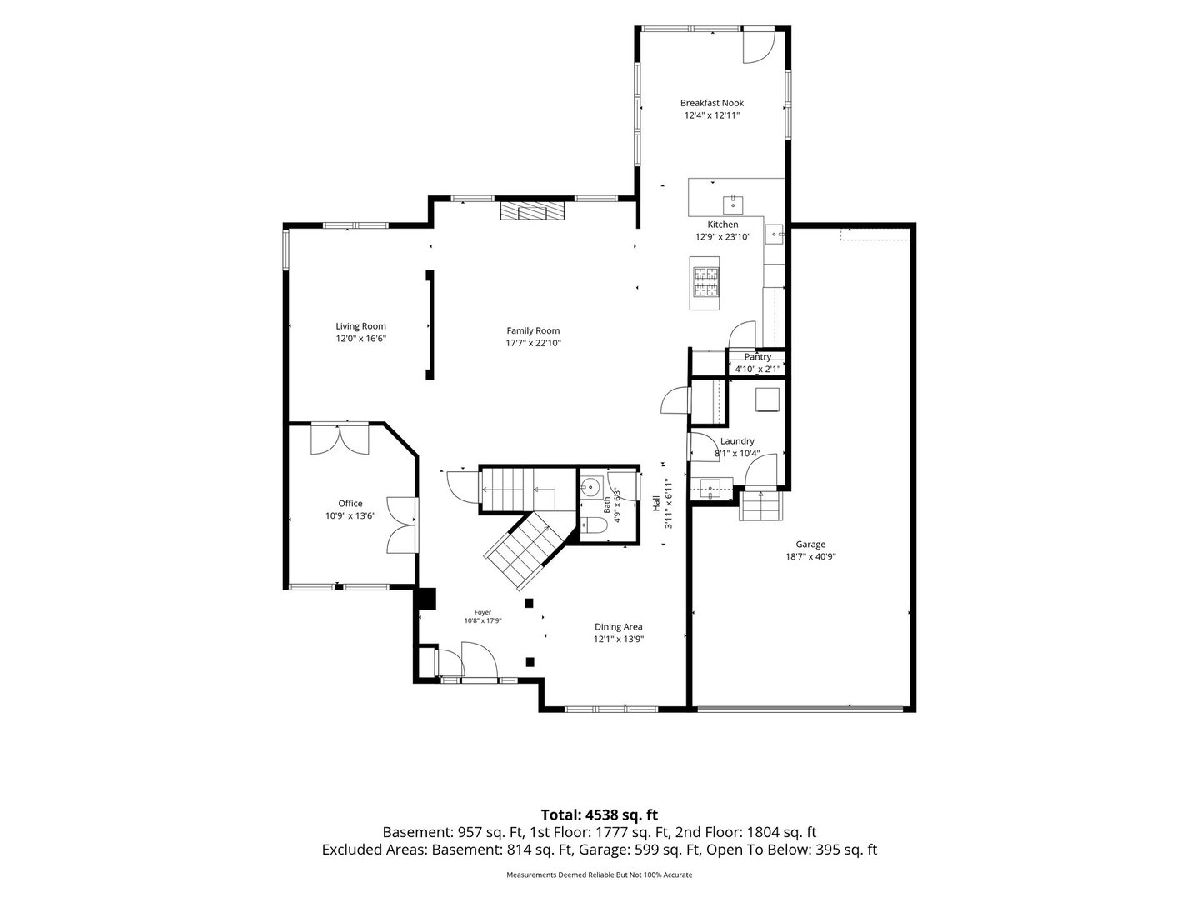
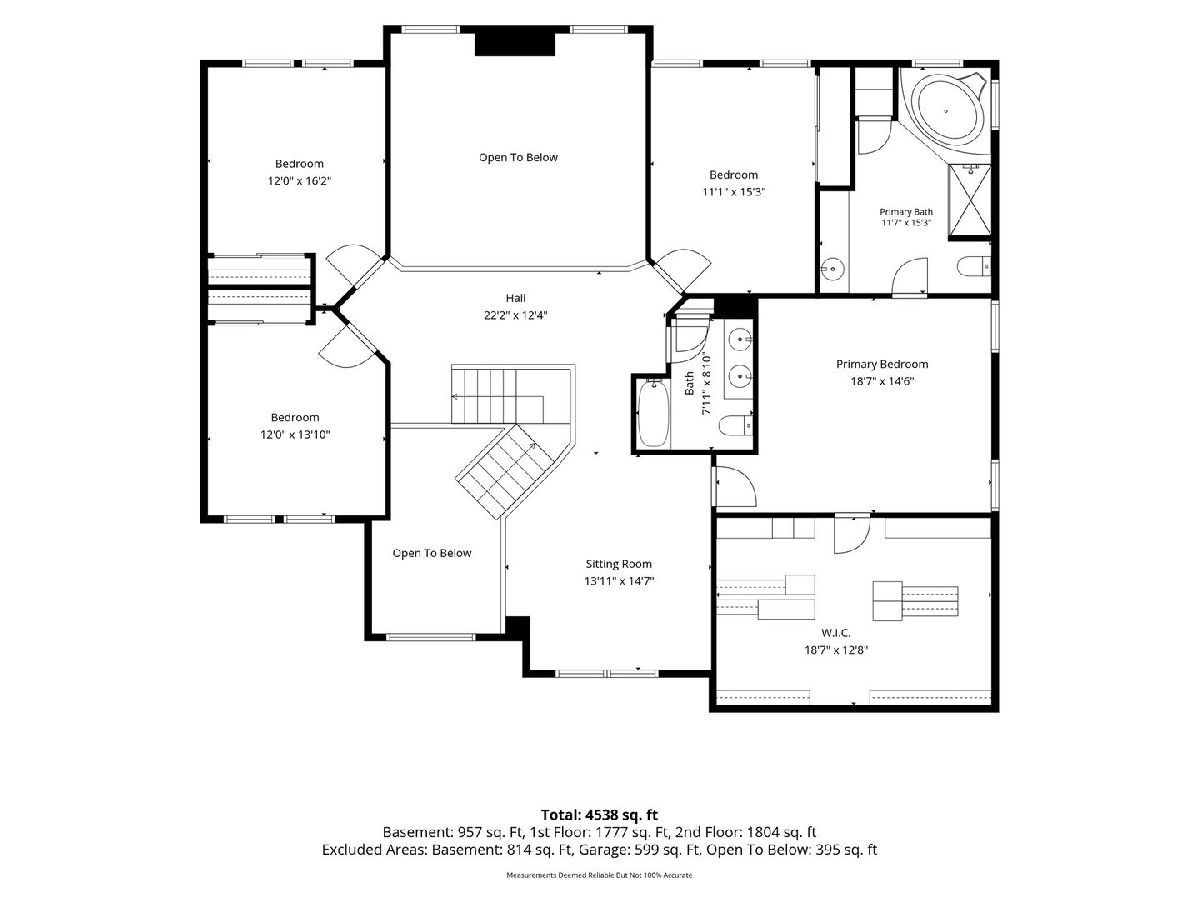
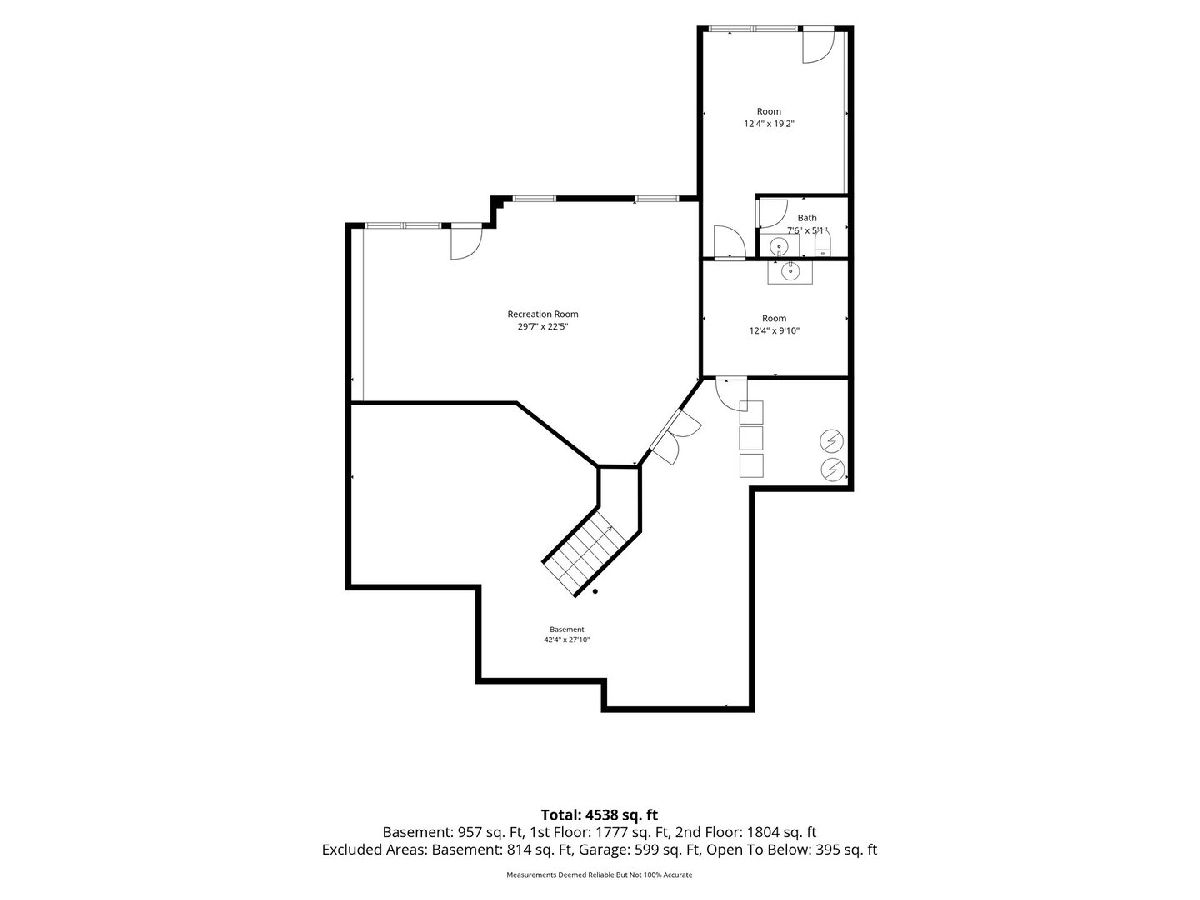
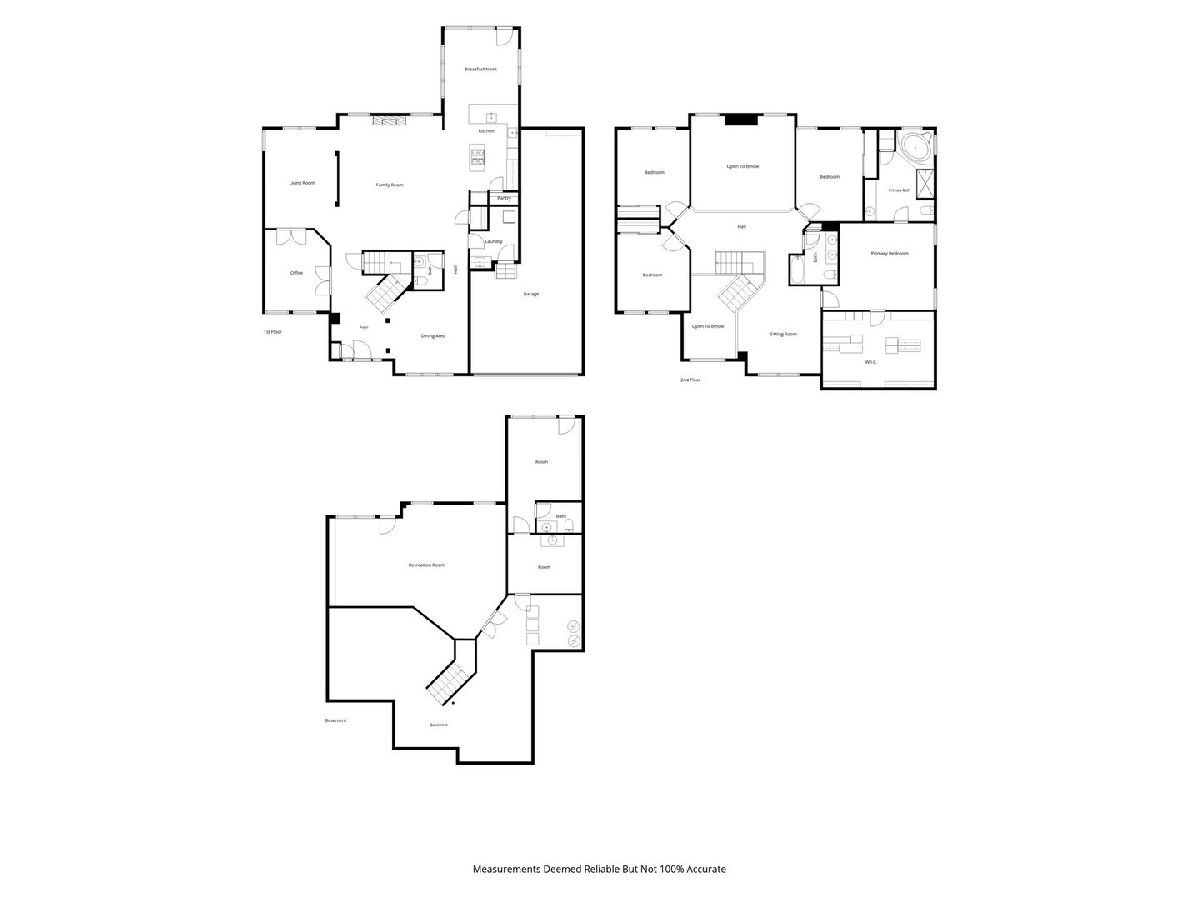
Room Specifics
Total Bedrooms: 4
Bedrooms Above Ground: 4
Bedrooms Below Ground: 0
Dimensions: 19X17
Floor Type: Carpet
Dimensions: 11X13
Floor Type: Carpet
Dimensions: 12X15
Floor Type: Carpet
Dimensions: 11X12
Floor Type: Carpet
Full Bathrooms: 4
Bathroom Amenities: —
Bathroom in Basement: 1
Dimensions: 12X14
Floor Type: Hardwood
Dimensions: 13X15
Floor Type: Hardwood
Features: Eating Area-Table Space, Island, Custom Cabinetry, Granite Counters, Pantry
Dimensions: 8X10
Floor Type: Ceramic Tile
Dimensions: 19X22
Floor Type: Carpet
Rooms: Office, Foyer, Breakfast Room, Sitting Room, Walk In Closet, Loft, Recreation Room, Storage, Bonus Room
Name: Office
Dimensions: 11X13
Floor Type: Carpet
Name: Foyer
Dimensions: 10X19
Floor Type: Ceramic Tile
Name: Breakfast Room
Dimensions: 13X14
Floor Type: Hardwood
Name: Sitting Room
Dimensions: 11X17
Floor Type: Hardwood
Name: Walk In Closet
Dimensions: 19X12
Floor Type: Carpet
Name: Loft
Dimensions: 13X14
Floor Type: Carpet
Name: Recreation Room
Dimensions: 30X23
Floor Type: Carpet
Name: Storage
Dimensions: 42X27
Floor Type: Other
Name: Bonus Room
Dimensions: 11X13
Floor Type: Wood Laminate
Name: Bonus Room
Dimensions: 12X10
Floor Type: Wood Laminate
Other Specifics
| 3 | |
| Concrete Perimeter | |
| Asphalt, Garage Door Opener, Tandem, Garage Owned, Attached, Garage | |
| In Unit, Sink | |
| — | |
| Deck, Patio | |
| None | |
| — | |
| Landscaped, Mature Trees, Backs to Open Grnd | |
| 80X130 | |
| — | |
| Full, Double Sink, Tub & Separate Shwr | |
| — | |
| Double Oven, Microwave, Dishwasher, Refrigerator, Washer, Dryer, Disposal, Stainless Steel Appliance(s), Range Hood | |
| Not in DB | |
| Park, Lake, Curbs, Sidewalks, Street Lights, Street Paved | |
| — | |
| Wood Burning, Gas Starter |
Contact Agent
Nearby Similar Homes




Nearby Sold Comparables



Contact Agent
Listing Provided By
john greene, Realtor
