

20201 Waterview Trail, Frankfort, Illinois 60423
Sorry, we are updating photos, please update this page in 15 minutes
$355,000
|
Sold
|
|
| Status: | Closed |
| Sqft: | 3,015 |
| Cost/Sqft: | $108 |
| Beds: | 4 |
| Baths: | 3 |
| Year Built: | 2005 |
| Property Taxes: | $14,454 |
| Days On Market: | 6089 |
| Lot Size: | 0,32 |
Description
BEST BUY IN FRANKFORT! IMPECCABLY MAINTAINED W/ UPGRADES THROUGHOUT. KITCHEN W/CUSTOM CABS, GRANITE COUNTERS, STAINLESS APPLS & LG EATING AREA. 13' CEILINGS ON 1ST FLR W/BRAZILLIAN CHERRY HW FLRS. MASTER SUITE W/TRAY CEILING & SEPARATE W/I CLOSETS. MASTER BTH W/WHIRLPOOL TUB, LG GLASS SHOWER & DUAL SINKS. $6,000 CUSTOM WINDOW TREATMENTS INCLD. FENCED YARD W/SPRINKLER SYSTEM. 3 CAR GARAGE. LG FULL BSMT. SECURITY SYS.
Property Specifics
| Single Family | |
| — | |
| Traditional | |
| 2005 | |
| Full | |
| Brick, Frame | |
| Asphalt | |
| — | |
| No | |
| 0.32 |
| Will | |
| — | |
| 0 / Not Applicable | |
| None | |
| Community Well | |
| Public Sewer | |
| Central Air | |
| Natural Gas, Forced Air | |
| 07460283 | |
| 1909151050250000 |
Nearby Schools
| NAME: | DISTRICT: | DISTANCE: | |
|---|---|---|---|
|
Grade School
Grand Prairie Elementary School |
157C | — | |
|
Middle School
Hickory Creek Middle School |
157C | Not in DB | |
|
High School
Lincoln-way East High School |
210 | Not in DB | |
Property History
| DATE: | EVENT: | PRICE: | SOURCE: |
|---|---|---|---|
| 29 Jun, 2010 | Sold | $355,000 | MRED MLS |
| 10 Mar, 2010 | Under contract | $325,000 | MRED MLS |
| 3 Mar, 2010 | Listed for sale | $325,000 | MRED MLS |
Sorry, we are updating photos, please update this page in 15 minutes
Room Specifics
All Bedroom Info:
Total Bedrooms: 4
Bedrooms Above Ground: 4
Bedrooms Below Ground: 0
Total Bedrooms: 4
Bedrooms Above Ground: 4
Bedrooms Below Ground: 0
Second Bedroom Info:
Dimensions: —
Location: —Dimensions: —
Floor Type: Carpet
Third Bedroom Info:
Dimensions: —
Location: —Dimensions: —
Floor Type: Carpet
Fourth Bedroom Info:
Dimensions: —
Location: —Dimensions: —
Floor Type: Carpet
Bathroom Info:
Full Bathrooms: 3
Partial Bathrooms: 1Full Bathrooms: 3
Bathroom Amenities: Whirlpool, Separate Shower, Double Sink
Bathroom in Basement: 1
Dining Room Info:
Dimensions: —
Location: —Dimensions: —
Floor Type: Hardwood
Kitchen Info:
Dimensions: —
Location: —Dimensions: —
Floor Type: Hardwood
Features: Eating Area-Breakfast Bar, Island, Pantry-Walk-in
Laundry Room Info:
Dimensions: —
Location: —Dimensions: —
Floor Type: Ceramic Tile
Living Room Info:
Dimensions: —
Location: —Dimensions: —
Floor Type: Hardwood
Family Room Info:
Dimensions: —
Location: —Dimensions: —
Floor Type: Carpet
Additional Rooms Info:
Rooms: Den, Eating Area, Utility Room-1st Floor
Basement: FullRooms: Den, Eating Area, Utility Room-1st Floor
Other Specifics
| 3 | |
| Concrete Perimeter | |
| Garage | |
| — | |
| — | |
| — | |
| Patio | |
| Fenced Yard, Landscaped | |
| 86X151X107X140 | |
| — | |
| Full | |
| Vaulted/Cathedral Ceilings | |
| Microwave, Dishwasher, Disposal | |
| Not in DB | |
| Sidewalks, Street Lights, Street Paved | |
| — | |
| Wood Burning, Gas Starter |
Tax History
| Year | Property Taxes |
|---|---|
| 2010 | $14,454 |
Contact Agent
Nearby Similar Homes
20145 Waterview Trail, Frankfort, Illinois 60423
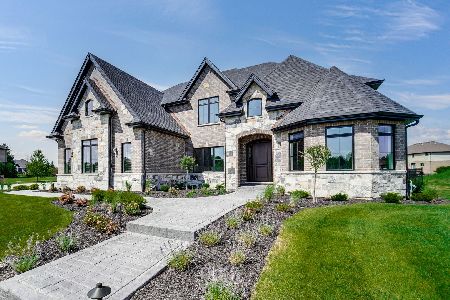
For Sale
$1,486,000
4 beds / 5.0 baths / 4,280 ft2
Single Family / Built: 2026
81
9044 Port Washington Drive, Frankfort, Illinois 60423
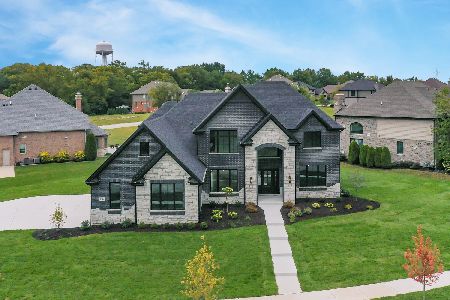
For Sale
$1,199,900
4 beds / 3.1 baths / 3,821 ft2
Single Family / Built: 2026
28
Nearby Sold Comparables
20187 Waterview Trail, Frankfort, Illinois 60423
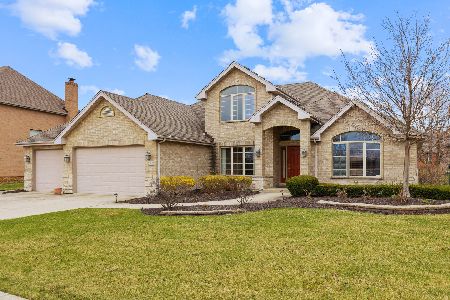
Sold
$645,000
3 beds / 3.1 baths / 3,559 ft2
Single Family / Built: 2004
391
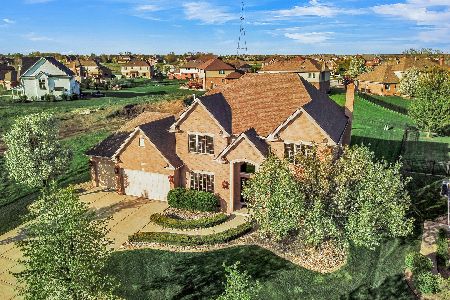
9267 Shimmering View Court, Frankfort, Illinois 60423

Sold
$479,000
4 beds / 4.0 baths / 3,900 ft2
Single Family / Built: 2015
4233
9283 Star Court, Frankfort, Illinois 60423
Sold
$409,000
5 beds / 3.0 baths / 3,515 ft2
Single Family / Built: 2006
6679
9280 Maura Court, Frankfort, Illinois 60423
Sold
$714,999
6 beds / 4.1 baths / 6,842 ft2
Single Family / Built: 2005
659
Contact Agent
Listing Provided By
RE/MAX Suburban
