

2021 Prairie Street, Glenview, Illinois 60025


$1,480,000
|
Sold
|
|
| Status: | Closed |
| Sqft: | 3,051 |
| Cost/Sqft: | $459 |
| Beds: | 4 |
| Baths: | 4 |
| Year Built: | 1942 |
| Property Taxes: | $17,836 |
| Days On Market: | 886 |
| Lot Size: | 0,00 |
Description
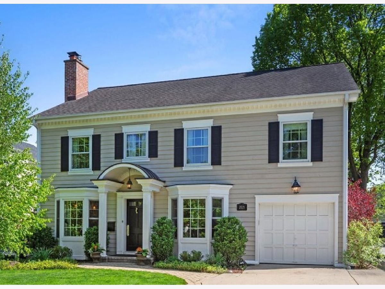
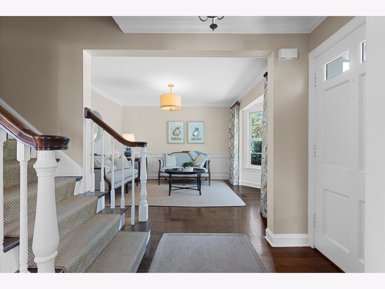
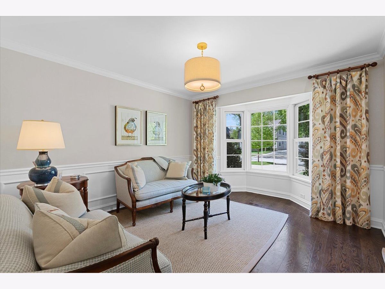
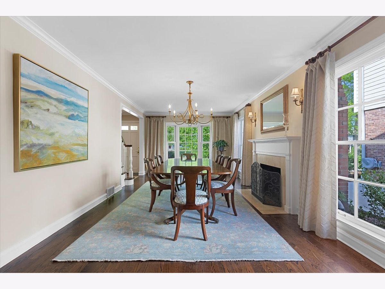
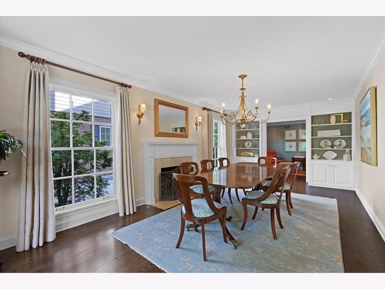
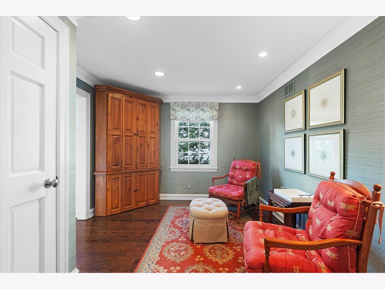
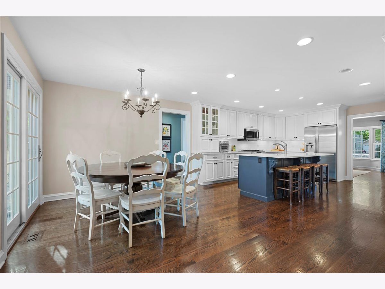
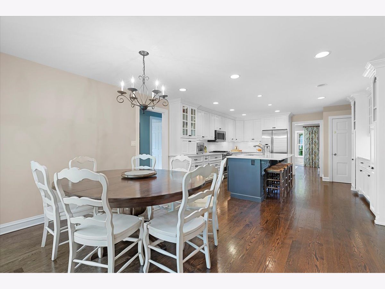
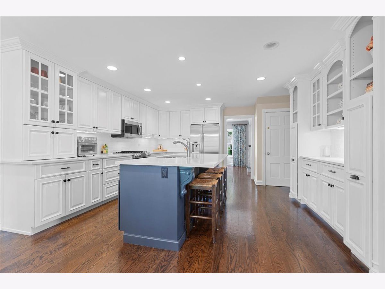
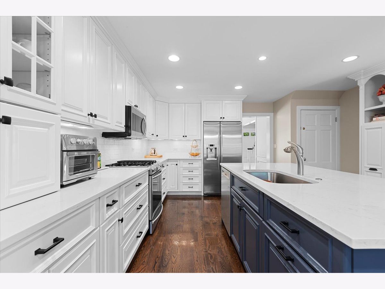
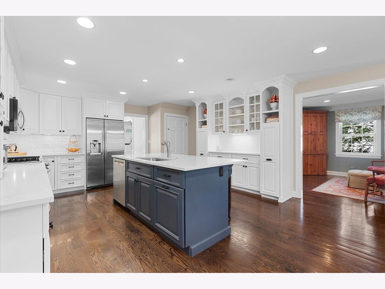
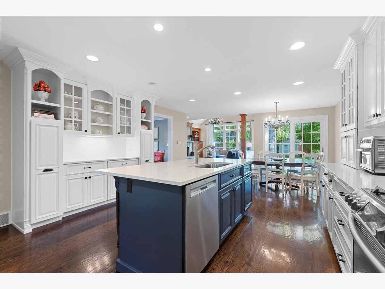
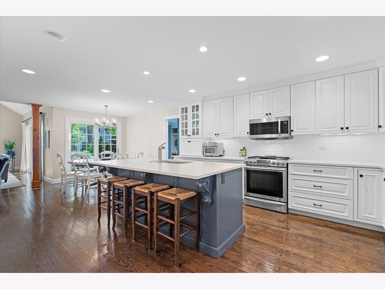
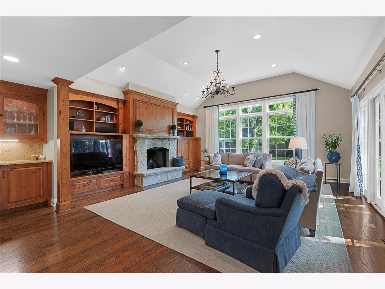
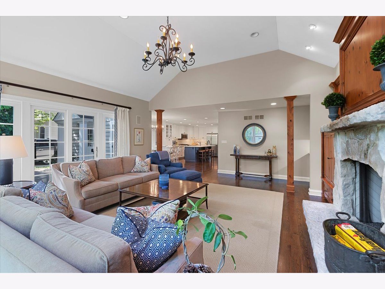
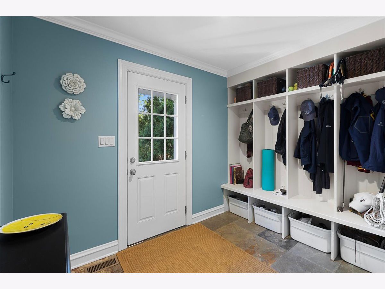
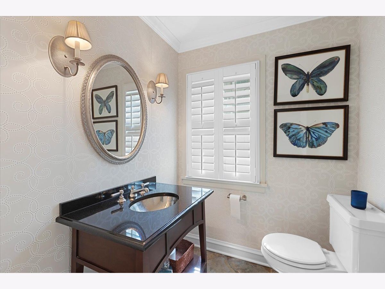

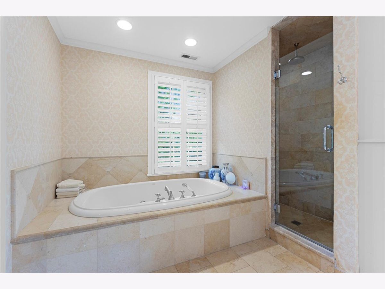
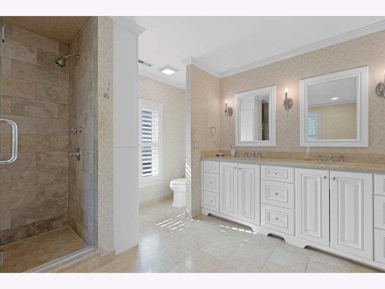
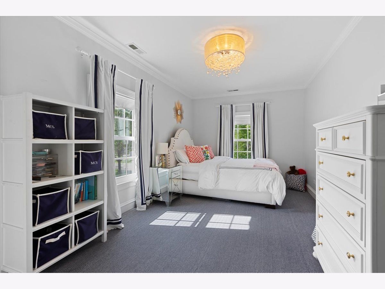
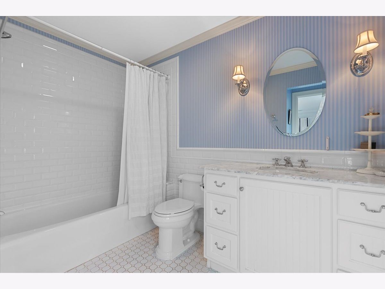
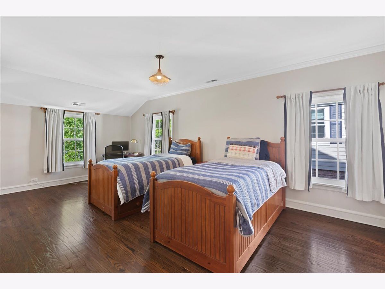
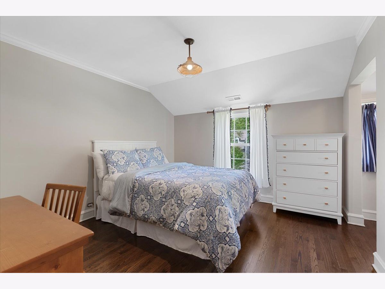
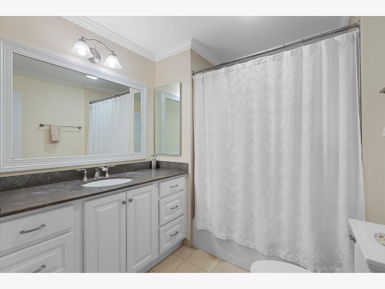
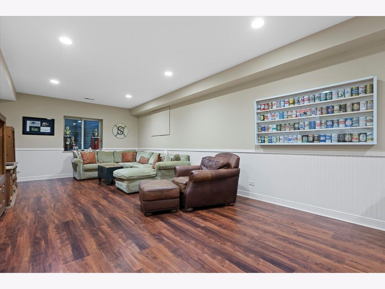
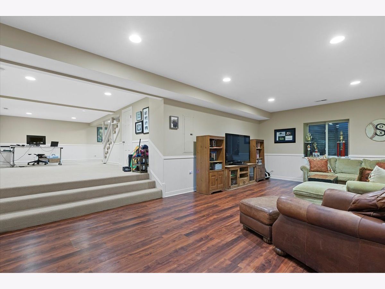
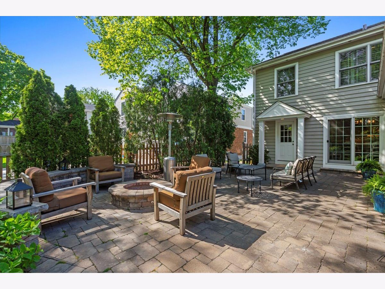
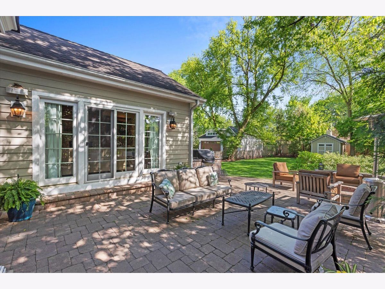
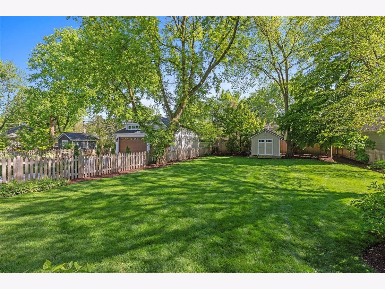
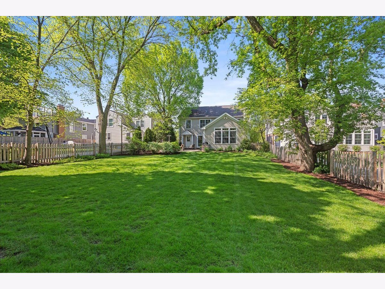
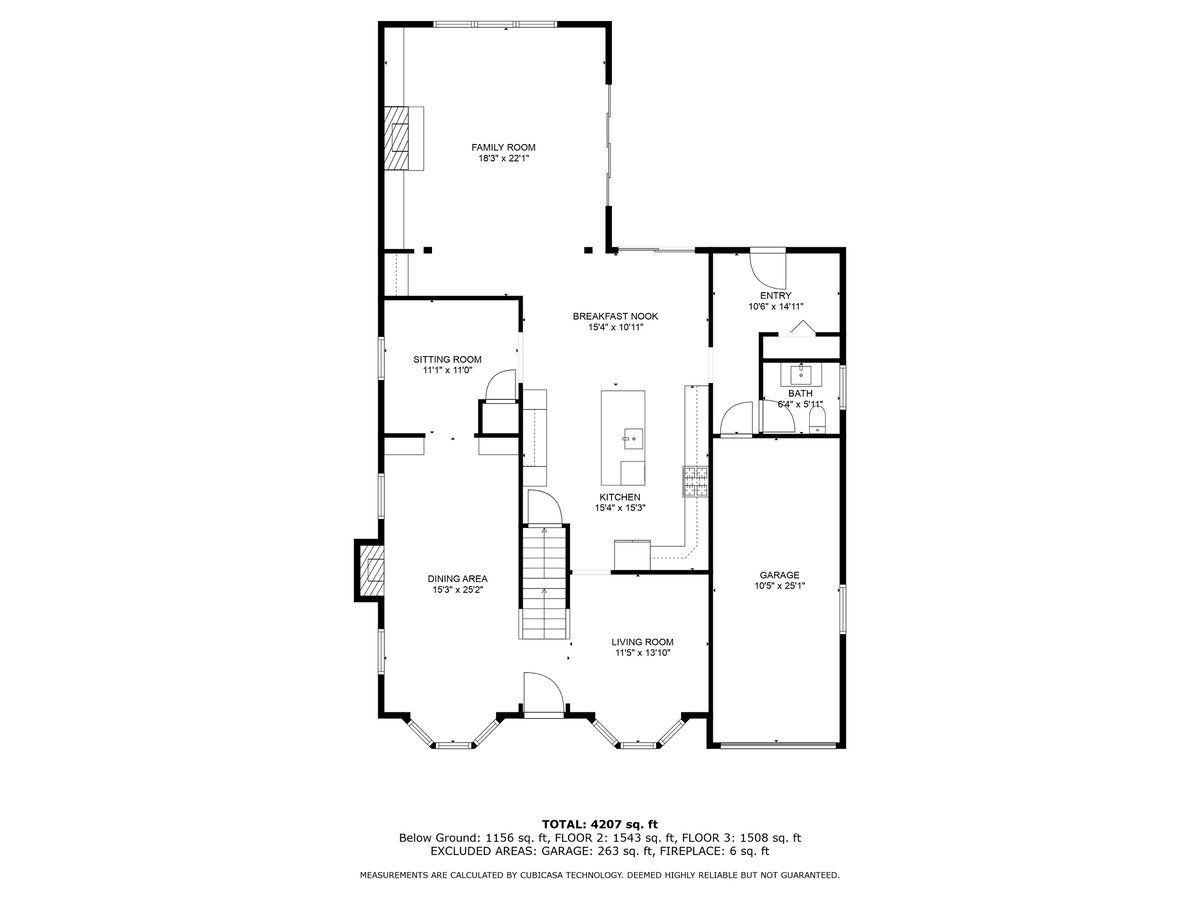
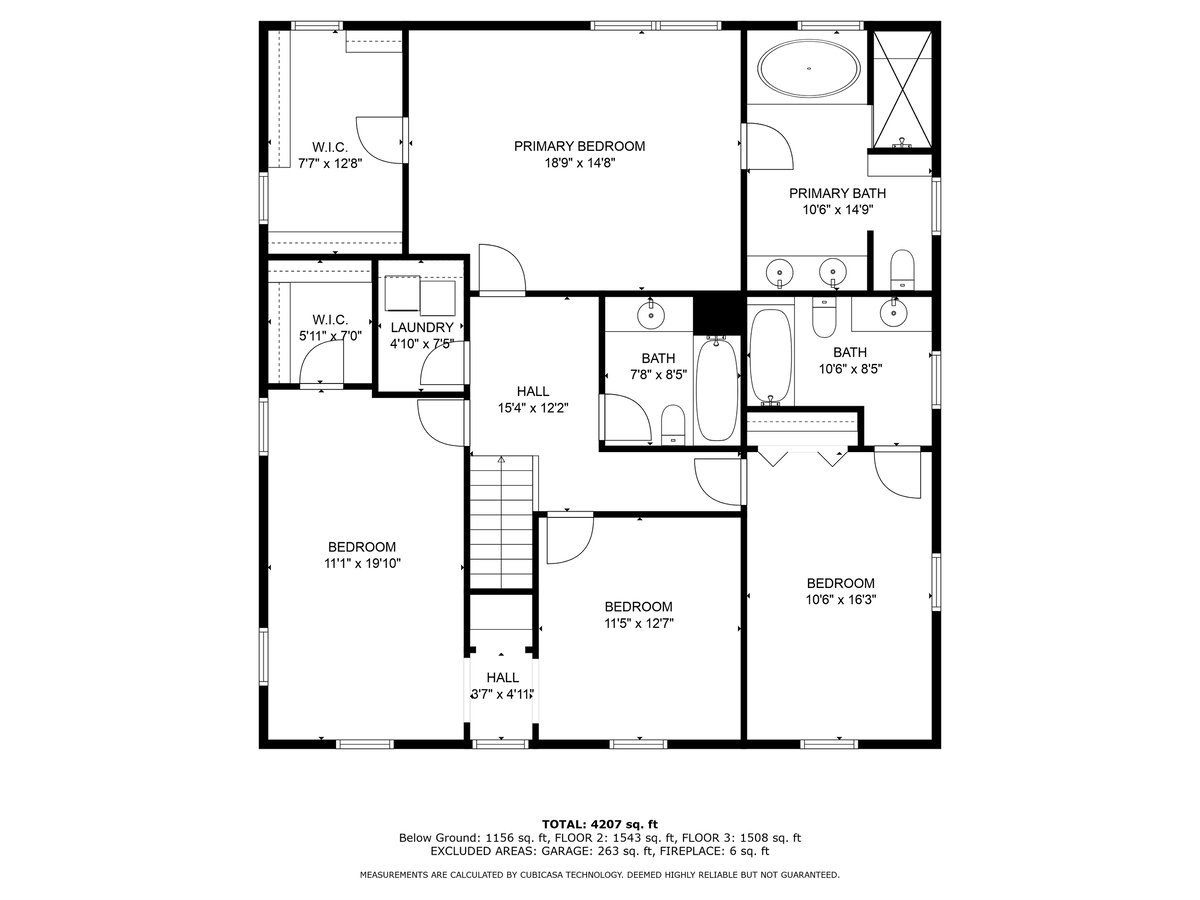
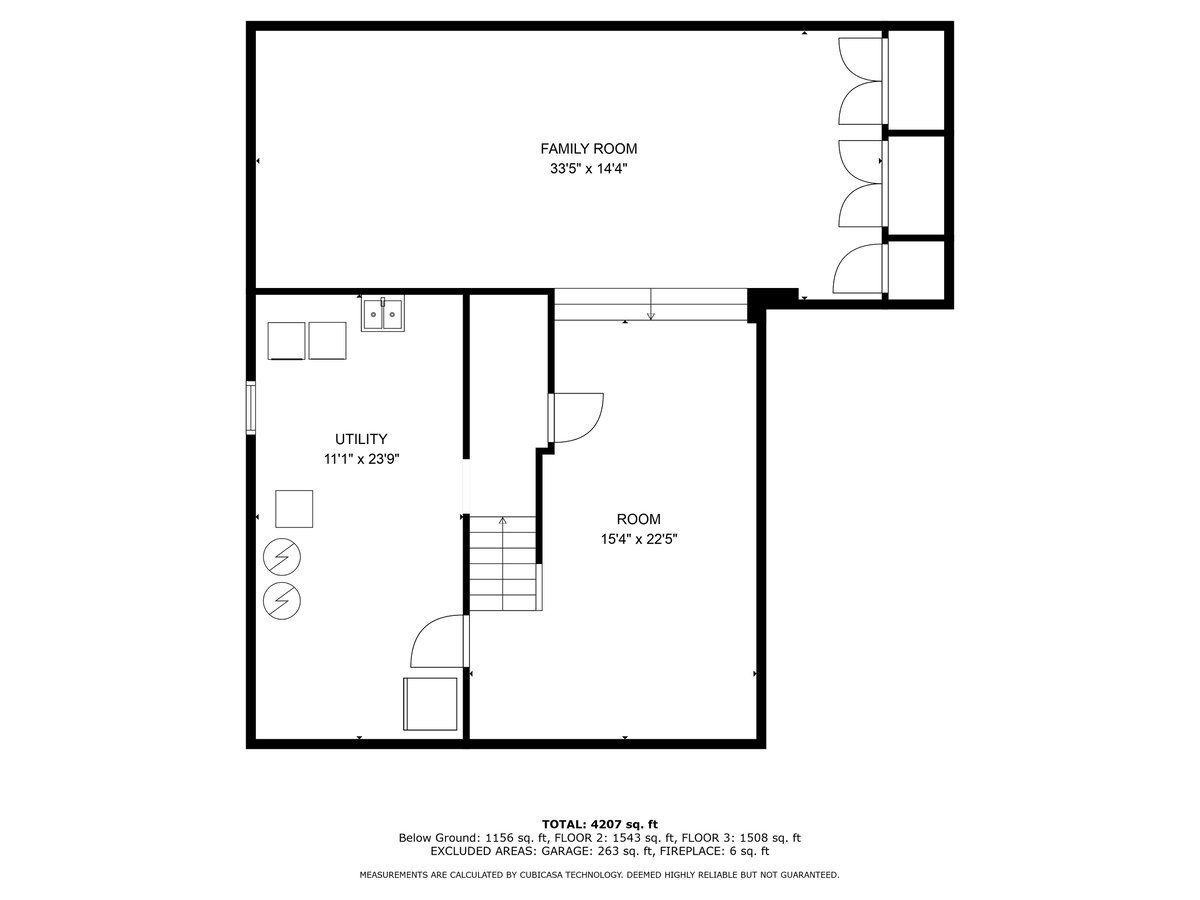
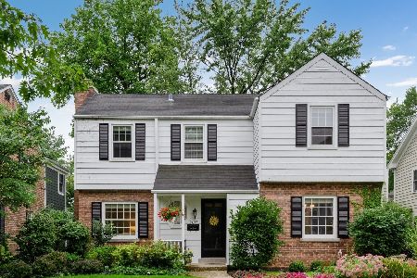
HIGHEST AND BEST DUE BY MONDAY, MAY 20 at 5PM. Welcome to 2021 Prairie Street in the coveted Swainwood community of Glenview! This classic, center-entrance, colonial offers 4-bed / 3.5 baths. Open Floor Plan Featuring a Newly Fully Updated Kitchen with White Cabinets, Quartzite Counters, Large Island, and informal Dining Area. Large Family Room with Vaulted Ceilings, Expansive Windows, Gas Fireplace, and Custom Built-ins. Formal Living Room w/ Wood Burning Fireplace; First Floor Office; Mudroom and Powder Room Complete the Main Level. Upstairs are 4 Bedrooms Incl: A King Sized Primary Suite which has a spacious Walk-in Closet, Large Bathroom w/ Double Sink, Walk-in Shower and Jacuzzi tub. Three Generously sized Additional Bedrooms, one which has an En-Suite Bath. Second Floor Laundry! Fully finished Basement with Large Rec Room. Beautiful Large Back Yard (187' lot) with Shed, Brick Paver Patio and gas Fire Pit and Built in gas Grill. Attached Garage. Perfectly located just blocks from Roosevelt Park pool/tennis courts/baseball fields/playground and to the train and downtown Glenview shopping/dining/library, etc.
Property Specifics
| Single Family | |
| — | |
| — | |
| 1942 | |
| — | |
| — | |
| No | |
| — |
| Cook | |
| Swainwood | |
| — / Not Applicable | |
| — | |
| — | |
| — | |
| 12049911 | |
| 04351150030000 |
Nearby Schools
| NAME: | DISTRICT: | DISTANCE: | |
|---|---|---|---|
|
Grade School
Lyon Elementary School |
34 | — | |
|
Middle School
Springman Middle School |
34 | Not in DB | |
|
High School
Glenbrook South High School |
225 | Not in DB | |
|
Alternate Elementary School
Pleasant Ridge Elementary School |
— | Not in DB | |
Property History
| DATE: | EVENT: | PRICE: | SOURCE: |
|---|---|---|---|
| 5 Jun, 2024 | Sold | $1,480,000 | MRED MLS |
| 21 May, 2024 | Under contract | $1,399,000 | MRED MLS |
| 16 May, 2024 | Listed for sale | $1,399,000 | MRED MLS |
Room Specifics
Total Bedrooms: 4
Bedrooms Above Ground: 4
Bedrooms Below Ground: 0
Dimensions: —
Floor Type: —
Dimensions: —
Floor Type: —
Dimensions: —
Floor Type: —
Full Bathrooms: 4
Bathroom Amenities: Whirlpool,Separate Shower,Double Sink
Bathroom in Basement: 0
Rooms: —
Basement Description: Finished
Other Specifics
| 1 | |
| — | |
| Concrete | |
| — | |
| — | |
| 53X187 | |
| — | |
| — | |
| — | |
| — | |
| Not in DB | |
| — | |
| — | |
| — | |
| — |
Tax History
| Year | Property Taxes |
|---|---|
| 2024 | $17,836 |
Contact Agent
Nearby Similar Homes

Nearby Sold Comparables

Contact Agent
Listing Provided By
Saletta Commercial Realty, LLC
