

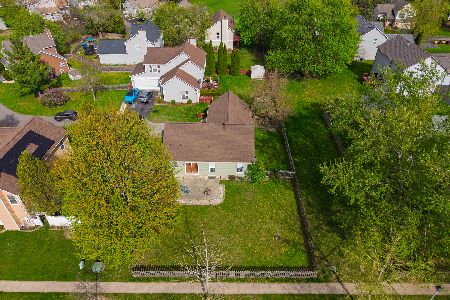
2024 Aspen Drive, Woodstock, Illinois 60098
Subdivision > Applewood
Sorry, we are updating photos, please update this page in 15 minutes
$127,500
|
Sold
|
|
| Status: | Closed |
| Sqft: | 1,731 |
| Cost/Sqft: | $75 |
| Beds: | 3 |
| Baths: | 3 |
| Year Built: | 1993 |
| Property Taxes: | $5,741 |
| Days On Market: | 5292 |
| Lot Size: | 0,18 |
Description
Charming freshly painted home features tons of new, including new carpet, vinyl flooring, stove, disposal and sink, dishwasher, cabinets and counters, and garage door! Family room with fireplace, finished basement, master with vaulted ceilings and bath w/dbl sinks! Info not guaranteed. Seller does not provide survey. EM must be certified funds. Eligible under the Freddie Mac First Look Initiative through 5/29/12.
Property Specifics
| Single Family | |
| — | |
| — | |
| 1993 | |
| Full | |
| Aluminum Siding, Vinyl Siding, Cedar | |
| — | |
| — | |
| No | |
| 0.18 |
| Mc Henry | |
| Applewood | |
| 466 / Annual | |
| Parking, Exterior Maintenance, Lawn Care, Snow Removal, Other | |
| Public | |
| Public Sewer | |
| Central Air | |
| Natural Gas, Forced Air | |
| 08066372 | |
| 1315176059 |
Nearby Schools
| NAME: | DISTRICT: | DISTANCE: | |
|---|---|---|---|
|
Grade School
Dean Street Elementary School |
200 | — | |
|
Middle School
Northwood Middle School |
200 | Not in DB | |
|
High School
Woodstock High School |
200 | Not in DB | |
Property History
| DATE: | EVENT: | PRICE: | SOURCE: |
|---|---|---|---|
| 5 Jun, 2007 | Sold | $220,000 | MRED MLS |
| 6 May, 2007 | Under contract | $229,000 | MRED MLS |
| 30 Mar, 2007 | Listed for sale | $229,000 | MRED MLS |
| 27 Aug, 2012 | Sold | $127,500 | MRED MLS |
| 27 Jun, 2012 | Under contract | $129,900 | MRED MLS |
| — | Last price change | $146,600 | MRED MLS |
| 14 May, 2012 | Listed for sale | $146,600 | MRED MLS |
Sorry, we are updating photos, please update this page in 15 minutes
Room Specifics
All Bedroom Info:
Total Bedrooms: 3
Bedrooms Above Ground: 3
Bedrooms Below Ground: 0
Total Bedrooms: 3
Bedrooms Above Ground: 3
Bedrooms Below Ground: 0
Second Bedroom Info:
Dimensions: —
Location: —Dimensions: —
Floor Type: Carpet
Third Bedroom Info:
Dimensions: —
Location: —Dimensions: —
Floor Type: Carpet
Bathroom Info:
Full Bathrooms: 3
Partial Bathrooms: 1Full Bathrooms: 3
Bathroom Amenities: Double Sink
Bathroom in Basement: 0
Dining Room Info:
Dimensions: —
Location: —Dimensions: —
Floor Type: Parquet
Kitchen Info:
Dimensions: —
Location: —Dimensions: —
Floor Type: Hardwood
Features: Eating Area-Table Space
Living Room Info:
Dimensions: —
Location: —Dimensions: —
Floor Type: Parquet
Additional Rooms Info:
Rooms: Foyer, Recreation Room
Basement: FullRooms: Foyer, Recreation Room
Other Specifics
| 2 | |
| Concrete Perimeter | |
| Garage | |
| — | |
| — | |
| — | |
| Patio | |
| — | |
| 80 X 97 | |
| — | |
| Full | |
| Vaulted/Cathedral Ceilings, Hardwood Floors | |
| — | |
| Not in DB | |
| Street Lights, Street Paved | |
| — | |
| — |
Tax History
| Year | Property Taxes |
|---|---|
| 2007 | $4,527 |
| 2012 | $5,741 |
Contact Agent
Nearby Similar Homes
2001 Red Barn Road, Woodstock, Illinois 60098

For Sale
$409,000
2 beds / 3.1 baths / 2,135 ft2
Single Family / Built: 1999
32
2119 Serenity Lane, Woodstock, Illinois 60098

For Sale
$449,000
5 beds / 2.1 baths / 2,467 ft2
Single Family / Built: 2005
110

Nearby Sold Comparables
2022 Aspen Drive, Woodstock, Illinois 60098
Sold
$285,000
3 beds / 1.1 baths / 1,152 ft2
Single Family / Built: 1993
194
2020 Aspen Drive, Woodstock, Illinois 60098

Sold
$140,000
3 beds / 2.1 baths / 0 ft2
Single Family / Built: 1993
6003
Contact Agent
Listing Provided By
Coldwell Banker Residential
