

2119 Serenity Lane, Woodstock, Illinois 60098


$459,000
|
For Sale
|
|
| Status: | Active |
| Sqft: | 2,467 |
| Cost/Sqft: | $186 |
| Beds: | 5 |
| Baths: | 3 |
| Year Built: | 2005 |
| Property Taxes: | $10,931 |
| Lot Size: | 0,22 |
Description
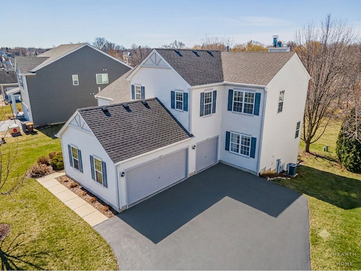
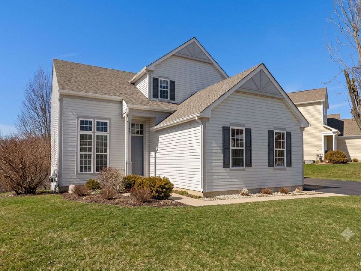
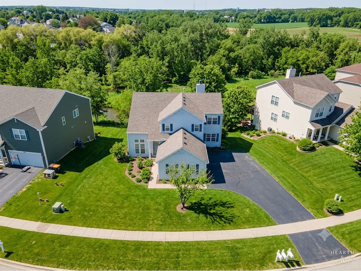
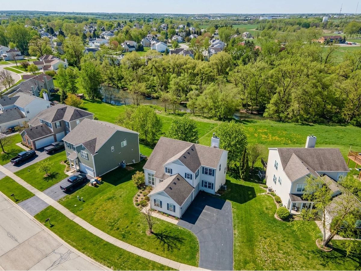
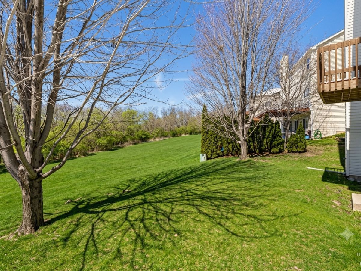
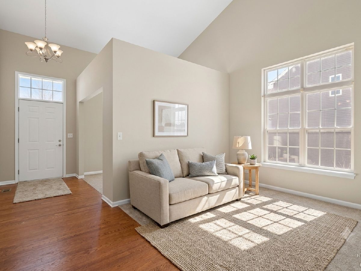
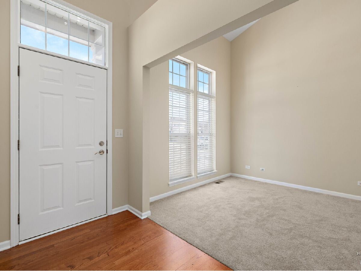
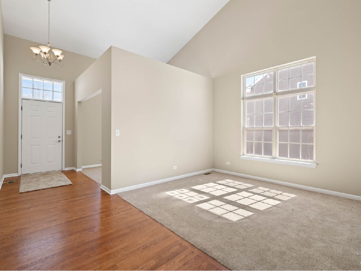
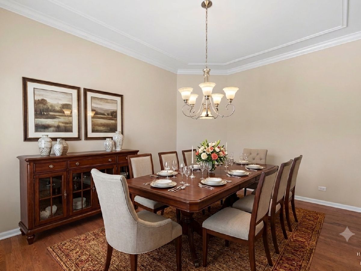
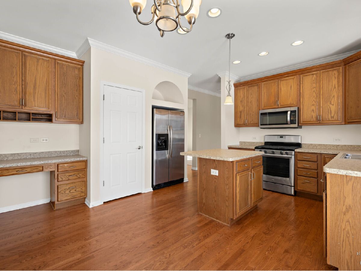
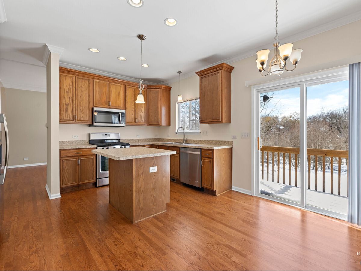
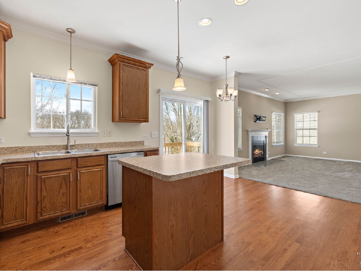
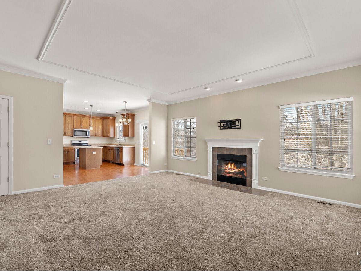
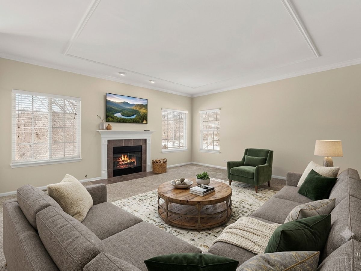
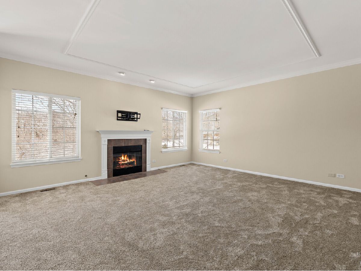
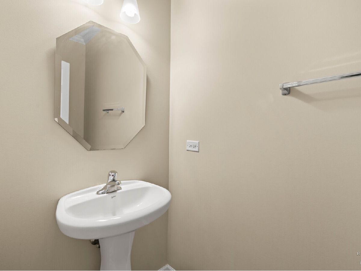
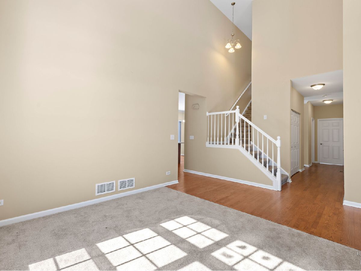
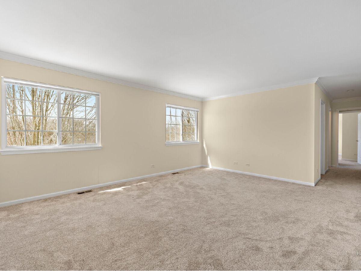
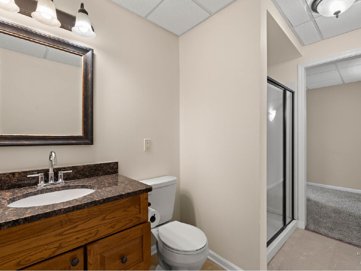
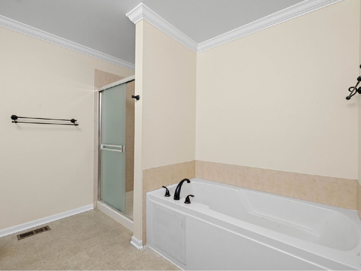
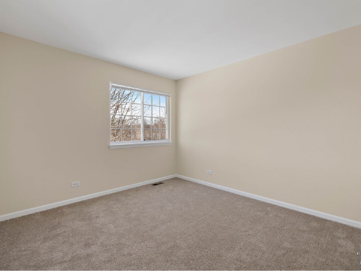
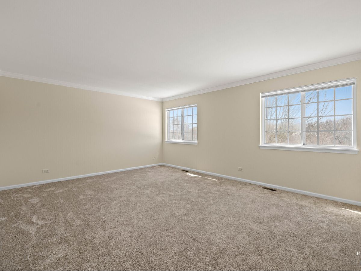
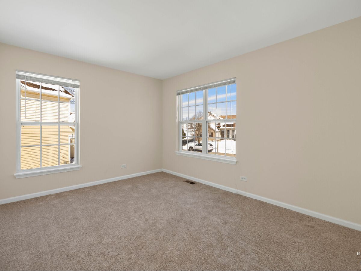
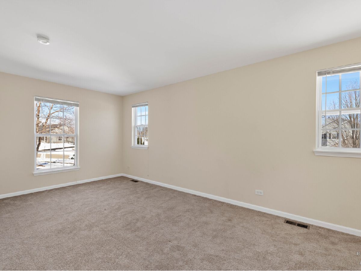
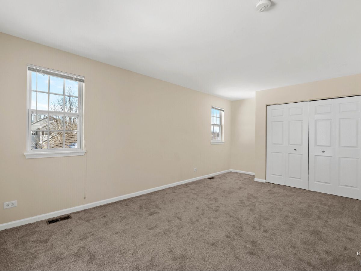
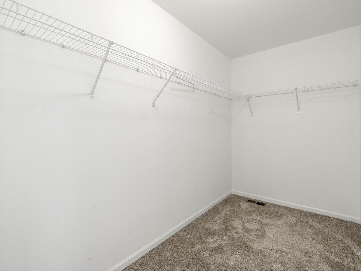
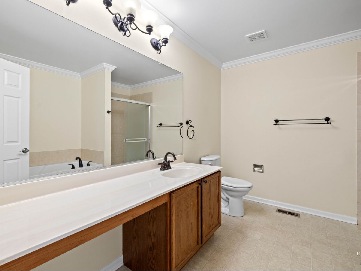
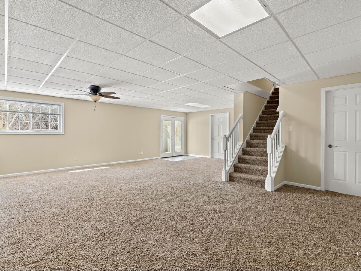
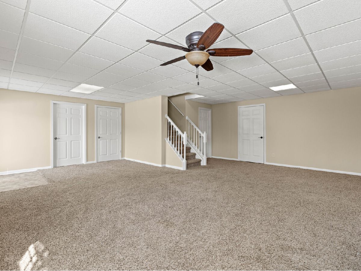
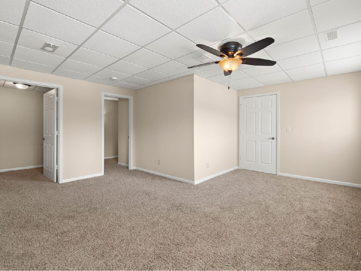
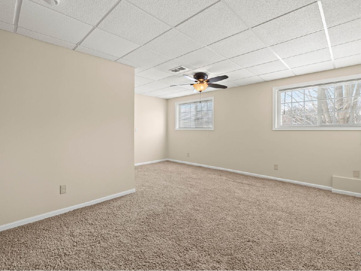
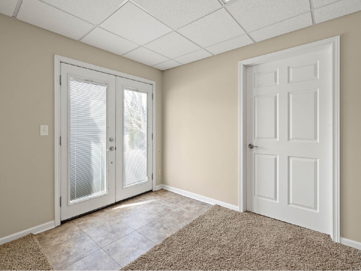
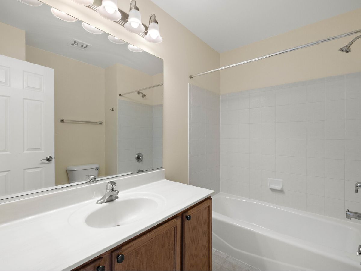
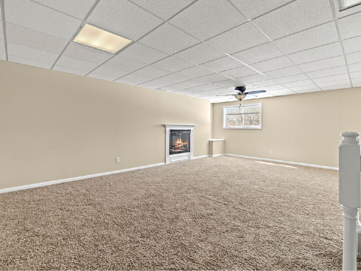
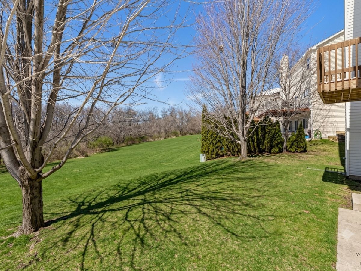
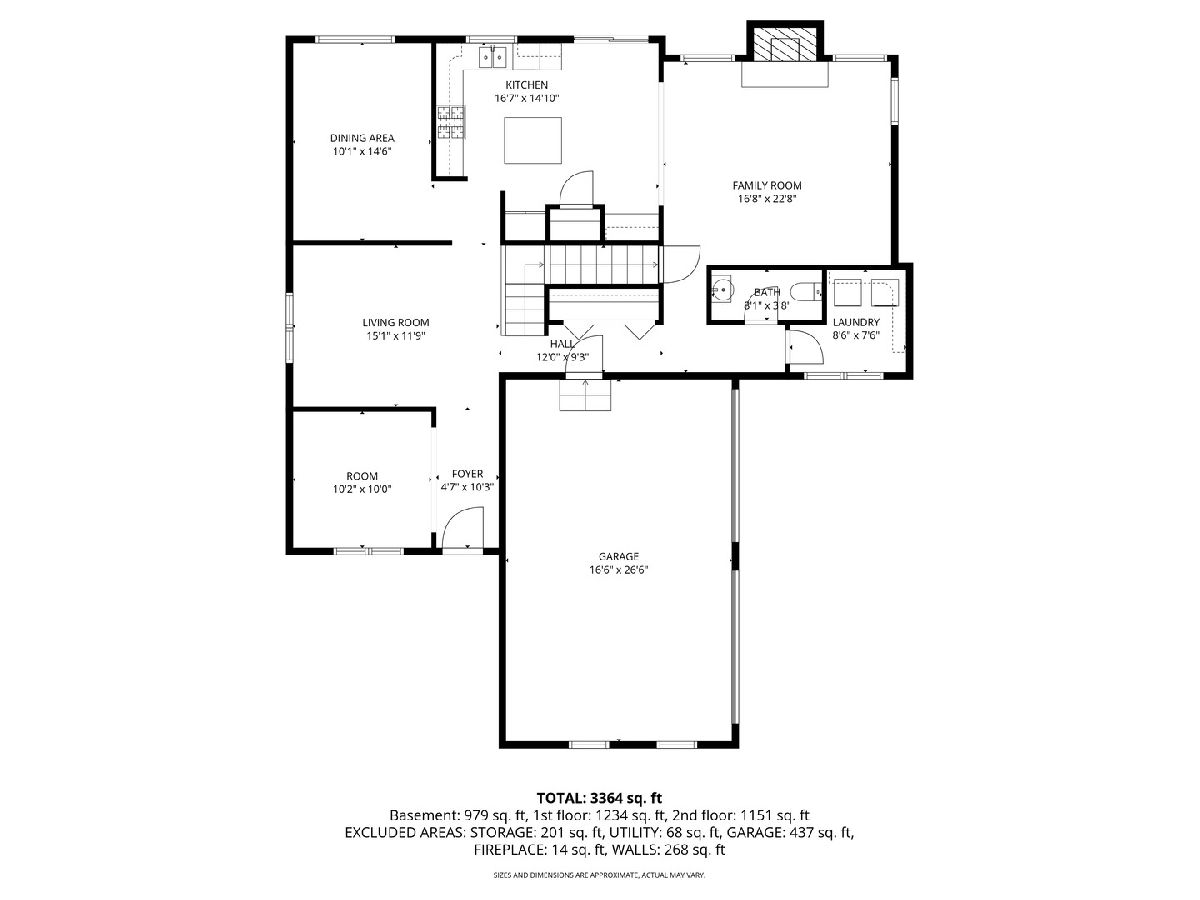
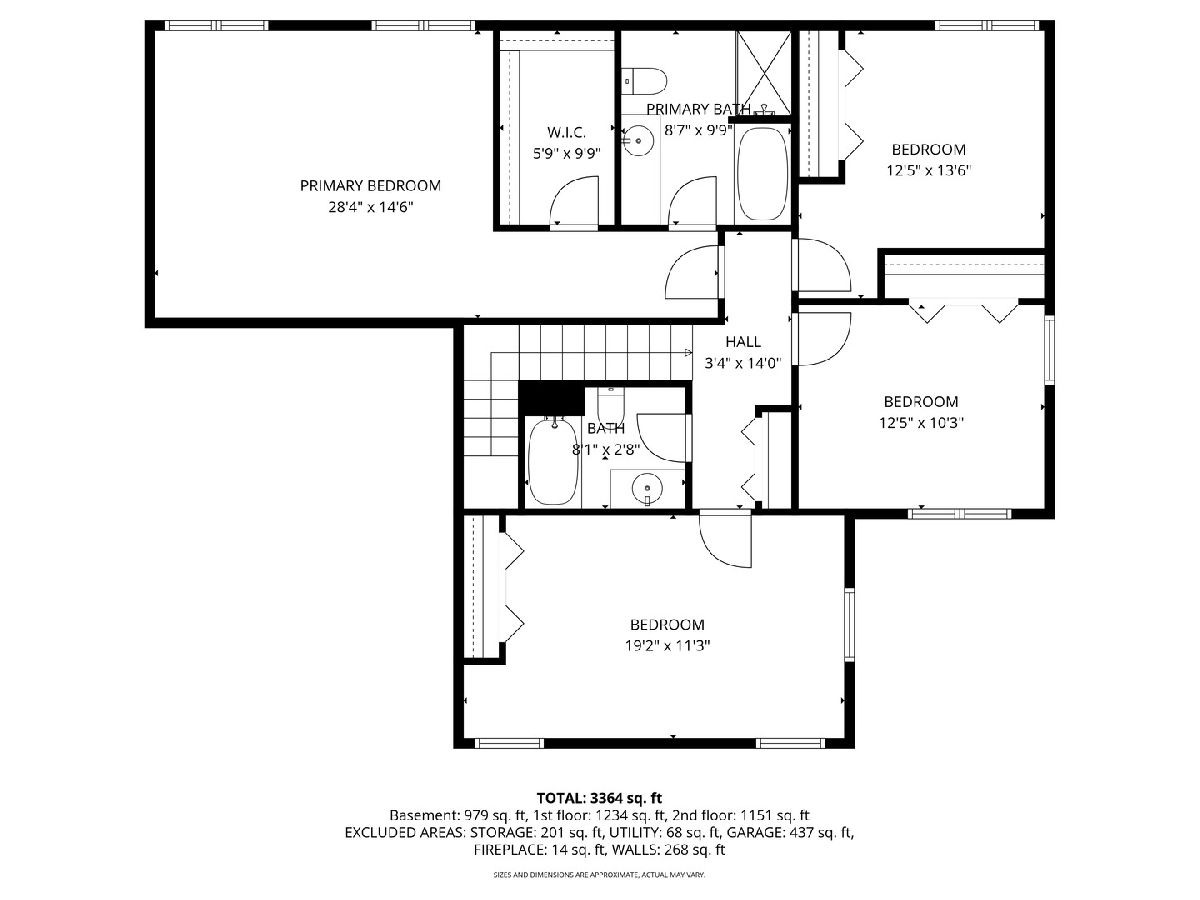
This beautiful home in The Ponds of Bull Valley has so much to offer its new owner! You'll be delighted by the spacious rooms on the first floor, flowing from one to another. Entertaining is easy as the formal dining room offers space for intimate get togethers, and the kitchen opens to the Family Room, an area where everyone can gather around the fireplace. Upstairs are four spacious bedrooms with large windows allowing for plenty of sunshine, including the large Primary with ensuite bath. There is also another full bath to be shared by the three upstairs bedrooms. Extending the living space, the full finished basement boasts another fireplace and a 5th bedroom with access to a full bathroom. Double French doors provide access to the brick paver patio, where you can enjoy the spacious backyard leading to a large open area maintained by the association. The neighborhood is completed by a playground as well as tennis courts and walking trails. What more could you ask for in a house and its community?! Make an appointment to come see this home as it won't last very long in this competitive market!
Property Specifics
| Single Family | |
| — | |
| — | |
| 2005 | |
| — | |
| TURNBERRY | |
| No | |
| 0.22 |
| — | |
| Ponds Of Bull Valley | |
| 140 / Annual | |
| — | |
| — | |
| — | |
| 12711480 | |
| 1310453007 |
Nearby Schools
| NAME: | DISTRICT: | DISTANCE: | |
|---|---|---|---|
|
Grade School
Olson Elementary School |
200 | — | |
|
Middle School
Creekside Middle School |
200 | Not in DB | |
Room Specifics
Total Bedrooms: 5
Bedrooms Above Ground: 5
Bedrooms Below Ground: 0
Dimensions: —
Floor Type: —
Dimensions: —
Floor Type: —
Dimensions: —
Floor Type: —
Dimensions: —
Floor Type: —
Full Bathrooms: 3
Bathroom Amenities: Whirlpool,Separate Shower
Bathroom in Basement: 0
Rooms: —
Basement Description: —
Other Specifics
| 3 | |
| — | |
| — | |
| — | |
| — | |
| 105 X 115 X 54 X 115 | |
| Unfinished | |
| — | |
| — | |
| — | |
| Not in DB | |
| — | |
| — | |
| — | |
| — |
Contact Agent
Nearby Similar Homes
Nearby Sold Comparables

Contact Agent
Listing Provided By
Berkshire Hathaway HomeServices Starck Real Estate
