

2024 Deerpoint Lane, Yorkville, Illinois 60560
Subdivision > Raintree Village
Sorry, we are updating photos, please update this page in 15 minutes
$160,000
|
Sold
|
|
| Status: | Closed |
| Sqft: | 2,509 |
| Cost/Sqft: | $66 |
| Beds: | 4 |
| Baths: | 3 |
| Year Built: | 2006 |
| Property Taxes: | $9,940 |
| Days On Market: | 4492 |
| Lot Size: | 0,00 |
Description
WANT A NEW HOME FOR THE HOLIDAYS? We are ready to go! New carpet, fresh paint! 9' Ceilings on main floor and full walk-out basement with so much potential! Vaulted Master Suite with walk in closet and private bath! 1st floor laundry/mud room off garage. Pool and clubhouse community, middle school on site. Check the comps this is a great price! SSA tax collected in tax bill. This is a Fannie Mae Homepath property.
Property Specifics
| Single Family | |
| — | |
| — | |
| 2006 | |
| Full, Walkout | |
| Vinyl Siding, Brick | |
| Asphalt | |
| — | |
| No | |
| — |
| Kendall | |
| Raintree Village | |
| 155 / Quarterly | |
| Clubhouse, Pool | |
| Public | |
| Public Sewer, Sewer-Storm | |
| Central Air | |
| Natural Gas, Forced Air | |
| 08669945 | |
| 0503353003 |
Property History
| DATE: | EVENT: | PRICE: | SOURCE: |
|---|---|---|---|
| 24 Feb, 2015 | Sold | $160,000 | MRED MLS |
| 12 Jan, 2015 | Under contract | $164,900 | MRED MLS |
| — | Last price change | $179,900 | MRED MLS |
| 9 Jul, 2014 | Listed for sale | $206,900 | MRED MLS |
| 30 Mar, 2020 | Sold | $248,000 | MRED MLS |
| 23 Feb, 2020 | Under contract | $247,000 | MRED MLS |
| 21 Jan, 2020 | Listed for sale | $247,000 | MRED MLS |
Sorry, we are updating photos, please update this page in 15 minutes
Room Specifics
All Bedroom Info:
Total Bedrooms: 4
Bedrooms Above Ground: 4
Bedrooms Below Ground: 0
Total Bedrooms: 4
Bedrooms Above Ground: 4
Bedrooms Below Ground: 0
Second Bedroom Info:
Dimensions: —
Location: —Dimensions: —
Floor Type: Carpet
Third Bedroom Info:
Dimensions: —
Location: —Dimensions: —
Floor Type: Carpet
Fourth Bedroom Info:
Dimensions: —
Location: —Dimensions: —
Floor Type: Carpet
Bathroom Info:
Full Bathrooms: 3
Partial Bathrooms: 1Full Bathrooms: 3
Bathroom Amenities: Double Sink
Bathroom in Basement: 0
Dining Room Info:
Dimensions: —
Location: —Dimensions: —
Floor Type: Carpet
Kitchen Info:
Dimensions: —
Location: —Dimensions: —
Floor Type: Vinyl
Features: Eating Area-Table Space, Island, Pantry-Closet
Laundry Room Info:
Dimensions: —
Location: —Dimensions: —
Floor Type: Vinyl
Living Room Info:
Dimensions: —
Location: —Dimensions: —
Floor Type: Carpet
Family Room Info:
Dimensions: —
Location: —Dimensions: —
Floor Type: Carpet
Additional Rooms Info:
Rooms: Utility Room-1st Floor
Basement: Full, WalkoutRooms: Utility Room-1st Floor
Other Specifics
| 2 | |
| Concrete Perimeter | |
| Garage | |
| — | |
| — | |
| — | |
| Deck, Storms/Screens | |
| — | |
| 90X132 | |
| — | |
| Full | |
| — | |
| — | |
| Not in DB | |
| — | |
| — | |
| — |
Tax History
| Year | Property Taxes |
|---|---|
| 2015 | $9,940 |
| 2020 | $9,669 |
Contact Agent
Nearby Similar Homes
801 Parkside Lane, Yorkville, Illinois 60560
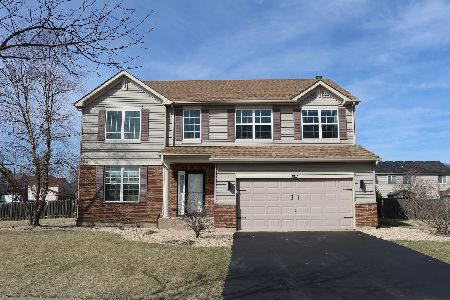
For Sale
$449,000
4 beds / 2.1 baths / 3,163 ft2
Single Family / Built: 2007
219
2164 Tremont Avenue, Yorkville, Illinois 60560
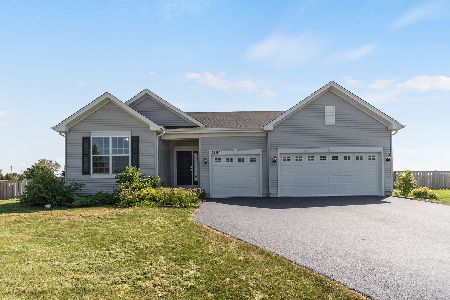
For Sale
$520,000
3 beds / 2.0 baths / 2,359 ft2
Single Family / Built: 2022
32
867 Greenfield, Yorkville, Illinois 60560
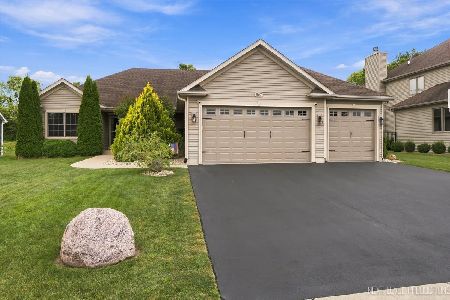
For Sale
$550,000
3 beds / 3.0 baths / 1,850 ft2
Single Family / Built: 2016
4
584 Manchester Lane, Yorkville, Illinois 60560

For Sale
$429,000
3 beds / 2.0 baths / 1,866 ft2
Single Family / Built: 2020
31
541 Ashworth Lane, Yorkville, Illinois 60560

For Sale
$489,900
4 beds / 2.1 baths / 3,146 ft2
Single Family / Built: 2022
33
691 Windett Ridge Road, Yorkville, Illinois 60560
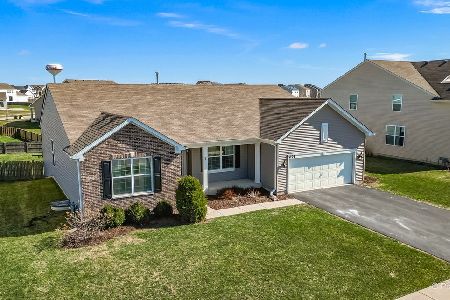
For Sale
$450,000
3 beds / 2.0 baths / 2,436 ft2
Single Family / Built: 2015
186
Nearby Sold Comparables
2024 Deerpoint Lane, Yorkville, Illinois 60560

Sold
$247,000
4 beds / 2.1 baths / 2,509 ft2
Single Family / Built: 2006
2470
2012 Deerpoint Lane, Yorkville, Illinois 60560
Sold
$199,900
4 beds / 2.1 baths / 2,288 ft2
Single Family / Built: 2007
4126
2036 Deerpoint Lane, Yorkville, Illinois 60560
Sold
$234,500
4 beds / 2.1 baths / 2,467 ft2
Single Family / Built: 2006
6681
2002 Deerpoint Lane, Yorkville, Illinois 60560
Sold
$219,900
4 beds / 2.1 baths / 2,467 ft2
Single Family / Built: 2006
6114
2021 Ingemunson Lane, Yorkville, Illinois 60560

Sold
$345,000
4 beds / 2.2 baths / 2,467 ft2
Single Family / Built: 2007
1745
Contact Agent
Listing Provided By
Coldwell Banker Honig-Bell
