

2024 Spaulding Avenue, West Dundee, Illinois 60118
Subdivision > Hills Of West Dundee
Sorry, we are updating photos, please update this page in 15 minutes
$305,000
|
Sold
|
|
| Status: | Closed |
| Sqft: | 2,346 |
| Cost/Sqft: | $132 |
| Beds: | 4 |
| Baths: | 3 |
| Year Built: | 1994 |
| Property Taxes: | $7,937 |
| Days On Market: | 2732 |
| Lot Size: | 0,24 |
Description
Beautiful 4 Bedroom Heritage Model in the Hills of West Dundee. Open, Airy, with Loads of Natural Light and a Great Entertaining Floor Plan. Updated Kitchen with New Flooring, Light Fixtures, All Stainless Appliances and Refreshed Cabinetry. New Carpet Throughout. Freshly Painted. Large Family Room with Wood Burning Fireplace Opens to Living Room with Elegant Oversized French Doors. Four Large Bedrooms with Ample Closet Space. Newer Furnace and Hot Water Heater. Lovely Deck Overlooks Mature and Professionally Landscaped Yard. Close to Parks, Schools, Shopping and Restaurants.
Property Specifics
| Single Family | |
| — | |
| Traditional | |
| 1994 | |
| Full | |
| Vinyl Siding | |
| Asphalt | |
| HERTIAGE | |
| No | |
| 0.24 |
| Kane | |
| Hills Of West Dundee | |
| 0 / Not Applicable | |
| None | |
| Public | |
| Public Sewer | |
| Central Air | |
| Natural Gas | |
| 10392738 | |
| 0321130023 |
Nearby Schools
| NAME: | DISTRICT: | DISTANCE: | |
|---|---|---|---|
|
Grade School
Dundee Highlands Elementary Scho |
300 | — | |
|
Middle School
Dundee Middle School |
300 | Not in DB | |
|
High School
H D Jacobs High School |
300 | Not in DB | |
Property History
| DATE: | EVENT: | PRICE: | SOURCE: |
|---|---|---|---|
| 10 Jul, 2019 | Sold | $305,000 | MRED MLS |
| 28 May, 2019 | Under contract | $309,900 | MRED MLS |
| 24 May, 2019 | Listed for sale | $309,900 | MRED MLS |
Sorry, we are updating photos, please update this page in 15 minutes
Room Specifics
All Bedroom Info:
Total Bedrooms: 4
Bedrooms Above Ground: 4
Bedrooms Below Ground: 0
Total Bedrooms: 4
Bedrooms Above Ground: 4
Bedrooms Below Ground: 0
Second Bedroom Info:
Dimensions: —
Location: —Dimensions: —
Floor Type: Carpet
Third Bedroom Info:
Dimensions: —
Location: —Dimensions: —
Floor Type: Carpet
Fourth Bedroom Info:
Dimensions: —
Location: —Dimensions: —
Floor Type: Carpet
Bathroom Info:
Full Bathrooms: 3
Partial Bathrooms: 1Full Bathrooms: 3
Bathroom Amenities: Whirlpool, Double Sink
Bathroom in Basement: 0
Dining Room Info:
Dimensions: —
Location: —Dimensions: —
Floor Type: Carpet
Kitchen Info:
Dimensions: —
Location: —Dimensions: —
Floor Type: Wood Laminate
Features: Eating Area-Table Space
Laundry Room Info:
Dimensions: —
Location: —Dimensions: —
Floor Type: Wood Laminate
Living Room Info:
Dimensions: —
Location: —Dimensions: —
Floor Type: Carpet
Family Room Info:
Dimensions: —
Location: —Dimensions: —
Floor Type: Carpet
Additional Rooms Info:
Rooms: Eating Area, Foyer
Basement: FullRooms: Eating Area, Foyer
Other Specifics
| 2 | |
| Concrete Perimeter | |
| Garage | |
| — | |
| — | |
| — | |
| Deck, Porch, Storms/Screens | |
| — | |
| 80 X 125 | |
| Unfinished | |
| Full | |
| Skylight(s), First Floor Laundry | |
| Range, Microwave, Dishwasher, Refrigerator, Washer, Dryer, Stainless Steel Appliance(s) | |
| Not in DB | |
| Sidewalks, Street Lights, Street Paved | |
| — | |
| Wood Burning, Attached Fireplace Doors/Screen |
Tax History
| Year | Property Taxes |
|---|---|
| 2019 | $7,937 |
Contact Agent
Nearby Similar Homes
1016 Tristram Court, West Dundee, Illinois 60118

For Sale
$450,000
3 beds / 2.1 baths / 2,360 ft2
Single Family / Built: 1995
2
424 Harbor Drive, Carpentersville, Illinois 60110
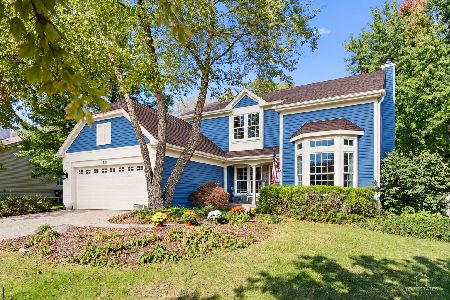
For Sale
$500,000
4 beds / 2.1 baths / 2,800 ft2
Single Family / Built: 1990
24
Nearby Sold Comparables
2038 Spaulding Avenue, West Dundee, Illinois 60118

Sold
$319,900
4 beds / 3.1 baths / 3,850 ft2
Single Family / Built: 1992
2191
912 Pember Circle, West Dundee, Illinois 60118

Sold
$258,500
4 beds / 2.1 baths / 2,346 ft2
Single Family / Built: 1991
5029
912 Pember Circle, West Dundee, Illinois 60118

Sold
$385,000
4 beds / 2.1 baths / 2,346 ft2
Single Family / Built: 1993
2025
2046 Spaulding Avenue, West Dundee, Illinois 60118
Sold
$335,000
4 beds / 2.1 baths / 0 ft2
Single Family / Built: 1991
6756
2006 Spaulding Avenue, West Dundee, Illinois 60118
Sold
$315,000
4 beds / 2.1 baths / 2,683 ft2
Single Family / Built: 1991
6469
904 Pember Circle, West Dundee, Illinois 60118
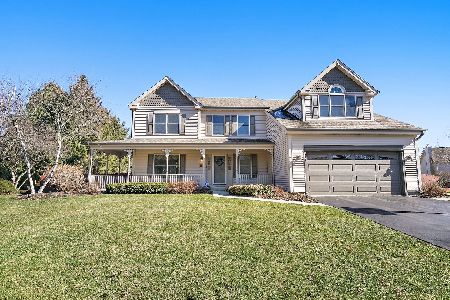
Sold
$465,000
4 beds / 3.1 baths / 2,683 ft2
Single Family / Built: 1993
984
Contact Agent
Listing Provided By
Baird & Warner
