

2024 Woodhavens Drive, Bloomington, Illinois 61701


$245,000
|
Sold
|
|
| Status: | Closed |
| Sqft: | 1,892 |
| Cost/Sqft: | $132 |
| Beds: | 4 |
| Baths: | 2 |
| Year Built: | 1991 |
| Property Taxes: | $4,985 |
| Days On Market: | 54 |
| Lot Size: | 0,00 |
Description
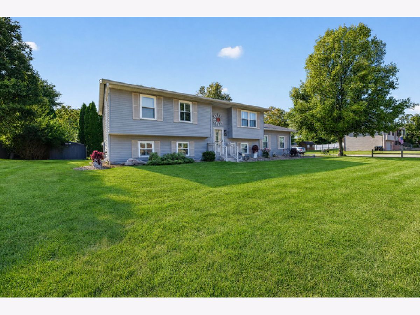
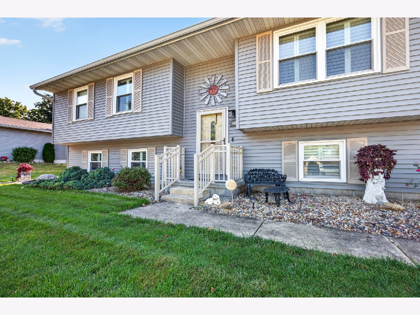
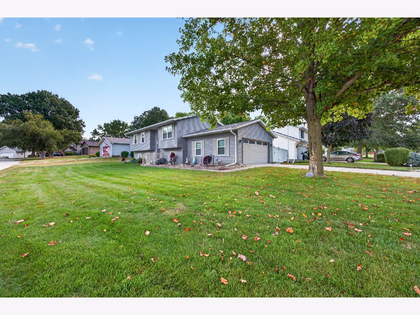
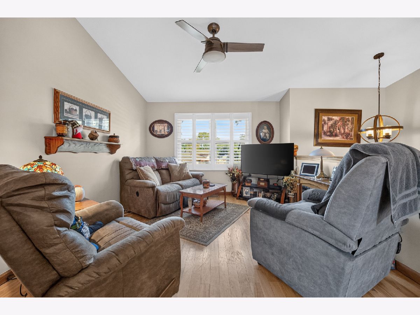
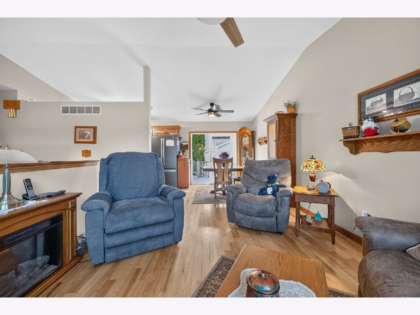
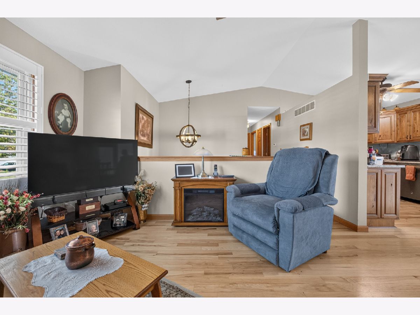
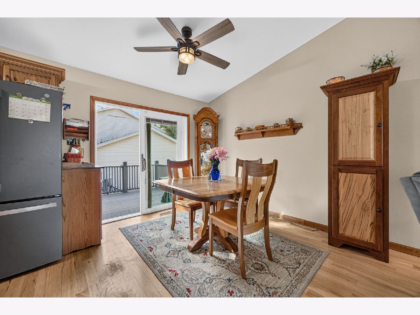
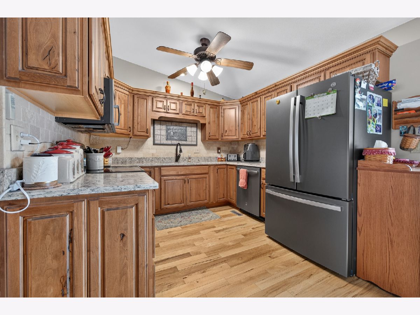
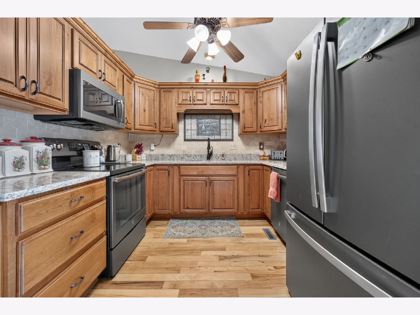
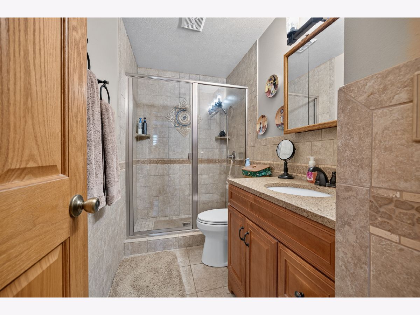
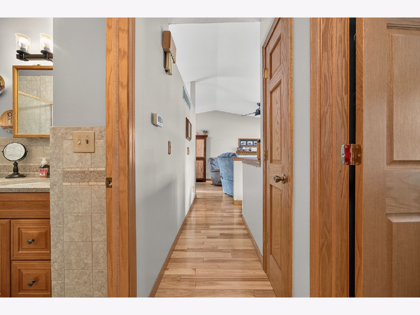
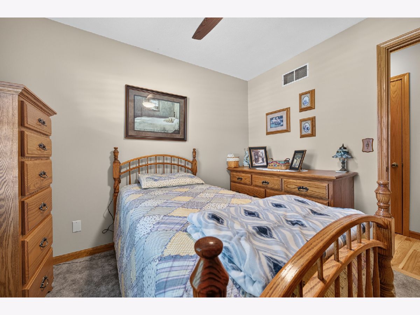
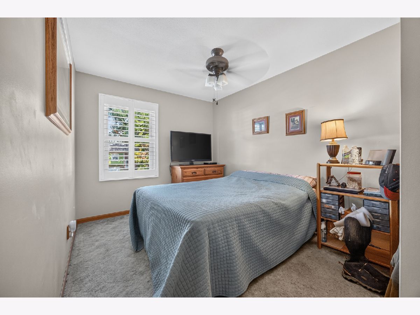
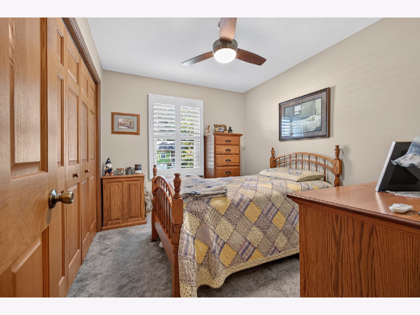
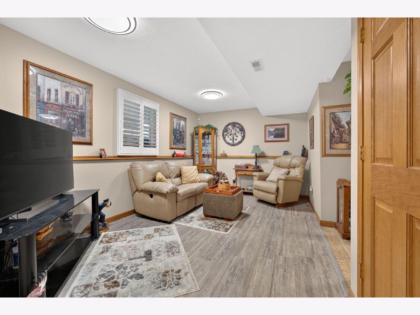
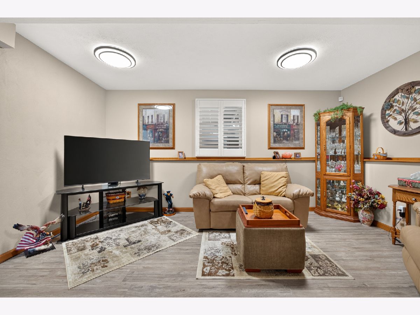
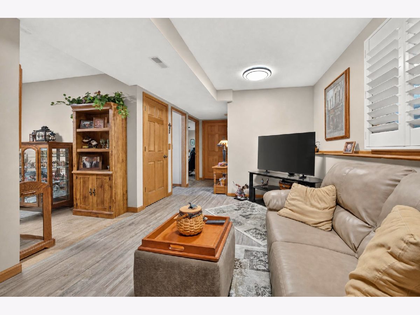
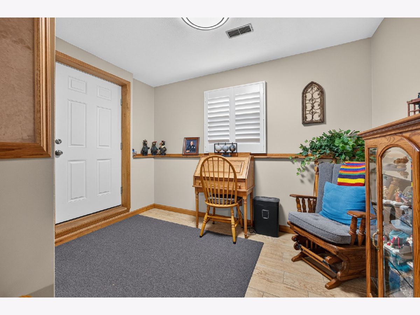
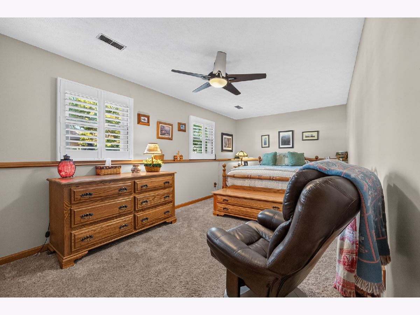
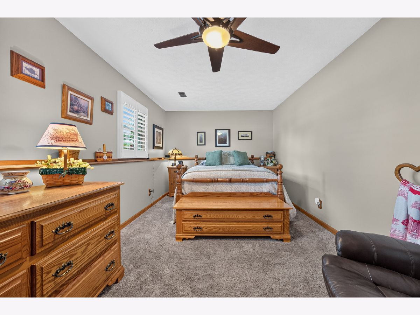
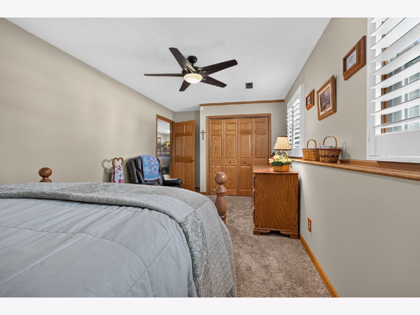
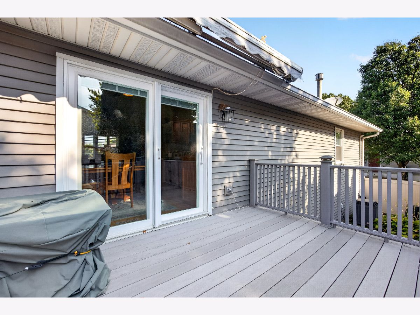
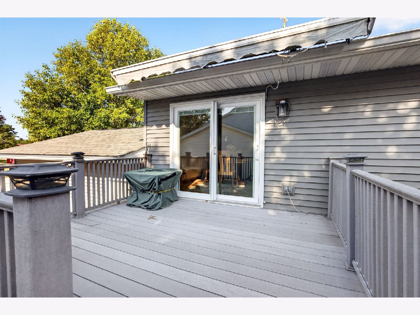
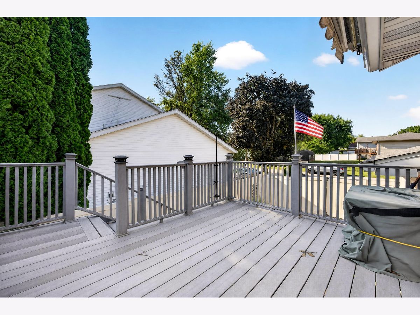
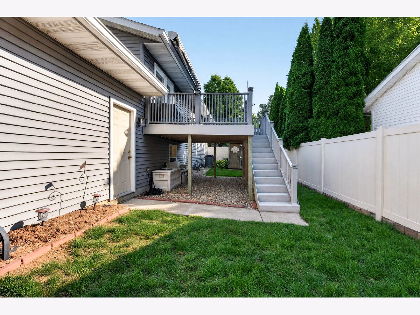
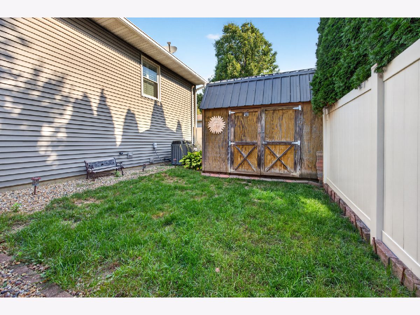
Welcome to this beautifully maintained 4-bedroom, 2-full-bath split-level home in the desirable Oakwoods subdivision! This spacious home offers a thoughtfully designed floor plan with comfortable living areas and numerous quality updates throughout. The main level features beautiful hardwood flooring in the living room, kitchen, and hall, along with solid oak interior doors and a spacious living room with a cathedral ceiling. The remodeled kitchen offers new cabinetry, Corian countertops, updated appliances, and a new patio door with between the glass blinds. Both bathrooms have also been updated. The lower level provides wonderful flexibility with a comfortable family room, dedicated office space, and the largest of the four bedrooms, measuring an impressive 10' x 20'. A 2-car side-load garage adds convenience, functionality, and great curb appeal. Major improvements include replacement windows in 2008, all featuring plantation shutters; a roof replacement in 2011; a composite deck added in 2018; siding replaced in 2020 along with upgraded insulation; and a composite fence for easy-care outdoor living. With its spacious layout, oversized lower-level bedroom, flexible living spaces, updated kitchen and baths, hardwood floors, and numerous major improvements, this Oakwoods home offers a wonderful combination of comfort, style, and functionality.
Property Specifics
| Single Family | |
| — | |
| Bi-Level | |
| 1991 | |
| Finished, Full | |
| Vinyl Siding | |
| — | |
| — | |
| No | |
| — |
| — | |
| Oakwoods | |
| 270 / Annual | |
| None | |
| Public | |
| Public Sewer | |
| Central Air | |
| Gas | |
| 12759381 | |
| 2117108012 |
Nearby Schools
| NAME: | DISTRICT: | DISTANCE: | |
|---|---|---|---|
|
Grade School
Pepper Ridge Elementary |
5 | — | |
|
Middle School
Evans Jr High |
5 | Not in DB | |
|
High School
Normal Community West High Schoo |
5 | Not in DB | |
Property History
| DATE: | EVENT: | PRICE: | SOURCE: |
|---|---|---|---|
| 23 Oct, 2026 | Sold | $245,000 | MRED MLS |
| 22 Sep, 2026 | Under contract | $249,900 | MRED MLS |
| 17 Sep, 2026 | Listed for sale | $249,900 | MRED MLS |
Room Specifics
Total Bedrooms: 4
Bedrooms Above Ground: 4
Bedrooms Below Ground: 0
Dimensions: 10X13
Floor Type: Carpet
Dimensions: 9X11
Floor Type: Carpet
Dimensions: 9X10
Floor Type: Carpet
Dimensions: 10X20
Floor Type: Carpet
Full Bathrooms: 2
Bathroom Amenities: —
Bathroom in Basement: 1
Dimensions: 10X10
Floor Type: Hardwood
Dimensions: 9X10
Floor Type: Hardwood
Features: Updated Kitchen
Dimensions: 7X11
Floor Type: —
Dimensions: 13X11
Floor Type: Hardwood
Dimensions: 10X15
Floor Type: Laminate
Rooms: No additional rooms
Other Specifics
| 2 | |
| — | |
| Concrete, Garage Door Opener, Garage Owned, Attached, Garage | |
| Gas Dryer Hookup | |
| Hardwood, Laminate, Carpet, Wood | |
| Deck | |
| Fenced | |
| Shed(s) | |
| Other | |
| Corner Lot | |
| 110x70 | |
| — | |
| None | |
| Cathedral Ceiling(s), Dining Combo, Replacement Windows | |
| Range, Microwave, Dishwasher, Refrigerator | |
| Not in DB | |
| — | |
| — | |
| — |
Tax History
| Year | Property Taxes |
|---|---|
| 2026 | $4,985 |
Contact Agent
Nearby Similar Homes
Nearby Sold Comparables


Contact Agent
Listing Provided By
RE/MAX Rising
