

2106 Timberview Drive, Bloomington, Illinois 61701
Subdivision > Oakwoods
Sorry, we are updating photos, please update this page in 15 minutes
$134,500
|
Sold
|
|
| Status: | Closed |
| Sqft: | 1,198 |
| Cost/Sqft: | $117 |
| Beds: | 3 |
| Baths: | 2 |
| Year Built: | 1991 |
| Property Taxes: | $3,314 |
| Days On Market: | 3763 |
| Lot Size: | 0,00 |
Description
Lots of updates in this nice tri-level home in Oakwoods Sub. The home features 3 nice size bedrooms and two full baths. The master bedroom has its own full bath. Exit through the sliding glass door in the kitchen onto a nice deck overlooking a large back yard. New carpet 2016. New kitchen flooring 2015. New kitchen counters 2015. New paint throughout 2016. Very much move in ready!!!
Property Specifics
| Single Family | |
| — | |
| Tri-Level | |
| 1991 | |
| Partial | |
| Vinyl Siding | |
| — | |
| — | |
| No | |
| — |
| Mc Lean | |
| Oakwoods | |
| — / Not Applicable | |
| — | |
| Public | |
| Public Sewer | |
| Central Air | |
| Forced Air, Natural Gas | |
| 10207664 | |
| 2117108014 |
Nearby Schools
| NAME: | DISTRICT: | DISTANCE: | |
|---|---|---|---|
|
Grade School
Pepper Ridge Elementary |
5 | — | |
|
Middle School
Parkside Jr High |
5 | Not in DB | |
|
High School
Normal Community West High Schoo |
5 | Not in DB | |
Property History
| DATE: | EVENT: | PRICE: | SOURCE: |
|---|---|---|---|
| 23 Sep, 2016 | Sold | $134,500 | MRED MLS |
| 8 Aug, 2016 | Under contract | $139,900 | MRED MLS |
| 22 Jul, 2016 | Listed for sale | $139,900 | MRED MLS |
| 24 Apr, 2020 | Sold | $151,000 | MRED MLS |
| 12 Mar, 2020 | Under contract | $151,000 | MRED MLS |
| 12 Mar, 2020 | Listed for sale | $151,000 | MRED MLS |
| 18 Jul, 2024 | Sold | $235,000 | MRED MLS |
| 9 Jun, 2024 | Under contract | $205,000 | MRED MLS |
| 7 Jun, 2024 | Listed for sale | $205,000 | MRED MLS |
Sorry, we are updating photos, please update this page in 15 minutes
Room Specifics
All Bedroom Info:
Total Bedrooms: 3
Bedrooms Above Ground: 3
Bedrooms Below Ground: 0
Total Bedrooms: 3
Bedrooms Above Ground: 3
Bedrooms Below Ground: 0
Second Bedroom Info:
Dimensions: —
Location: —Dimensions: —
Floor Type: Carpet
Third Bedroom Info:
Dimensions: —
Location: —Dimensions: —
Floor Type: Carpet
Bathroom Info:
Full Bathrooms: 2
Partial Bathrooms: 0Full Bathrooms: 2
Bathroom Amenities: —
Bathroom in Basement: —
Kitchen Info:
Dimensions: —
Location: —Dimensions: —
Floor Type: Vinyl
Features: Eating Area-Table Space
Laundry Room Info:
Dimensions: —
Location: —Dimensions: —
Floor Type: Other
Living Room Info:
Dimensions: —
Location: —Dimensions: —
Floor Type: Carpet
Family Room Info:
Dimensions: —
Location: —Dimensions: —
Floor Type: Carpet
Additional Rooms Info:
Rooms: —
Basement: PartialRooms: —
Other Specifics
| 2 | |
| — | |
| Garage | |
| — | |
| — | |
| — | |
| Deck | |
| Mature Trees, Landscaped | |
| 58 X 110 | |
| — | |
| Full | |
| — | |
| Dishwasher, Refrigerator, Range, Washer, Dryer, Microwave | |
| Not in DB | |
| — | |
| — | |
| Wood Burning |
Tax History
| Year | Property Taxes |
|---|---|
| 2016 | $3,314 |
| 2020 | $3,456 |
Contact Agent
Nearby Similar Homes
105 Buttercup Way, Bloomington, Illinois 61704
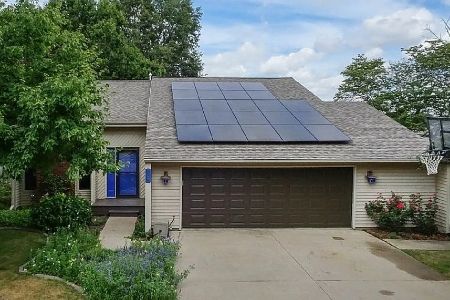
For Sale
$267,000
5 beds / 2.0 baths / 2,498 ft2
Single Family / Built: 1985
47
Nearby Sold Comparables

Contact Agent
Listing Provided By
Coldwell Banker The Real Estate Group
