

2025 Irving Parkway, Waukegan, Illinois 60087
Subdivision > Castle Crest
Sorry, we are updating photos, please update this page in 15 minutes
$57,000
|
Sold
|
|
| Status: | Closed |
| Sqft: | 966 |
| Cost/Sqft: | $59 |
| Beds: | 4 |
| Baths: | 2 |
| Year Built: | 1964 |
| Property Taxes: | $4,558 |
| Days On Market: | 4502 |
| Lot Size: | 0,16 |
Description
Bank has approved $57,000 & can close within 30 days or less. PRE-FORECLOSURE BUYER PAYS FOR SURVEY TAXES PRORATE @100%. ALL WINDOW TREATMENTS & APPLIANCES ARE NOT INCLUDED. SOLD "AS IS". OVER 1800 SQ FT OF LIVING AREA. LARGE FAMILY ROOM & KITCHEN W/BDRM & 1/2 BATH ALL ON 1ST LEVEL. No showings without a pre-approval with their POF's paperwork to be sent to listing agent.
Property Specifics
| Single Family | |
| — | |
| Step Ranch | |
| 1964 | |
| Walkout | |
| Aluminum Siding, Vinyl Siding, Brick | |
| Asphalt | |
| RAISED RANCH | |
| No | |
| 0.16 |
| Lake | |
| Castle Crest | |
| 0 / Not Applicable | |
| None | |
| Lake Michigan, Public | |
| Public Sewer | |
| Central Air | |
| Natural Gas, Forced Air | |
| 08662840 | |
| 04323070030000 |
Nearby Schools
| NAME: | DISTRICT: | DISTANCE: | |
|---|---|---|---|
|
Middle School
Waukegan H S Ninth Grade Ctr |
60 | Not in DB | |
|
High School
Waukegan High School |
60 | Not in DB | |
Property History
| DATE: | EVENT: | PRICE: | SOURCE: |
|---|---|---|---|
| 7 May, 2015 | Sold | $57,000 | MRED MLS |
| 23 Nov, 2014 | Under contract | $57,000 | MRED MLS |
| — | Last price change | $59,995 | MRED MLS |
| 2 Jul, 2014 | Listed for sale | $69,995 | MRED MLS |
| 23 Jul, 2018 | Sold | $159,900 | MRED MLS |
| 26 Jun, 2018 | Under contract | $159,900 | MRED MLS |
| 13 Jun, 2018 | Listed for sale | $159,900 | MRED MLS |
Sorry, we are updating photos, please update this page in 15 minutes
Room Specifics
All Bedroom Info:
Total Bedrooms: 4
Bedrooms Above Ground: 4
Bedrooms Below Ground: 0
Total Bedrooms: 4
Bedrooms Above Ground: 4
Bedrooms Below Ground: 0
Second Bedroom Info:
Dimensions: —
Location: —Dimensions: —
Floor Type: Wood Laminate
Third Bedroom Info:
Dimensions: —
Location: —Dimensions: —
Floor Type: Wood Laminate
Fourth Bedroom Info:
Dimensions: —
Location: —Dimensions: —
Floor Type: Vinyl
Bathroom Info:
Full Bathrooms: 2
Partial Bathrooms: 1Full Bathrooms: 2
Bathroom Amenities: —
Bathroom in Basement: 1
Dining Room Info:
Dimensions: —
Location: —Dimensions: —
Floor Type: Wood Laminate
Kitchen Info:
Dimensions: —
Location: —Dimensions: —
Floor Type: Wood Laminate
Features: Eating Area-Table Space
Laundry Room Info:
Dimensions: —
Location: —Dimensions: —
Floor Type: Other
Living Room Info:
Dimensions: —
Location: —Dimensions: —
Floor Type: Hardwood
Family Room Info:
Dimensions: —
Location: —Dimensions: —
Floor Type: Wood Laminate
Additional Rooms Info:
Rooms: Eating Area
Basement: WalkoutRooms: Eating Area
Other Specifics
| 1 | |
| Concrete Perimeter | |
| Garage | |
| — | |
| — | |
| — | |
| — | |
| Fenced Yard, Landscaped | |
| 60X120 | |
| Unfinished | |
| — | |
| Hardwood Floors, Wood Laminate Floors, First Floor Bedroom, In-Law Arrangement, First Floor Full Bath | |
| — | |
| Not in DB | |
| Sidewalks, Street Lights, Street Paved | |
| — | |
| — |
Tax History
| Year | Property Taxes |
|---|---|
| 2015 | $4,558 |
| 2018 | $2,207 |
Contact Agent
Nearby Similar Homes
2209 Kingston Road, Waukegan, Illinois 60087
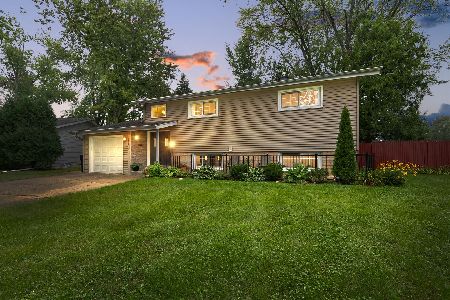
For Sale
$339,900
4 beds / 2.0 baths / 1,992 ft2
Single Family / Built: 1964
41
37854 Harper Avenue, Beach Park, Illinois 60087
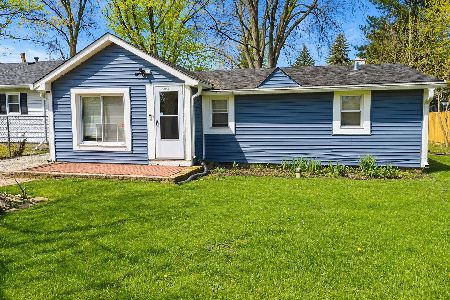
For Sale
$125,000
2 beds / 1.0 baths / 776 ft2
Single Family / Built: 1945
191
Nearby Sold Comparables
2029 Irving Parkway, Waukegan, Illinois 60087

Sold
$159,800
3 beds / 2.0 baths / 0 ft2
Single Family / Built: 1964
7226
2020 Arthur Drive, Waukegan, Illinois 60087
Sold
$149,900
3 beds / 1.1 baths / 0 ft2
Single Family / Built: 1964
7142
2020 Arthur Drive, Waukegan, Illinois 60087
Sold
$115,000
3 beds / 2.0 baths / 2,500 ft2
Single Family / Built: 1964
6134
2020 Arthur Drive, Waukegan, Illinois 60087
Sold
$54,500
3 beds / 2.9 baths / 1,186 ft2
Single Family / Built: 1964
4102
Contact Agent
Listing Provided By
@properties
