

2025 Irving Parkway, Waukegan, Illinois 60087
Subdivision > Castle Crest
Sorry, we are updating photos, please update this page in 15 minutes
$159,900
|
Sold
|
|
| Status: | Closed |
| Sqft: | 966 |
| Cost/Sqft: | $166 |
| Beds: | 4 |
| Baths: | 2 |
| Year Built: | 1963 |
| Property Taxes: | $2,207 |
| Days On Market: | 3060 |
| Lot Size: | 0,16 |
Description
Spacious and beautiful 4 bedroom just waiting for a new owner! From the moment you walk in, you will love the huge kitchen, dining area and family room that is so warm and inviting. All the appliances stay, including the HEPA filter that is on the furnace. The huge back yard is fenced and has a nice patio. The attached garage is a great feature and has a door that leads to the back yard. Come and see it and make an offer before it is GONE!!
Property Specifics
| Single Family | |
| — | |
| Bi-Level | |
| 1963 | |
| English | |
| Vinyl Siding, Brick | |
| Asphalt | |
| RAISED RANCH | |
| No | |
| 0.16 |
| Lake | |
| Castle Crest | |
| 0 / Not Applicable | |
| None | |
| Public | |
| Public Sewer | |
| Central Air | |
| Natural Gas, Forced Air | |
| 09985782 | |
| 04323070030000 |
Property History
| DATE: | EVENT: | PRICE: | SOURCE: |
|---|---|---|---|
| 7 May, 2015 | Sold | $57,000 | MRED MLS |
| 23 Nov, 2014 | Under contract | $57,000 | MRED MLS |
| — | Last price change | $59,995 | MRED MLS |
| 2 Jul, 2014 | Listed for sale | $69,995 | MRED MLS |
| 23 Jul, 2018 | Sold | $159,900 | MRED MLS |
| 26 Jun, 2018 | Under contract | $159,900 | MRED MLS |
| 13 Jun, 2018 | Listed for sale | $159,900 | MRED MLS |
Some photos of this home have been virtually staged.
Sorry, we are updating photos, please update this page in 15 minutesRoom Specifics
All Bedroom Info:
Total Bedrooms: 4
Bedrooms Above Ground: 4
Bedrooms Below Ground: 0
Total Bedrooms: 4
Bedrooms Above Ground: 4
Bedrooms Below Ground: 0
Second Bedroom Info:
Dimensions: —
Location: —Dimensions: —
Floor Type: Wood Laminate
Third Bedroom Info:
Dimensions: —
Location: —Dimensions: —
Floor Type: Wood Laminate
Fourth Bedroom Info:
Dimensions: —
Location: —Dimensions: —
Floor Type: Ceramic Tile
Bathroom Info:
Full Bathrooms: 2
Partial Bathrooms: 1Full Bathrooms: 2
Bathroom Amenities: —
Bathroom in Basement: 1
Dining Room Info:
Dimensions: —
Location: —Dimensions: —
Floor Type: Ceramic Tile
Kitchen Info:
Dimensions: —
Location: —Dimensions: —
Floor Type: Ceramic Tile
Laundry Room Info:
Dimensions: —
Location: —Dimensions: —
Floor Type: Ceramic Tile
Living Room Info:
Dimensions: —
Location: —Dimensions: —
Floor Type: Wood Laminate
Family Room Info:
Dimensions: —
Location: —Dimensions: —
Floor Type: Ceramic Tile
Additional Rooms Info:
Rooms: Eating Area
Basement: EnglishRooms: Eating Area
Other Specifics
| 1 | |
| Concrete Perimeter | |
| Garage | |
| — | |
| — | |
| — | |
| Patio, Storms/Screens | |
| Fenced Yard | |
| 60 X 120 | |
| — | |
| — | |
| — | |
| — | |
| Not in DB | |
| Sidewalks, Street Lights, Street Paved | |
| — | |
| — |
Tax History
| Year | Property Taxes |
|---|---|
| 2015 | $4,558 |
| 2018 | $2,207 |
Contact Agent
Nearby Similar Homes
2209 Kingston Road, Waukegan, Illinois 60087
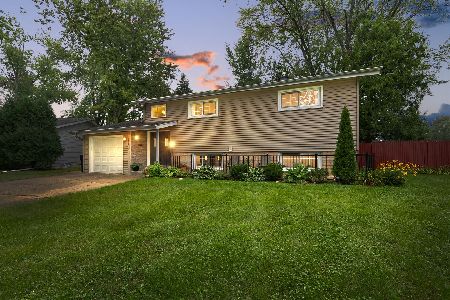
For Sale
$339,900
4 beds / 2.0 baths / 1,992 ft2
Single Family / Built: 1964
41
37854 Harper Avenue, Beach Park, Illinois 60087
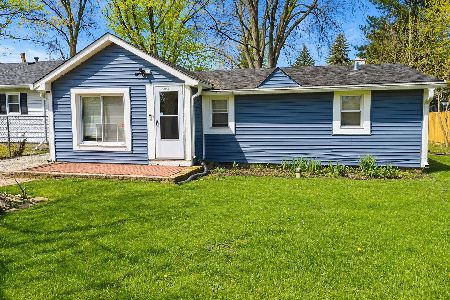
For Sale
$125,000
2 beds / 1.0 baths / 776 ft2
Single Family / Built: 1945
191
Nearby Sold Comparables
2029 Irving Parkway, Waukegan, Illinois 60087

Sold
$159,800
3 beds / 2.0 baths / 0 ft2
Single Family / Built: 1964
7226
3511 Rock Parkway, Waukegan, Illinois 60087
Sold
$124,900
3 beds / 2.0 baths / 2,352 ft2
Single Family / Built: 1964
3837
3505 Rock Parkway, Waukegan, Illinois 60087
Sold
$30,000
4 beds / 2.0 baths / 1,048 ft2
Single Family / Built: 1963
5707
3505 Rock Parkway, Waukegan, Illinois 60087
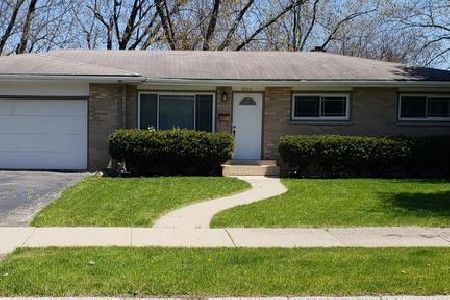
Sold
$175,000
3 beds / 1.1 baths / 0 ft2
Single Family / Built: 1963
2363
Contact Agent
Listing Provided By
RE/MAX Showcase
