

20250 Frankfort Sq Road, Frankfort, Illinois 60423


$180,000
|
Sold
|
|
| Status: | Closed |
| Sqft: | 1,600 |
| Cost/Sqft: | $113 |
| Beds: | 3 |
| Baths: | 2 |
| Year Built: | 1989 |
| Property Taxes: | $4,495 |
| Days On Market: | 2428 |
| Lot Size: | 0,00 |
Description
Nicely maintained townhome with many upgrades. Great location walk to bike trails, school and restaurants. Newer hotwater heater, updated baths. Kitchen with center island vaulted ceilings. Private balcony off of living room. Attached 2 car garage with extra storage.
Property Specifics
| Condos/Townhomes | |
| 2 | |
| — | |
| 1989 | |
| Walkout | |
| Vinyl Siding, Brick | |
| Asphalt | |
| — | |
| No | |
| — |
| Will | |
| — | |
| 175 / Monthly | |
| Parking, Insurance, Lawn Care, Snow Removal | |
| Public | |
| Public Sewer | |
| Central Air | |
| Natural Gas, Forced Air | |
| 10663701 | |
| 1909131260221002 |
Property History
| DATE: | EVENT: | PRICE: | SOURCE: |
|---|---|---|---|
| 2 Jun, 2020 | Sold | $180,000 | MRED MLS |
| 26 May, 2020 | Under contract | $180,000 | MRED MLS |
| 11 Mar, 2020 | Listed for sale | $180,000 | MRED MLS |


Room Specifics
All Bedroom Info:
Total Bedrooms: 3
Bedrooms Above Ground: 3
Bedrooms Below Ground: 0
Total Bedrooms: 3
Bedrooms Above Ground: 3
Bedrooms Below Ground: 0
Second Bedroom Info:
Dimensions: —
Location: —Dimensions: —
Floor Type: Carpet
Third Bedroom Info:
Dimensions: —
Location: —Dimensions: —
Floor Type: Carpet
Bathroom Info:
Full Bathrooms: 2
Partial Bathrooms: 0Full Bathrooms: 2
Bathroom Amenities: —
Bathroom in Basement: 1
Dining Room Info:
Dimensions: —
Location: —Dimensions: —
Floor Type: Carpet
Kitchen Info:
Dimensions: —
Location: —Dimensions: —
Floor Type: Vinyl
Features: Eating Area-Breakfast Bar, Island
Living Room Info:
Dimensions: —
Location: —Dimensions: —
Floor Type: Carpet
Family Room Info:
Dimensions: —
Location: —Dimensions: —
Floor Type: Carpet
Additional Rooms Info:
Rooms: No additional rooms
Basement: WalkoutRooms: No additional rooms
Other Specifics
| 2 | |
| Concrete Perimeter | |
| Garage, Space/s | |
| — | |
| — | |
| — | |
| — | |
| — | |
| COMMON | |
| — | |
| — | |
| Vaulted/Cathedral Ceilings, Skylight(s), Laundry Hook-Up in Unit, Walk-In Closet(s) | |
| Range, Microwave, Dishwasher, Refrigerator, Washer, Dryer, Water Softener Owned | |
| Not in DB | |
| — | |
| — | |
| — |
Tax History
| Year | Property Taxes |
|---|---|
| 2020 | $4,495 |
Contact Agent
Nearby Similar Homes
20206 Frankfort Square Road, Frankfort, Illinois 60423
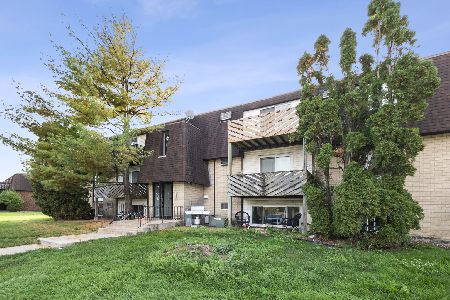
For Sale
$179,900
2 beds / 1.0 baths / 934 ft2
Condos/Townhomes / Built: 1985
19
20209 Graceland Lane, Frankfort, Illinois 60423
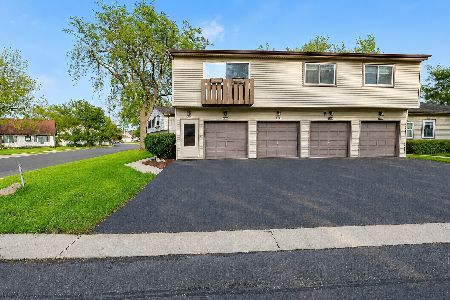
For Sale
$229,000
2 beds / 1.0 baths / 1,056 ft2
Condos/Townhomes / Built: 1977
74
7744 Jefferson Court, Frankfort, Illinois 60423
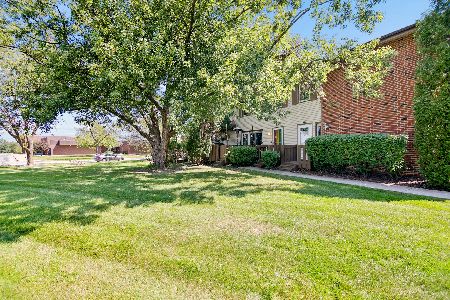
For Sale
$199,900
2 beds / 1.0 baths / 1,100 ft2
Condos/Townhomes / Built: 1972
60
Nearby Sold Comparables
20254 Frankfort Square Road, Frankfort, Illinois 60423

Sold
$220,000
2 beds / 2.0 baths / 1,054 ft2
Condos/Townhomes / Built: 1988
748
7602 St. Francis Road, Frankfort, Illinois 60423

Sold
$194,900
3 beds / 2.0 baths / 0 ft2
Condos/Townhomes / Built: 1986
5987
20242 Frankfort Square Road, Frankfort, Illinois 60423
Sold
$144,900
3 beds / 2.0 baths / 1,700 ft2
Condos/Townhomes / Built: 1989
5520
7604 Saint Francis Road, Frankfort, Illinois 60423

Sold
$182,500
3 beds / 2.0 baths / 1,600 ft2
Condos/Townhomes / Built: 1988
2497
7602 Saint Francis Road, Frankfort, Illinois 60423

Sold
$225,000
3 beds / 2.0 baths / 0 ft2
Condos/Townhomes / Built: 1986
2036
20244 Frankfort Square Road, Frankfort, Illinois 60423

Sold
$235,000
2 beds / 2.0 baths / 1,554 ft2
Condos/Townhomes / Built: 1988
938
Contact Agent
Listing Provided By
RE/MAX 10
