

20265 Ela Road, Deer Park, Illinois 60010

$705,000
|
Sold
|
|
| Status: | Closed |
| Sqft: | 5,172 |
| Cost/Sqft: | $139 |
| Beds: | 3 |
| Baths: | 4 |
| Year Built: | 2005 |
| Property Taxes: | $21,169 |
| Days On Market: | 2110 |
| Lot Size: | 2,34 |
Description
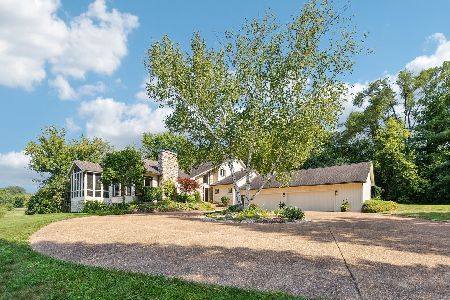
A Grand and Beautifully crafted designer home.Take a drive down this beautiful winding driveway and you will see this stunning home!A grand foyer opens up to this gorgeous floor plan which gives you a view of all that this home has to offer.All hand crafted millwork throughout.First floor includes a grand open staircase, living room, family room, including a fireplace with gorgeous mantel, library with sound system, fireplace with custom mantle and a spiral staircase, dining room, kitchen with all the best appliances, custom cabinets and an elevator to the second level.Upper level includes an open sunroom with a view of the beautifully landscaped, open property, a master bedroom, which the spiral staircase from the library leads up to and a full master bath, including extra large jacuzzi tub and a spacious shower, two more spacious bedrooms each with separate full bathrooms.Laundry room and an unfinished 1000 sq ft ready to be turned into more bedrooms and bath.Fountain and gazebo.
Property Specifics
| Single Family | |
| — | |
| — | |
| 2005 | |
| Full, Walkout | |
| EIFS (e.g. Dryvit). | |
| Asphalt | |
| — | |
| No | |
| 2.34 |
| Lake | |
| — | |
| — / Not Applicable | |
| None | |
| Private Well | |
| Septic-Private | |
| Central Air | |
| Natural Gas | |
| 10968745 | |
| 14323010080000 |
Nearby Schools
| NAME: | DISTRICT: | DISTANCE: | |
|---|---|---|---|
|
Grade School
Arnett C Lines Elementary School |
220 | — | |
|
Middle School
Barrington Middle School-prairie |
220 | Not in DB | |
|
High School
Barrington High School |
220 | Not in DB | |
Property History
| DATE: | EVENT: | PRICE: | SOURCE: |
|---|---|---|---|
| 27 Aug, 2021 | Sold | $705,000 | MRED MLS |
| 3 Feb, 2021 | Under contract | $720,000 | MRED MLS |
| 12 Jan, 2021 | Listed for sale | $720,000 | MRED MLS |

Room Specifics
Total Bedrooms: 3
Bedrooms Above Ground: 3
Bedrooms Below Ground: 0
Dimensions: —
Floor Type: Hardwood
Dimensions: —
Floor Type: Hardwood
Full Bathrooms: 4
Bathroom Amenities: —
Bathroom in Basement: 0
Dimensions: —
Floor Type: Porcelain Tile
Features: Eating Area-Breakfast Bar, Eating Area-Table Space, Island, Pantry-Butler, Pantry-Walk-in
Dimensions: —
Floor Type: Hardwood
Dimensions: —
Floor Type: Porcelain Tile
Dimensions: —
Floor Type: Porcelain Tile
Rooms: Eating Area, Sun Room, Library, Foyer, Mud Room
Other Specifics
| 4 | |
| — | |
| Garage | |
| — | |
| — | |
| — | |
| Balcony, Patio | |
| — | |
| 2.34 | |
| — | |
| Full | |
| — | |
| — | |
| Not in DB | |
| — | |
| — | |
| — |
Tax History
| Year | Property Taxes |
|---|---|
| 2021 | $21,169 |
Contact Agent
Nearby Similar Homes

Nearby Sold Comparables


Contact Agent
Listing Provided By
Realty Executives Advance
