

2027 Clarendon Lane, Aurora, Illinois 60504
Sorry, we are updating photos, please update this page in 15 minutes
$265,000
|
Sold
|
|
| Status: | Closed |
| Sqft: | 2,000 |
| Cost/Sqft: | $137 |
| Beds: | 3 |
| Baths: | 4 |
| Year Built: | 2005 |
| Property Taxes: | $6,405 |
| Days On Market: | 3094 |
| Lot Size: | 0,17 |
Description
Beautiful and spacious! Must see to appreciate all the improvements. Hardwood floors on main level, All Oak 6 panel doors! Addition off of kitchen will make you fall in love. Enormous lower level family room with Hardwood Floors! Master bed has huge walk in closet. Full fenced yard with amazing patio. Roof 3 months young! Sprinkler sys. 2.5 att Garage with Wall system and epoxy floor. One look is all it will take! Great park is only steps away.
Property Specifics
| Single Family | |
| — | |
| — | |
| 2005 | |
| Full | |
| Vinyl Siding, Brick | |
| — | |
| — | |
| No | |
| 0.17 |
| Kane | |
| — | |
| 0 / Not Applicable | |
| None | |
| Lake Michigan | |
| Public Sewer | |
| Central Air | |
| Natural Gas, Forced Air | |
| 09938449 | |
| 1525480007 |
Property History
| DATE: | EVENT: | PRICE: | SOURCE: |
|---|---|---|---|
| 28 May, 2015 | Under contract | $0 | MRED MLS |
| 18 May, 2015 | Listed for sale | $0 | MRED MLS |
| 25 Jan, 2016 | Listed for sale | $0 | MRED MLS |
| 1 Jun, 2018 | Sold | $265,000 | MRED MLS |
| 15 May, 2018 | Under contract | $274,900 | MRED MLS |
| 3 May, 2018 | Listed for sale | $274,900 | MRED MLS |
Sorry, we are updating photos, please update this page in 15 minutes
Room Specifics
All Bedroom Info:
Total Bedrooms: 3
Bedrooms Above Ground: 3
Bedrooms Below Ground: 0
Total Bedrooms: 3
Bedrooms Above Ground: 3
Bedrooms Below Ground: 0
Second Bedroom Info:
Dimensions: —
Location: —Dimensions: —
Floor Type: Carpet
Bathroom Info:
Full Bathrooms: 4
Partial Bathrooms: 2Full Bathrooms: 4
Bathroom Amenities: Double Sink
Bathroom in Basement: 1
Dining Room Info:
Dimensions: —
Location: —Dimensions: —
Floor Type: Hardwood
Kitchen Info:
Dimensions: —
Location: —Dimensions: —
Floor Type: Hardwood
Features: Eating Area-Table Space
Laundry Room Info:
Dimensions: —
Location: —Dimensions: —
Floor Type: Ceramic Tile
Living Room Info:
Dimensions: —
Location: —Dimensions: —
Floor Type: Hardwood
Family Room Info:
Dimensions: —
Location: —Dimensions: —
Floor Type: Hardwood
Additional Rooms Info:
Rooms: Recreation Room, Bonus Room
Basement: FullRooms: Recreation Room, Bonus Room
Other Specifics
| 2 | |
| — | |
| Garage | |
| — | |
| — | |
| — | |
| — | |
| Fenced Yard, Landscaped | |
| 67X115X64X115 | |
| Pull Down Stair | |
| Full | |
| Hardwood Floors, First Floor Laundry | |
| Range, Microwave, Dishwasher, Refrigerator, Washer, Dryer, Disposal | |
| Not in DB | |
| — | |
| — | |
| — |
Tax History
| Year | Property Taxes |
|---|---|
| 2018 | $6,405 |
Contact Agent
Nearby Similar Homes
1896 Sedgegrass Trail, Aurora, Illinois 60504
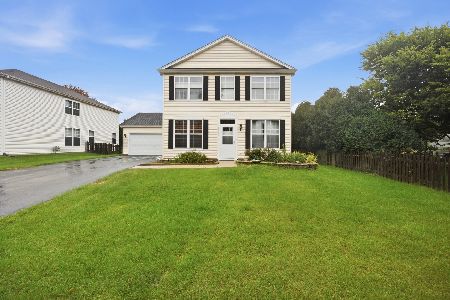
For Sale
$395,000
3 beds / 2.1 baths / 2,002 ft2
Single Family / Built: 2003
14
1883 Sedgegrass Trail, Aurora, Illinois 60504
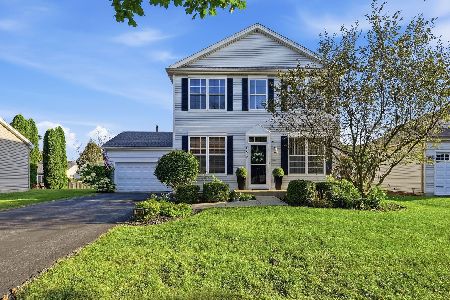
For Sale
$400,000
3 beds / 2.1 baths / 2,002 ft2
Single Family / Built: 2003
63
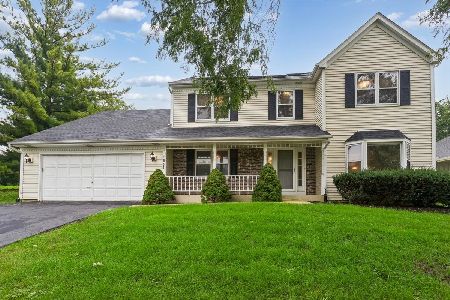
721 Periwinkle Lane, Aurora, Illinois 60504
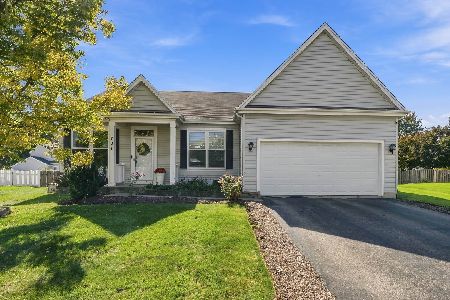
For Sale
$400,000
3 beds / 2.0 baths / 1,550 ft2
Single Family / Built: 2005
15
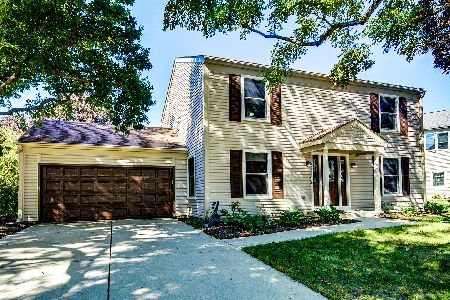
1802 Thornapple Way, Aurora, Illinois 60504

For Sale
$420,000
4 beds / 2.1 baths / 2,169 ft2
Single Family / Built: 2002
11
Nearby Sold Comparables
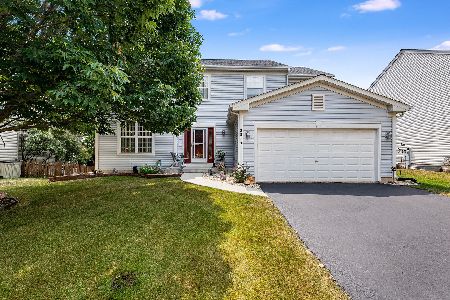
2048 Bluemist Drive, Aurora, Illinois 60504
Sold
$299,900
4 beds / 2.1 baths / 2,391 ft2
Single Family / Built: 2005
6813
2048 Bluemist Drive, Aurora, Illinois 60504
Sold
$221,500
4 beds / 2.1 baths / 2,538 ft2
Single Family / Built: 2005
4031
Contact Agent
Listing Provided By
HomeSmart Realty Group
