

1883 Sedgegrass Trail, Aurora, Illinois 60504


$400,000
|
For Sale
|
|
| Status: | Contingent |
| Sqft: | 2,002 |
| Cost/Sqft: | $200 |
| Beds: | 3 |
| Baths: | 3 |
| Year Built: | 2003 |
| Property Taxes: | $7,328 |
| Lot Size: | 0,00 |
Description
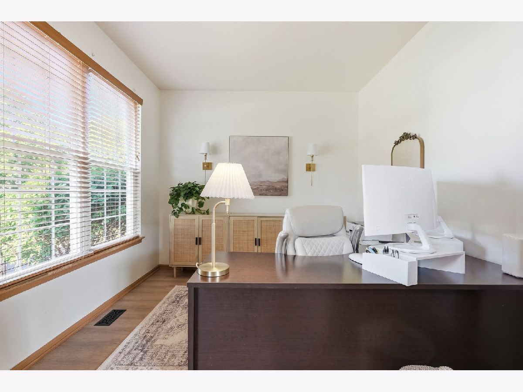
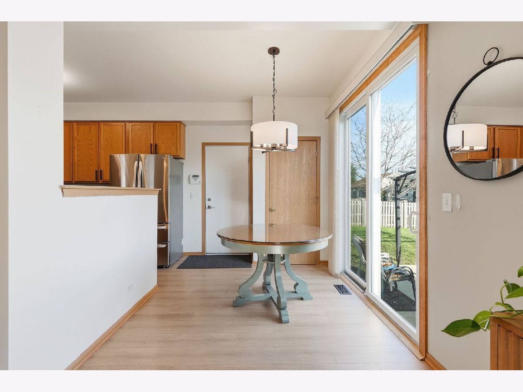
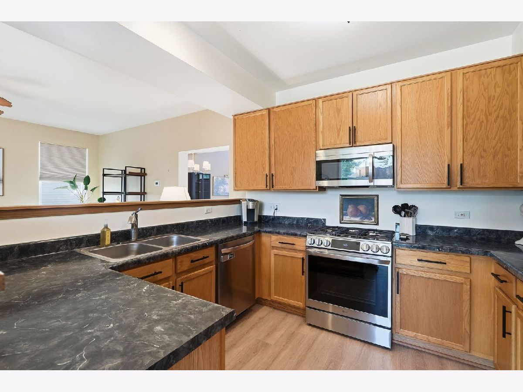
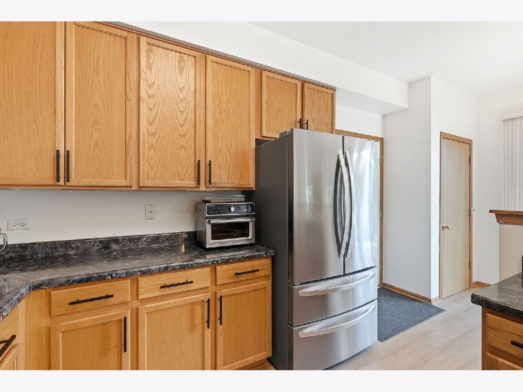
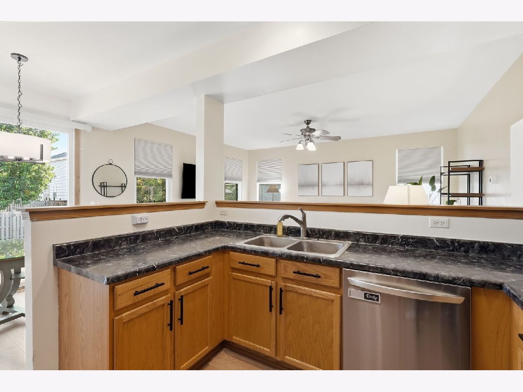
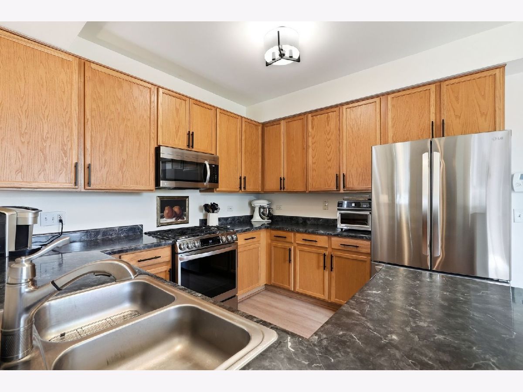
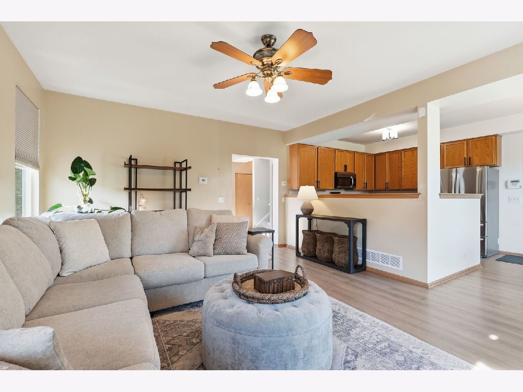
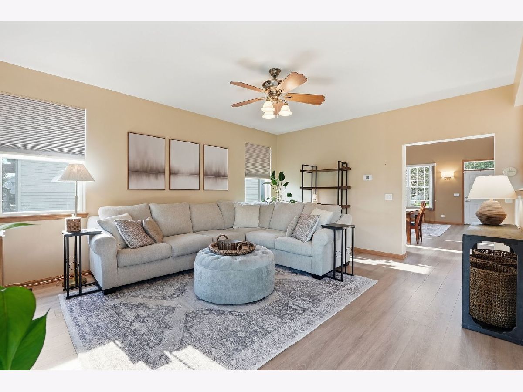
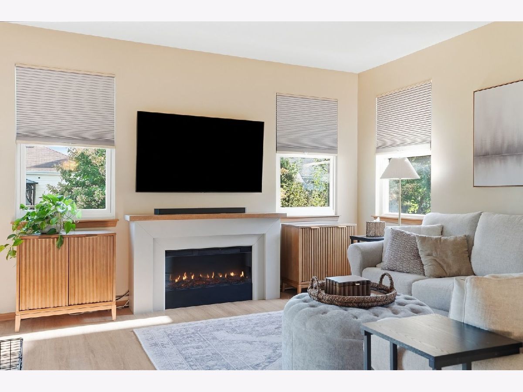
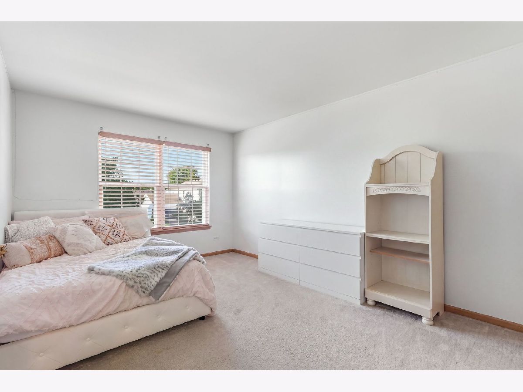
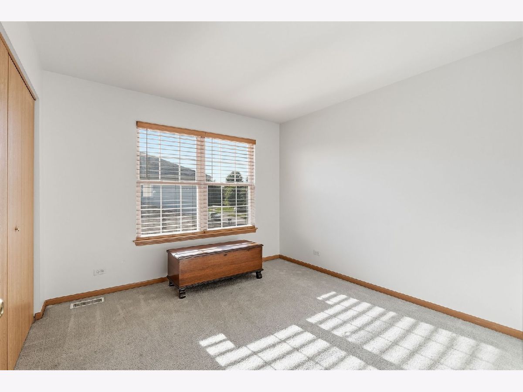
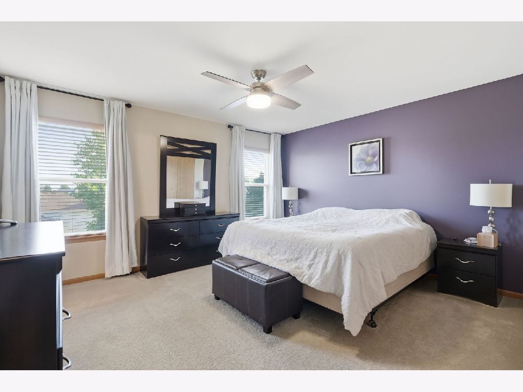
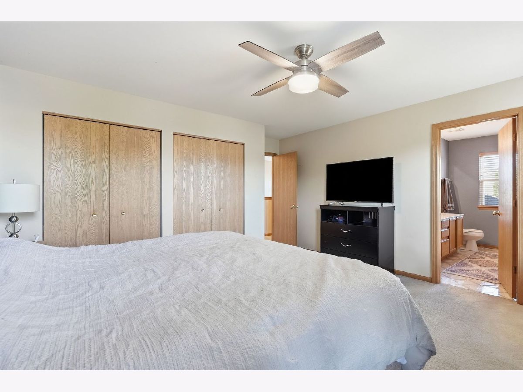
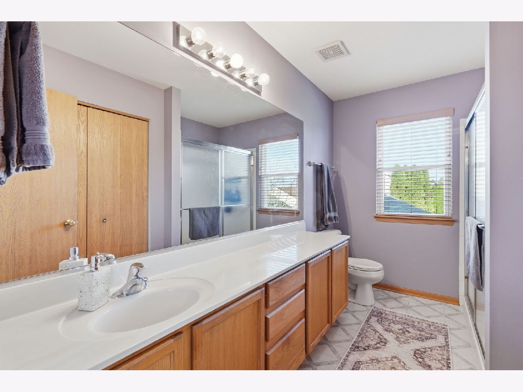
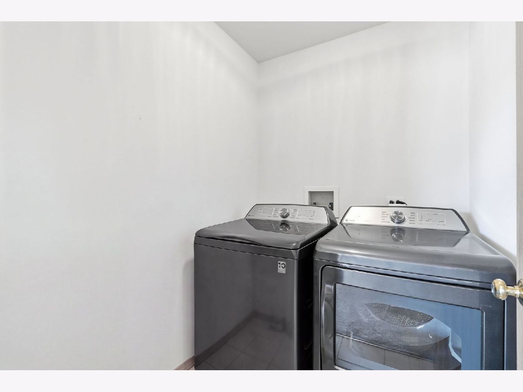
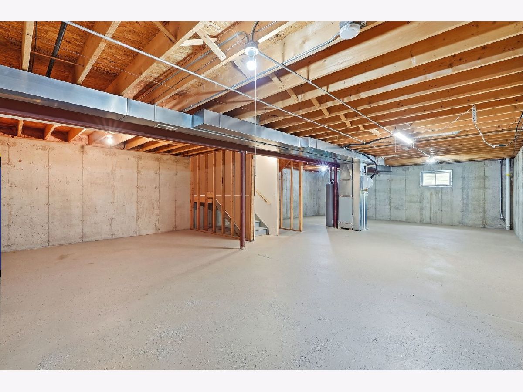
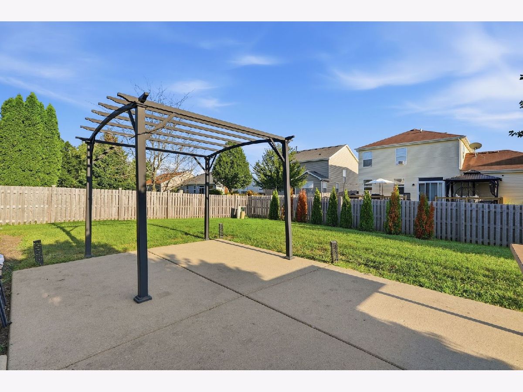
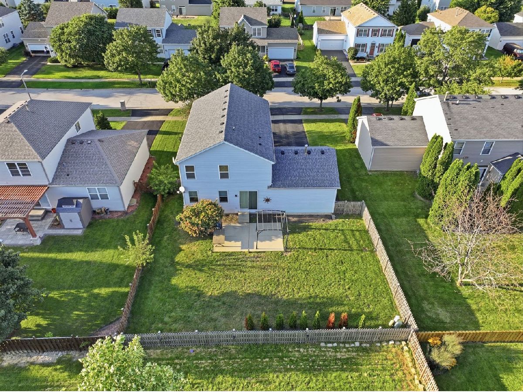
Welcome home! This 3-bedroom, 2.5-bath home offers a functional layout, valuable recent improvements, and a full basement with plenty of potential for additional living, recreation, or storage space. The main level features an open, light-filled living area with soaring ceilings, an updated sliding glass door, and newer flooring. Upstairs you'll find three bedrooms, two full baths, and the convenience of second-floor laundry. Many of the big-ticket items have already been addressed, including a newer roof, HVAC system, water heater, appliances, select windows, sliding glass door, and flooring. Outside, enjoy a fenced backyard with plenty of space to relax, entertain, or make it your own. Complete with a 2-car garage and a great location near the popular Oakhurst area, this home offers a fantastic opportunity for buyers looking for space, solid improvements, and the ability to add their own finishing touches. Don't miss it!
Property Specifics
| Single Family | |
| — | |
| Traditional | |
| 2003 | |
| Unfinished, Full | |
| Vinyl Siding | |
| Asphalt | |
| — | |
| No | |
| 0 |
| Kane | |
| Oakhurst Meadows | |
| 300 / Annual | |
| Other | |
| Public | |
| Public Sewer | |
| Central Air | |
| Natural Gas, Forced Air | |
| Unknown | |
| 12738383 | |
| 1525405010 |
Nearby Schools
| NAME: | DISTRICT: | DISTANCE: | |
|---|---|---|---|
|
Grade School
Olney C Allen Elementary School |
131 | — | |
|
Middle School
Henry W Cowherd Middle School |
131 | Not in DB | |
|
High School
East High School |
131 | Not in DB | |












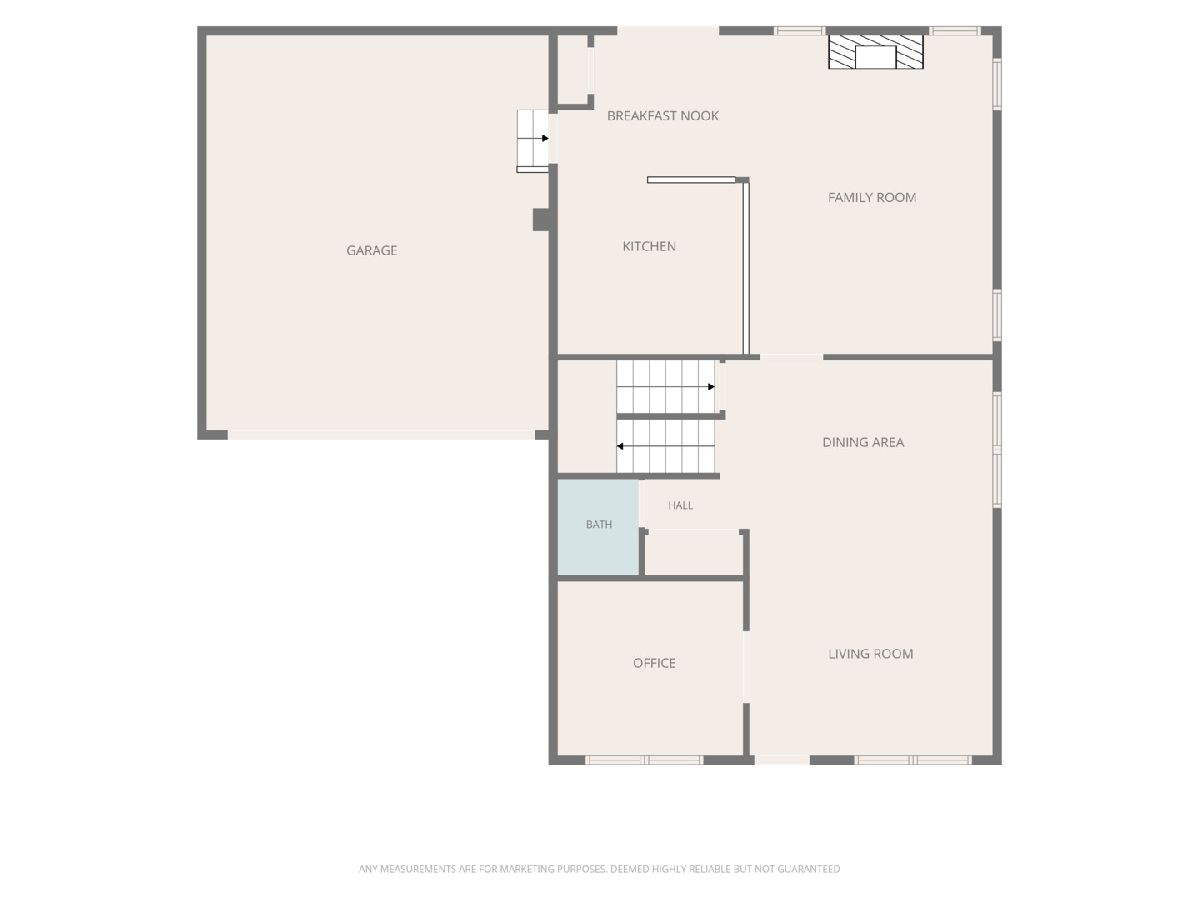

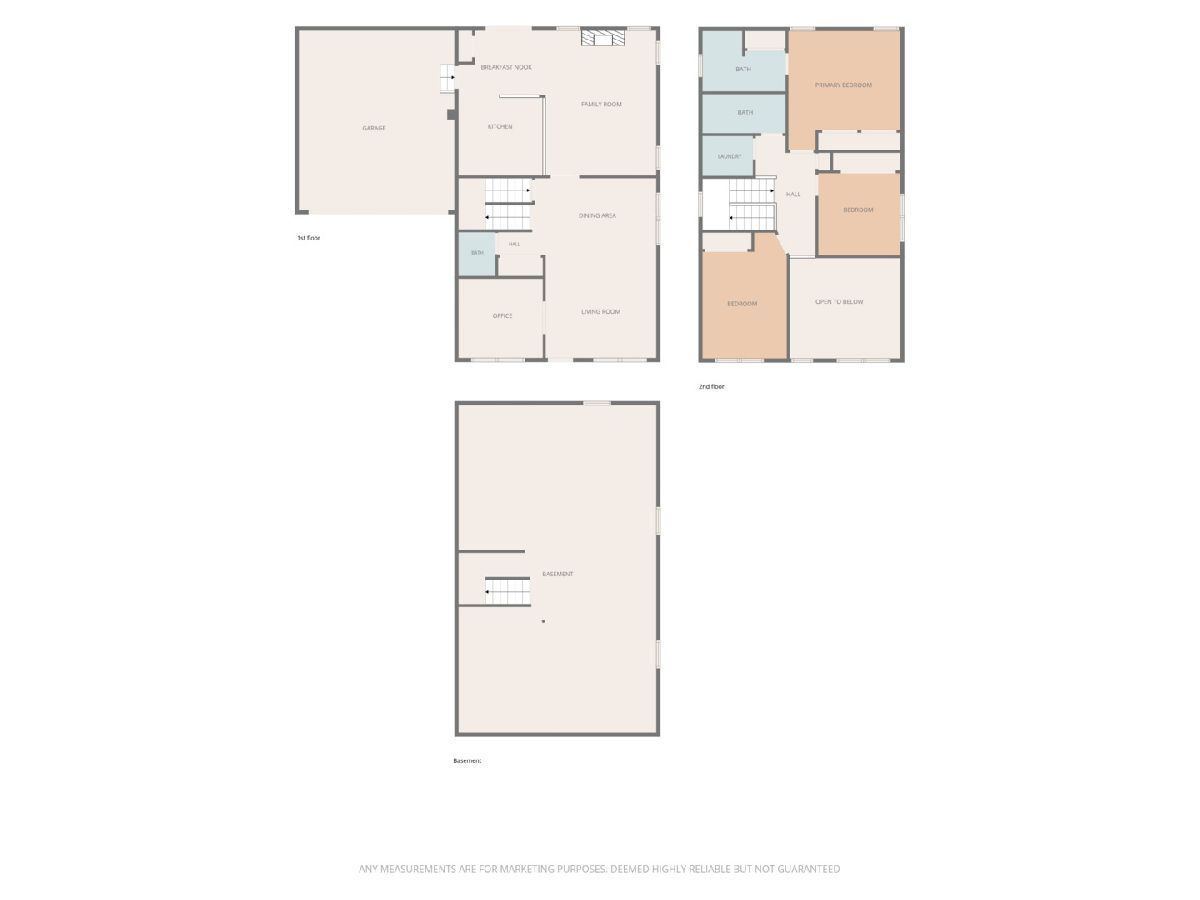
Room Specifics
Total Bedrooms: 3
Bedrooms Above Ground: 3
Bedrooms Below Ground: 0
Dimensions: 14X13
Floor Type: Carpet
Dimensions: 14X11
Floor Type: Carpet
Dimensions: 11X11
Floor Type: Carpet
Full Bathrooms: 3
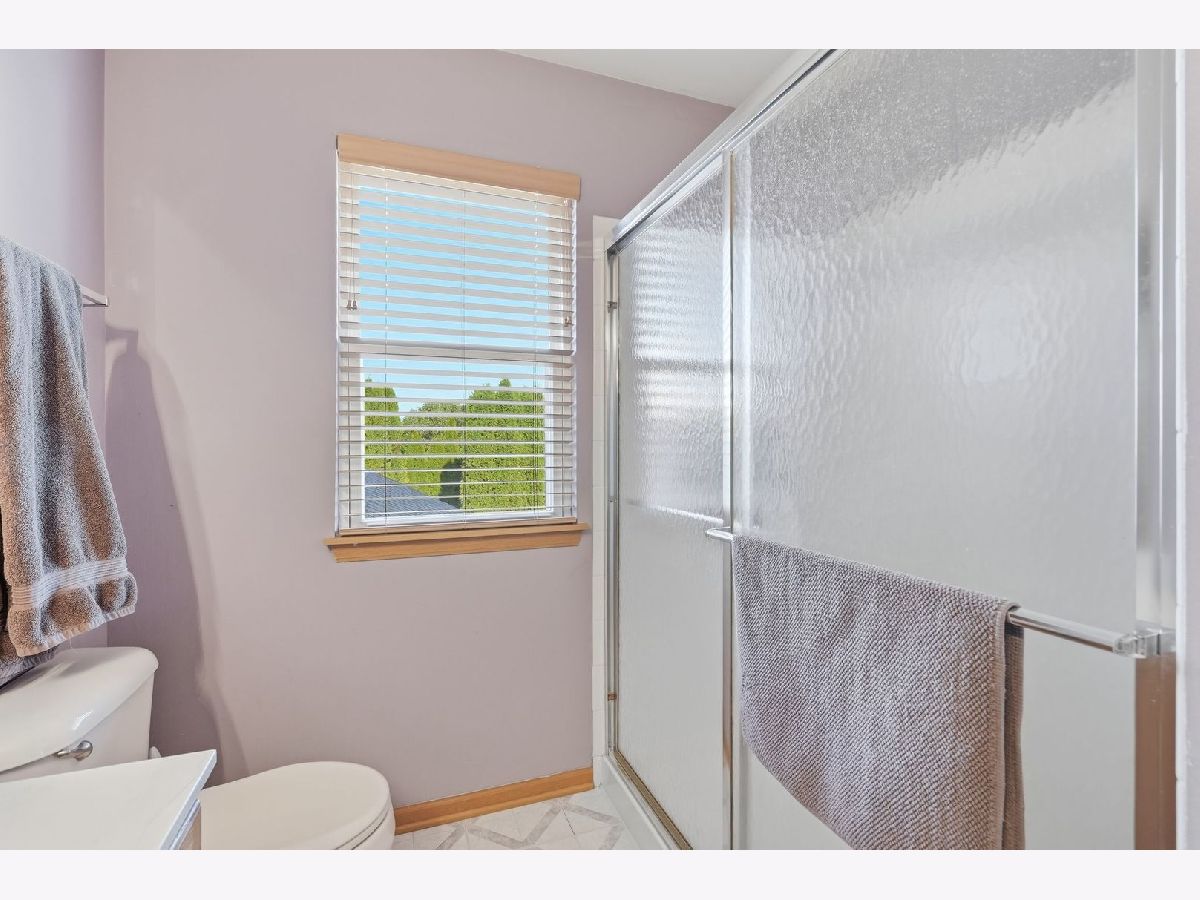
Bathroom Amenities: Separate Shower
Bathroom in Basement: 0
Dimensions: 14X10
Floor Type: Carpet
Dimensions: 11X10
Floor Type: Vinyl
Features: Eating Area-Table Space
Dimensions: 8X7
Floor Type: Vinyl
Dimensions: 14X13
Floor Type: Carpet
Dimensions: 18X15
Floor Type: Carpet
Rooms: Den, Breakfast Room, Utility Room-2nd Floor
Name: Den
Dimensions: 11X10
Floor Type: Carpet
Name: Breakfast Room
Dimensions: 11X9
Floor Type: Vinyl
Name: Utility Room-2nd Floor
Dimensions: 8X6
Floor Type: —
Other Specifics
| 2 | |
| Concrete Perimeter | |
| Asphalt, Garage Door Opener, Garage Owned, Attached, Garage | |
| — | |
| — | |
| Patio | |
| — | |
| — | |
| 115 X 65 | |
| Unfinished | |
| Full | |
| Cathedral Ceiling(s), Built-in Features | |
| Range, Microwave, Dishwasher, Refrigerator, Washer, Dryer, Disposal, Humidifier | |
| Not in DB | |
| Park, Sidewalks, Street Lights, Street Paved | |
| — | |
| — |
Contact Agent
Nearby Similar Homes






Nearby Sold Comparables
Contact Agent
Listing Provided By
Real Broker, LLC
