

2027 Torino Drive, Elgin, Illinois 60123
Subdivision > Tuscan Woods
Sorry, we are updating photos, please update this page in 15 minutes
$297,500
|
Sold
|
|
| Status: | Closed |
| Sqft: | 2,840 |
| Cost/Sqft: | $109 |
| Beds: | 4 |
| Baths: | 3 |
| Year Built: | 2010 |
| Property Taxes: | $7,392 |
| Days On Market: | 4059 |
| Lot Size: | 0,00 |
Description
Beautiful 4 BR home With many upgrades when buildt. Located in Tuscan Woods subdivision . Gourmet kitchen w/42" cabinets, island, granite counter tops and sink, SS appliances convection double oven, & recessed lighting. Family room w/cozy fireplace & surround sound. Master BR has walk-in closet, vaulted ceilings & large master bath w/ tub and separate shower. Basement has 8' ceilings & roughed in plumbing unfinished. Close to I 90, Advocate Sherman Hospital, St Joe Hospital. 10 minutes from Downtown Elgin. Motivated Seller.
Property Specifics
| Single Family | |
| — | |
| — | |
| 2010 | |
| Full | |
| Vinyl Siding, Other | |
| — | |
| HAWTHORNE | |
| No | |
| — |
| Kane | |
| Tuscan Woods | |
| 525 / Annual | |
| None | |
| Public | |
| Public Sewer | |
| Central Air | |
| Natural Gas | |
| 09051022 | |
| 0616204004 |
Property History
| DATE: | EVENT: | PRICE: | SOURCE: |
|---|---|---|---|
| 22 Dec, 2015 | Sold | $297,500 | MRED MLS |
| 15 Nov, 2015 | Under contract | $309,000 | MRED MLS |
| — | Last price change | $319,000 | MRED MLS |
| 29 Sep, 2015 | Listed for sale | $319,000 | MRED MLS |
Sorry, we are updating photos, please update this page in 15 minutes
Room Specifics
All Bedroom Info:
Total Bedrooms: 4
Bedrooms Above Ground: 4
Bedrooms Below Ground: 0
Total Bedrooms: 4
Bedrooms Above Ground: 4
Bedrooms Below Ground: 0
Second Bedroom Info:
Dimensions: —
Location: —Dimensions: —
Floor Type: Carpet
Third Bedroom Info:
Dimensions: —
Location: —Dimensions: —
Floor Type: Carpet
Fourth Bedroom Info:
Dimensions: —
Location: —Dimensions: —
Floor Type: Carpet
Bathroom Info:
Full Bathrooms: 3
Partial Bathrooms: 1Full Bathrooms: 3
Bathroom Amenities: Double Sink, Soaking Tub
Bathroom in Basement: 0
Dining Room Info:
Dimensions: —
Location: —Dimensions: —
Floor Type: Hardwood
Kitchen Info:
Dimensions: —
Location: —Dimensions: —
Floor Type: Hardwood
Features: Eating Area-Table Space, Island, Pantry-Closet
Living Room Info:
Dimensions: —
Location: —Dimensions: —
Floor Type: Carpet
Family Room Info:
Dimensions: —
Location: —Dimensions: —
Floor Type: Carpet
Additional Rooms Info:
Rooms: Loft, Office
Basement: FullRooms: Loft, Office
Other Specifics
| 3 | |
| — | |
| Garage | |
| — | |
| — | |
| — | |
| Patio, Hot Tub | |
| — | |
| 80X130 | |
| — | |
| Full | |
| Vaulted/Cathedral Ceilings | |
| Range, Microwave, Dishwasher, High End Refrigerator, Washer, Dryer, Stainless Steel Appliance(s) | |
| Not in DB | |
| — | |
| — | |
| — |
Tax History
| Year | Property Taxes |
|---|---|
| 2015 | $7,392 |
Contact Agent
Nearby Similar Homes
2023 Torino Drive, Elgin, Illinois 60123
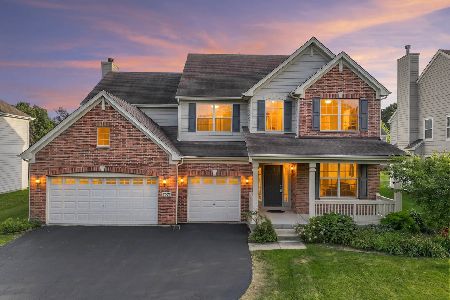
For Sale
$539,900
4 beds / 2.1 baths / 3,122 ft2
Single Family / Built: 2008
32
2038 Padua Drive, Elgin, Illinois 60123
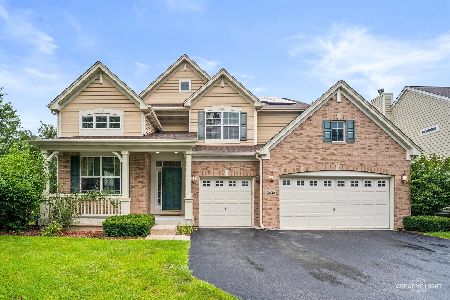
For Sale
$519,000
4 beds / 2.1 baths / 2,937 ft2
Single Family / Built: 2009
54
14N306 Highland Avenue, Elgin, Illinois 60123
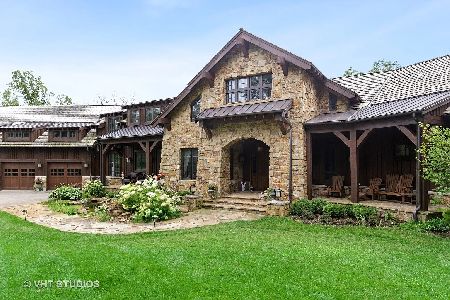
For Sale
$2,250,000
6 beds / 5.1 baths / 10,817 ft2
Single Family / Built: 2016
193
532 Shenandoah Trail, Elgin, Illinois 60123
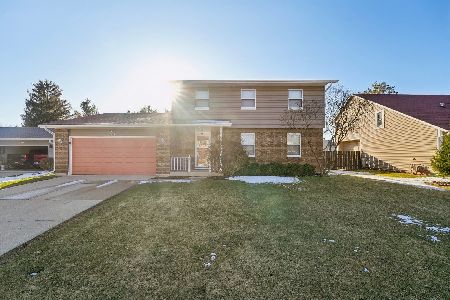
For Sale
$399,000
3 beds / 3.1 baths / 1,764 ft2
Single Family / Built: 1984
32
571 Shenandoah Trail, Elgin, Illinois 60123
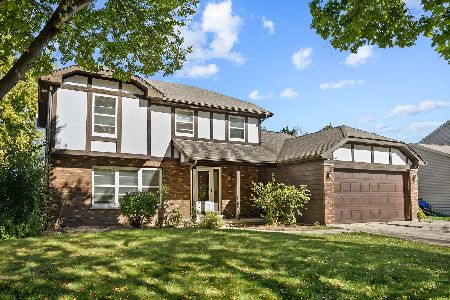
For Sale
$389,900
3 beds / 2.1 baths / 1,956 ft2
Single Family / Built: 1987
23
585 Yellowstone Drive, Elgin, Illinois 60123
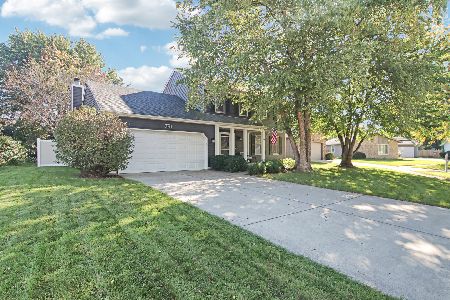
For Sale
$429,900
4 beds / 3.1 baths / 2,000 ft2
Single Family / Built: 1987
39
Nearby Sold Comparables
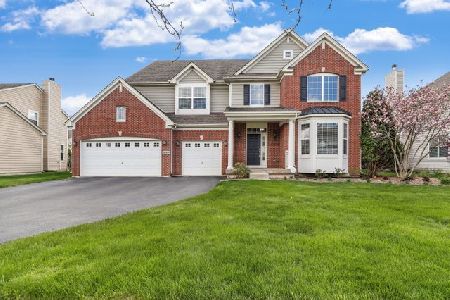
2026 Torino Drive, Elgin, Illinois 60123

Sold
$289,900
5 beds / 3.1 baths / 3,300 ft2
Single Family / Built: 2009
4865
2026 Torino Drive, Elgin, Illinois 60123

Sold
$485,000
4 beds / 3.1 baths / 3,308 ft2
Single Family / Built: 2009
1278
Contact Agent
Listing Provided By
Berkshire Hathaway HomeServices KoenigRubloff
