

2029 Aspen Drive, Woodstock, Illinois 60098
Subdivision > Applewood
Sorry, we are updating photos, please update this page in 15 minutes
$190,000
|
Sold
|
|
| Status: | Closed |
| Sqft: | 0 |
| Cost/Sqft: | — |
| Beds: | 3 |
| Baths: | 3 |
| Year Built: | — |
| Property Taxes: | $4,550 |
| Days On Market: | 6772 |
| Lot Size: | 0,00 |
Description
SINGLE LEVEL LIVING RANCH! WOW! Seller priced this awesome house WAY BELOW MARKET so they can move on. Newer Pella windows, newer kitchen, full finished basement with rare 3rd full bath and optional 4th bedroom and great room. Lots of built ins and smart design, GREAT landscaping, wonderful totally custom patio, big sky view w/ open land behind! GO SEE THE COMPS, you'll be pleased at our value!
Property Specifics
| Single Family | |
| — | |
| Ranch | |
| — | |
| Full | |
| Aluminum/Vinyl/Steel Siding | |
| Asphalt | |
| — | |
| No | |
| — |
| Mc Henry | |
| Applewood | |
| 400 / Annual | |
| Insurance, Lawn Care, Snow Removal | |
| Public | |
| Public Sewer | |
| Central Air | |
| Natural Gas, Forced Air | |
| 06874838 | |
| 1315178007 |
Nearby Schools
| NAME: | DISTRICT: | DISTANCE: | |
|---|---|---|---|
|
Grade School
Prairiewood Elementary School |
200 | — | |
|
High School
Woodstock High School |
200 | Not in DB | |
Property History
| DATE: | EVENT: | PRICE: | SOURCE: |
|---|---|---|---|
| 25 Jun, 2008 | Sold | $190,000 | MRED MLS |
| 12 May, 2008 | Under contract | $200,000 | MRED MLS |
| 25 Apr, 2008 | Listed for sale | $200,000 | MRED MLS |
| 18 May, 2015 | Under contract | $0 | MRED MLS |
| 29 Apr, 2015 | Listed for sale | $0 | MRED MLS |
| 21 Jan, 2016 | Under contract | $0 | MRED MLS |
| 22 Dec, 2015 | Listed for sale | $0 | MRED MLS |
| 14 Dec, 2016 | Under contract | $0 | MRED MLS |
| 6 Dec, 2016 | Listed for sale | $0 | MRED MLS |
| 12 Mar, 2018 | Under contract | $0 | MRED MLS |
| 2 Mar, 2018 | Listed for sale | $0 | MRED MLS |
Sorry, we are updating photos, please update this page in 15 minutes
Room Specifics
All Bedroom Info:
Total Bedrooms: 4
Bedrooms Above Ground: 3
Bedrooms Below Ground: 1
Total Bedrooms: 4
Bedrooms Above Ground: 3
Bedrooms Below Ground: 1
Second Bedroom Info:
Dimensions: —
Location: —Dimensions: —
Floor Type: Wood Laminate
Third Bedroom Info:
Dimensions: —
Location: —Dimensions: —
Floor Type: Wood Laminate
Fourth Bedroom Info:
Dimensions: —
Location: —Dimensions: —
Floor Type: Carpet
Bathroom Info:
Full Bathrooms: 3
Partial Bathrooms: —Full Bathrooms: 3
Bathroom Amenities: —
Bathroom in Basement: 1
Kitchen Info:
Dimensions: —
Location: —Dimensions: —
Floor Type: Wood Laminate
Features: Eating Area-Table Space, Pantry-Closet
Family Room Info:
Dimensions: —
Location: —Dimensions: —
Floor Type: Wood Laminate
Additional Rooms Info:
Rooms: Den, Gallery, Great Room, Other Room, Recreation Room
Basement: FullRooms: Den, Gallery, Great Room, Other Room, Recreation Room
Other Specifics
| 2 | |
| Concrete Perimeter | |
| Garage | |
| — | |
| — | |
| — | |
| Patio | |
| Cul-De-Sac | |
| 105X15X98X48X80 | |
| — | |
| Full | |
| Vaulted/Cathedral Ceilings, First Floor Bedroom | |
| Range, Dishwasher, Washer, Dryer, Disposal | |
| Not in DB | |
| Sidewalks, Street Lights, Street Paved | |
| — | |
| — |
Tax History
| Year | Property Taxes |
|---|---|
| 2008 | $4,550 |
Contact Agent
Nearby Similar Homes
2001 Red Barn Road, Woodstock, Illinois 60098
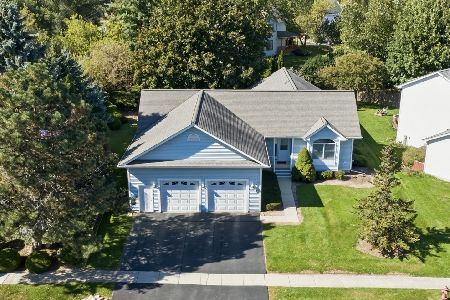
For Sale
$409,000
2 beds / 3.1 baths / 2,135 ft2
Single Family / Built: 1999
32
2119 Serenity Lane, Woodstock, Illinois 60098
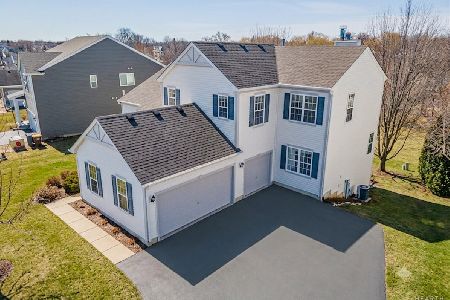
For Sale
$449,000
5 beds / 2.1 baths / 2,467 ft2
Single Family / Built: 2005
110
Nearby Sold Comparables
2031 Aspen Drive, Woodstock, Illinois 60098
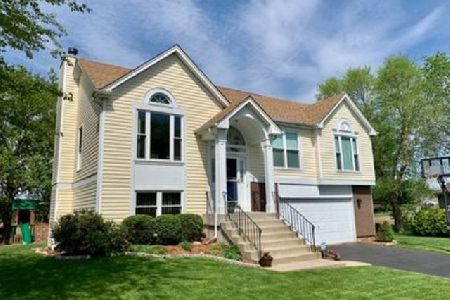
Sold
$209,900
3 beds / 3.0 baths / 1,600 ft2
Single Family / Built: 1993
2347
2033 Aspen Drive, Woodstock, Illinois 60098

Sold
$196,900
3 beds / 1.0 baths / 0 ft2
Single Family / Built: 1993
6801
2021 Aspen Drive, Woodstock, Illinois 60098
Sold
$149,800
3 beds / 1.1 baths / 1,520 ft2
Single Family / Built: 1993
4099
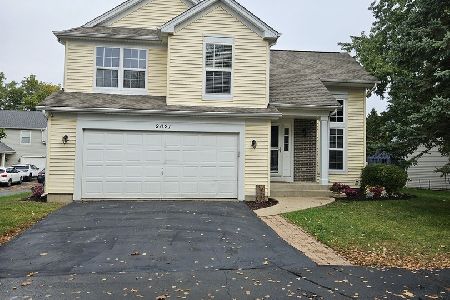

2023 Aspen Drive, Woodstock, Illinois 60098
Sold
$161,100
3 beds / 2.1 baths / 0 ft2
Single Family / Built: 1994
6114
Contact Agent
Listing Provided By
Prudential First Realty
