

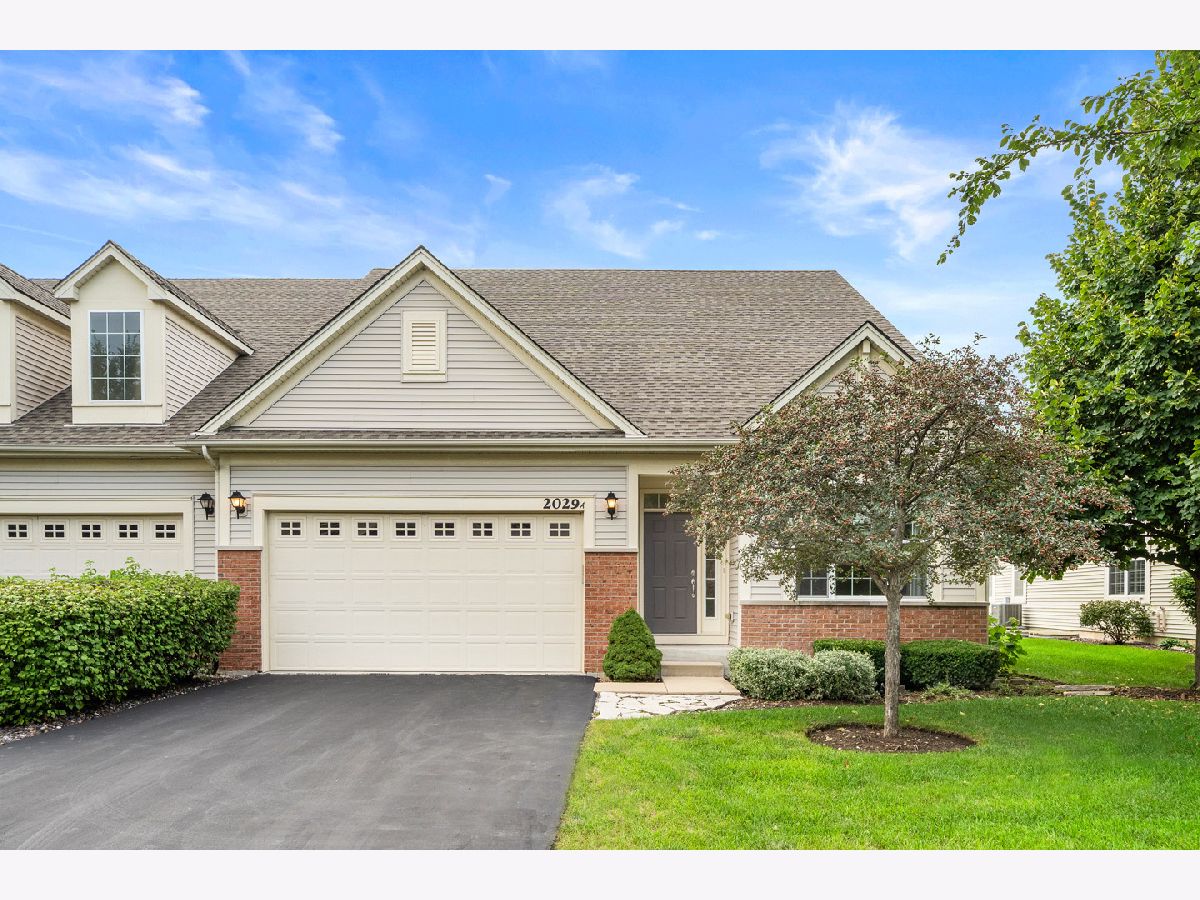
2029A Glenwood Circle, Sugar Grove, Illinois 60554


$495,000
|
Sold
|
|
| Status: | Closed |
| Sqft: | 2,540 |
| Cost/Sqft: | $197 |
| Beds: | 2 |
| Baths: | 3 |
| Year Built: | 2015 |
| Property Taxes: | $9,692 |
| Lot Size: | 0,00 |
Description
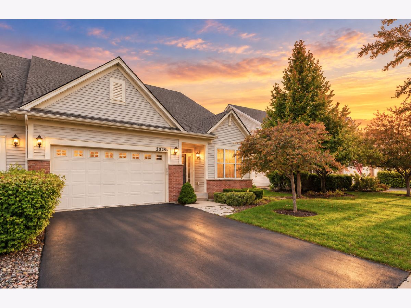
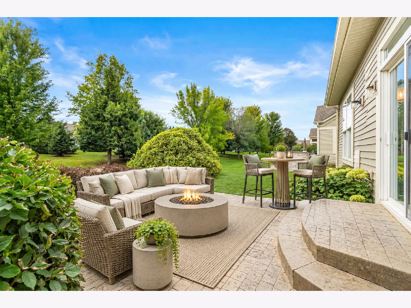
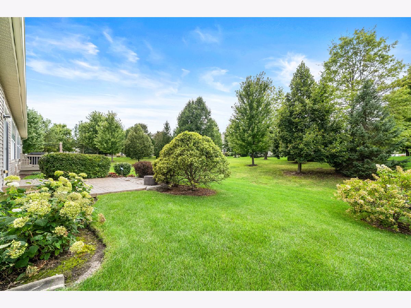
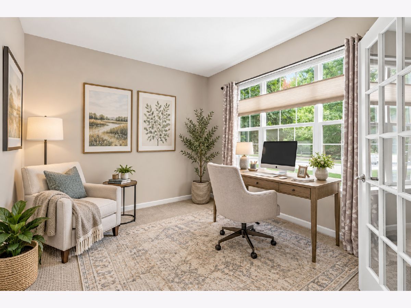
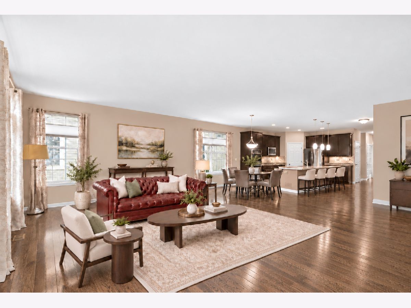
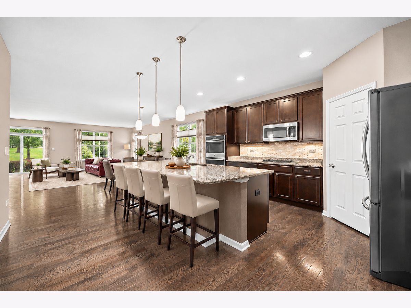
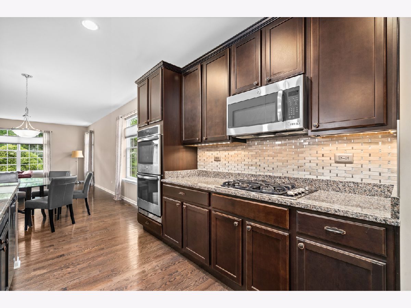
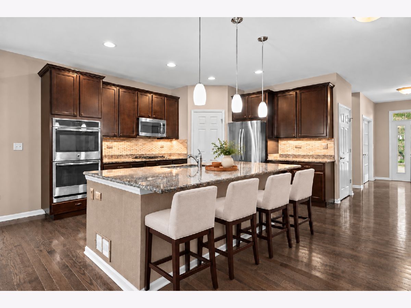
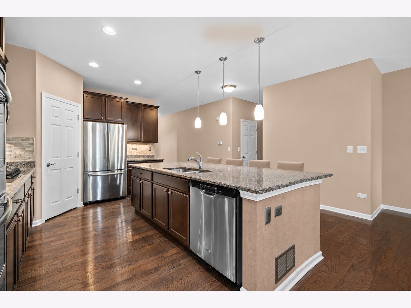
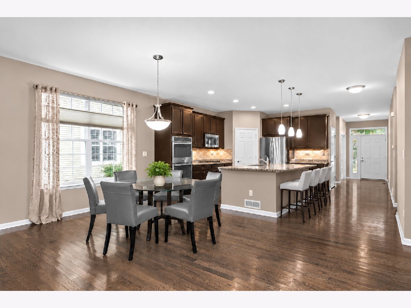
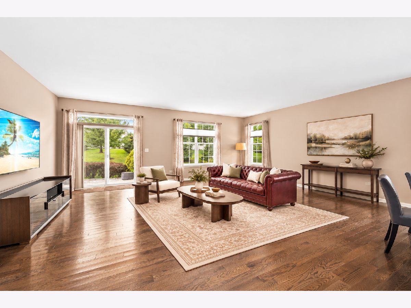
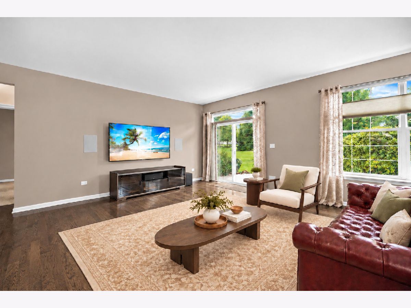
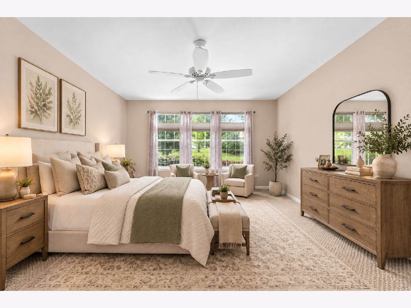
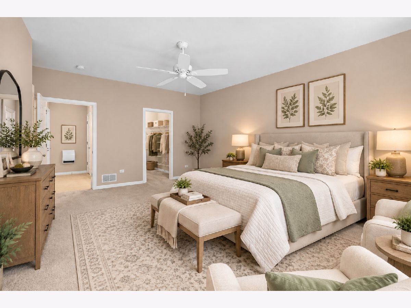
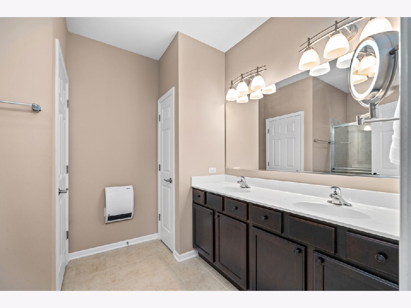
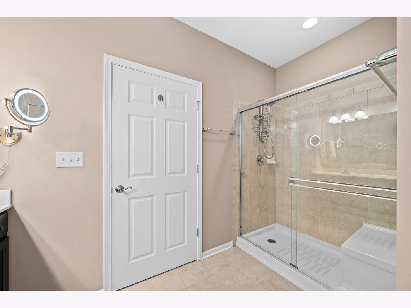
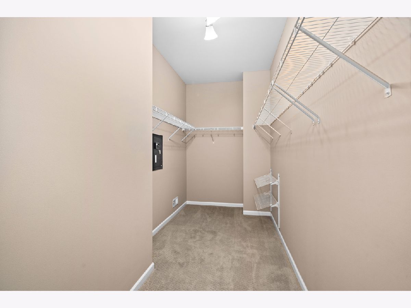
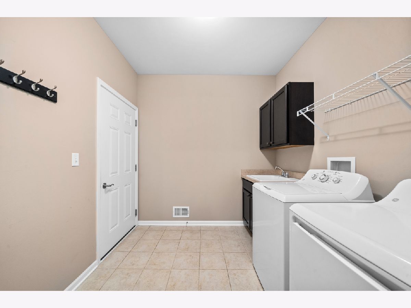
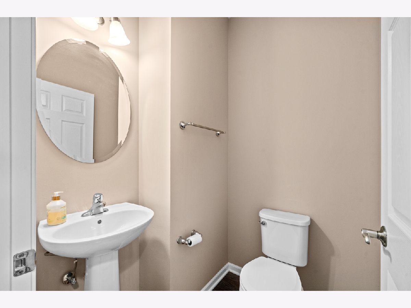
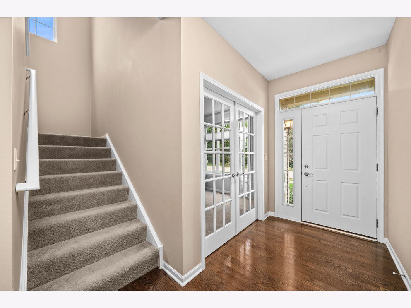
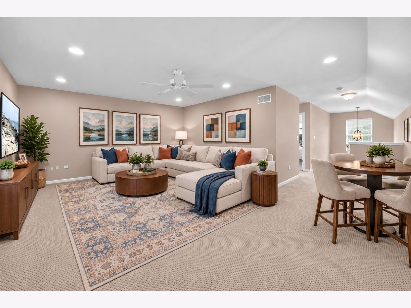
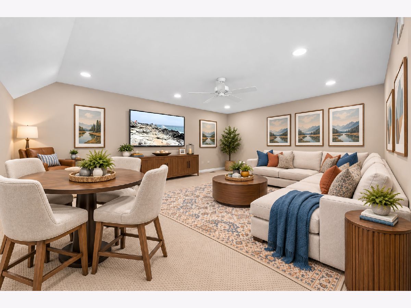
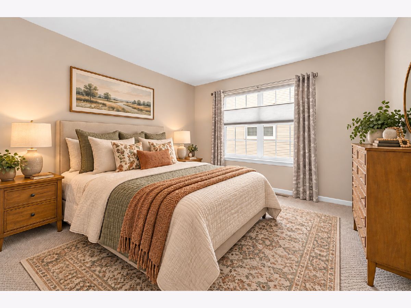
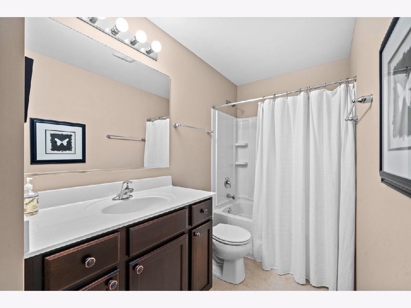
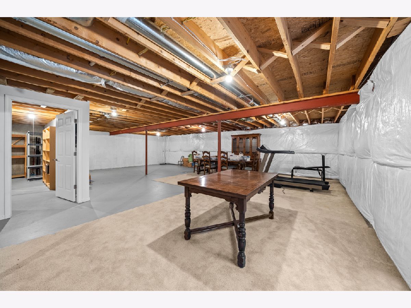
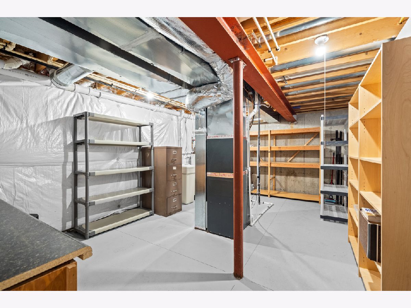
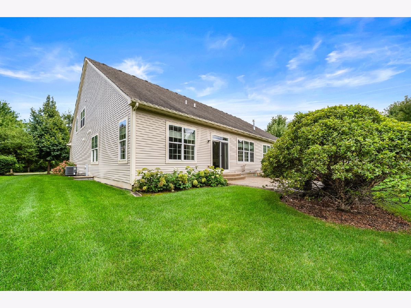
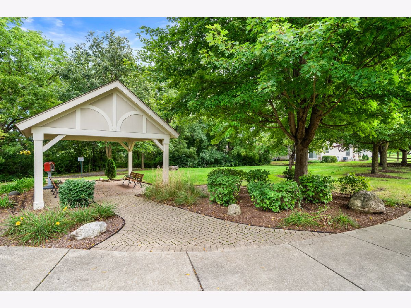
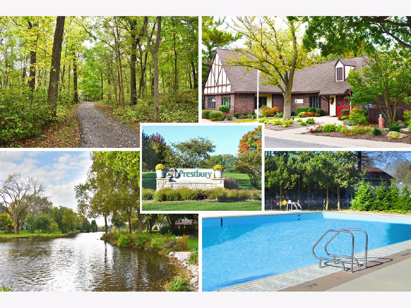
Carefree by Design! Welcome to easy living in Meadowridge Villas, Sugar Grove's desirable 55+ adult community! This beautifully upgraded 11/2-story villa offers 2,540 square feet of above grade living with a modern, open-concept design. The gourmet kitchen features stainless steel appliances, a double oven, granite countertops, a tiled backsplash, under-cabinet lighting, a spacious island and walk-in pantry. The dining area flows into the inviting family room, complemented by 31/4-inch solid silver oak flooring. The Main-Level Primary Suite overlooks peaceful green space and includes a large walk-in closet and heated private bath with a seated shower. A French-door den, laundry room with sink and powder room complete the first floor. Upstairs offers a generous loft, second bedroom and full bath... ideal for guests or hobbies. The large, unfinished basement includes a separate workshop and storage area. Relax on the 16'x17' stamped-concrete and flagstone patio overlooking the expansive common area. Thoughtful updates include high-end carpeting, Hunter Douglas top-down/bottom-up blinds, lighting, paint and more. Enjoy a low-maintenance lifestyle with a clubhouse, pool, ponds, walking paths and parks that Prestbury has to offer... all just steps from home.
Property Specifics
| Condos/Townhomes | |
| 2 | |
| — | |
| 2015 | |
| Unfinished, Egress Window, Full | |
| Vinyl Siding, Brick | |
| Asphalt | |
| SYCAMORE 1.5 STY | |
| No | |
| — |
| Kane | |
| Meadowridge Villas | |
| 185 / Monthly | |
| Insurance, Clubhouse, Pool, Lawn Care, Snow Removal, Lake Rights | |
| Public | |
| Public Sewer | |
| Central Air | |
| Gas, Forced Air | |
| 12765568 | |
| 1411166018 |
Some photos of this home have been virtually staged.


Room Specifics
Total Bedrooms: 2
Bedrooms Above Ground: 2
Bedrooms Below Ground: 0
Dimensions: 19X14
Floor Type: Carpet
Dimensions: 14X12
Floor Type: Carpet
Full Bathrooms: 3
Bathroom Amenities: Double Sink
Bathroom in Basement: 0
Dimensions: 20X9
Floor Type: Hardwood
Dimensions: 17X17
Floor Type: Hardwood
Features: Eating Area-Breakfast Bar, Eating Area-Table Space, Island, Pantry-Walk-in, Granite Counters
Dimensions: 9X9
Floor Type: Ceramic Tile
Dimensions: 23X16
Floor Type: Hardwood
Rooms: Den, Office, Loft, Foyer
Name: Den
Dimensions: 11X11
Floor Type: Carpet
Name: Office
Dimensions: 11X7
Floor Type: Carpet
Name: Loft
Dimensions: 20X15
Floor Type: Carpet
Name: Foyer
Dimensions: 15X6
Floor Type: Hardwood
Other Specifics
| 2 | |
| Concrete Perimeter | |
| Asphalt, Garage Door Opener, Garage Owned, Attached, Garage | |
| Main Level, Sink | |
| Hardwood | |
| Patio | |
| — | |
| Landscaped | |
| 28.07X117.56X51.33X119.14 | |
| — | |
| Full | |
| 1st Floor Bedroom, 1st Floor Full Bath, Walk-In Closet(s), Open Floorplan | |
| Double Oven, Microwave, Dishwasher, Refrigerator, Washer, Dryer, Disposal, Stainless Steel Appliance(s), Cooktop | |
| Not in DB | |
| — | |
| Park, Pool, Tennis Court(s), Clubhouse | |
| — |
Contact Agent
Nearby Similar Homes
Nearby Sold Comparables



Contact Agent
Listing Provided By
Keller Williams Innovate - Aurora
