

203 Veronica, Normal, Illinois 61761
Subdivision > Pleasant Hills
Sorry, we are updating photos, please update this page in 15 minutes
$138,000
|
Sold
|
|
| Status: | Closed |
| Sqft: | 1,218 |
| Cost/Sqft: | $123 |
| Beds: | 3 |
| Baths: | 2 |
| Year Built: | 1963 |
| Property Taxes: | $1,500 |
| Days On Market: | 5304 |
| Lot Size: | 0,00 |
Description
Sweet home on quiet street near Anderson Park. 4 Bedroom, 2 full baths on large fenced in lot and oversized garage. Furnace and air in '11. New carpet in 4th bedroom '12. $700 carpet allowance for living room. Very light and airy home with large windows. Walk out in lower level. Bedroom sizes are great, all with large closets. Crawlslpace floor is concrete, great for storing. New energy efficient furnace and air new in 2011. Hardwood flooring in 3 bedrooms. HWH '09, New garage roof in '04.
Property Specifics
| Single Family | |
| — | |
| Tri-Level | |
| 1963 | |
| Walkout, None | |
| Vinyl Siding, Brick | |
| — | |
| — | |
| No | |
| — |
| Mc Lean | |
| Pleasant Hills | |
| 0 / — | |
| — | |
| Public | |
| Public Sewer | |
| Central Air | |
| Forced Air, Natural Gas | |
| 10229841 | |
| 1427177011 |
Nearby Schools
| NAME: | DISTRICT: | DISTANCE: | |
|---|---|---|---|
|
Grade School
Sugar Creek Elementary |
5 | — | |
|
Middle School
Chiddix Jr High |
5 | Not in DB | |
|
High School
Normal Community High School |
5 | Not in DB | |
Property History
| DATE: | EVENT: | PRICE: | SOURCE: |
|---|---|---|---|
| 8 Oct, 2012 | Sold | $138,000 | MRED MLS |
| 3 Sep, 2012 | Under contract | $149,900 | MRED MLS |
| 24 Apr, 2012 | Listed for sale | $159,900 | MRED MLS |
| 8 Jan, 2016 | Sold | $149,000 | MRED MLS |
| 13 Nov, 2015 | Under contract | $149,900 | MRED MLS |
| 14 Oct, 2015 | Listed for sale | $149,900 | MRED MLS |
Sorry, we are updating photos, please update this page in 15 minutes
Room Specifics
All Bedroom Info:
Total Bedrooms: 4
Bedrooms Above Ground: 3
Bedrooms Below Ground: 1
Total Bedrooms: 4
Bedrooms Above Ground: 3
Bedrooms Below Ground: 1
Second Bedroom Info:
Dimensions: —
Location: —Dimensions: —
Floor Type: Carpet
Third Bedroom Info:
Dimensions: —
Location: —Dimensions: —
Floor Type: Hardwood
Fourth Bedroom Info:
Dimensions: —
Location: —Dimensions: —
Floor Type: Carpet
Bathroom Info:
Full Bathrooms: 2
Partial Bathrooms: 0Full Bathrooms: 2
Bathroom Amenities: —
Bathroom in Basement: 1
Dining Room Info:
Dimensions: —
Location: —Dimensions: —
Floor Type: Carpet
Kitchen Info:
Dimensions: —
Location: —Dimensions: —
Floor Type: Vinyl
Features: Eating Area-Table Space
Laundry Room Info:
Dimensions: —
Location: —Dimensions: —
Floor Type: Vinyl
Living Room Info:
Dimensions: —
Location: —Dimensions: —
Floor Type: Carpet
Family Room Info:
Dimensions: —
Location: —Dimensions: —
Floor Type: Vinyl
Additional Rooms Info:
Rooms: Other Room, Foyer
Basement: Walkout, NoneRooms: Other Room, Foyer
Other Specifics
| 2 | |
| — | |
| Garage | |
| — | |
| — | |
| — | |
| Porch | |
| Fenced Yard, Mature Trees, Landscaped | |
| 91 X 140 | |
| — | |
| — | |
| Built-in Features | |
| Refrigerator, Range, Washer, Dryer | |
| Not in DB | |
| — | |
| — | |
| Gas Log |
Tax History
| Year | Property Taxes |
|---|---|
| 2012 | $1,500 |
| 2016 | $3,477 |
Contact Agent
Nearby Similar Homes
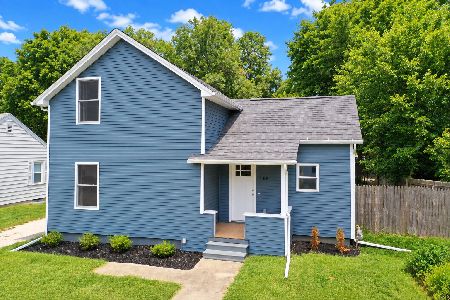
401 Linden Street, Normal, Illinois 61761
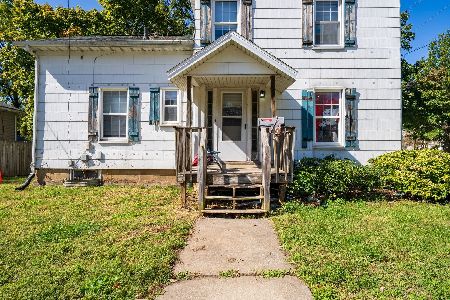
For Sale
$124,900
3 beds / 1.1 baths / 1,462 ft2
Single Family / Built: 1920
23
502 Linden Street, Normal, Illinois 61761
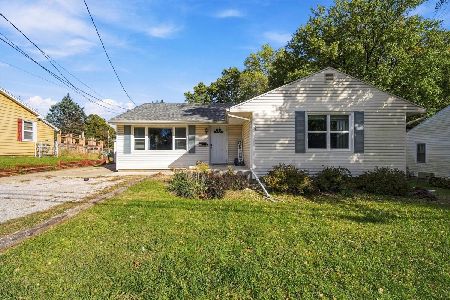
For Sale
$255,000
3 beds / 2.0 baths / 2,834 ft2
Single Family / Built: 1954
11
1314 Courtland Avenue, Normal, Illinois 61761

For Sale
$285,000
3 beds / 2.1 baths / 2,360 ft2
Single Family / Built: 1994
30
400 Blair Drive, Normal, Illinois 61761

For Sale
$299,500
3 beds / 3.1 baths / 3,391 ft2
Single Family / Built: 1966
11
Nearby Sold Comparables
203 Veronica, Normal, Illinois 61761

Sold
$149,900
3 beds / 2.0 baths / 1,218 ft2
Single Family / Built: 1963
4036
Normal, Illinois 61761
Sold
$191,900
3 beds / 2.1 baths / 1,536 ft2
Single Family / Built: 1966
3405
205 Veronica Way, Normal, Illinois 61761
Sold
$109,000
4 beds / 2.0 baths / 1,666 ft2
Single Family / Built: —
3977

Normal, Illinois 61761
Sold
$139,900
3 beds / 2.0 baths / 1,628 ft2
Single Family / Built: 1956
7383
204 William Drive, Normal, Illinois 61761

Sold
$135,000
3 beds / 2.0 baths / 2,422 ft2
Single Family / Built: 1956
2004
Contact Agent
Listing Provided By
Berkshire Hathaway Snyder Real Estate
