

203 Windham Circle, Yorkville, Illinois 60560
Subdivision > Rivers Edge
Sorry, we are updating photos, please update this page in 15 minutes
$229,000
|
Sold
|
|
| Status: | Closed |
| Sqft: | 0 |
| Cost/Sqft: | — |
| Beds: | 3 |
| Baths: | 3 |
| Year Built: | 2003 |
| Property Taxes: | $9,450 |
| Days On Market: | 6061 |
| Lot Size: | 0,00 |
Description
MUST SELL NOW!! Too much to list-was their dream home & built for that! B/u to Forest Prsvr and Fox Rvr* No nghbors ever behind or beside*Wood flrs/wood drs* Alfa shelvng everywhere*Brk paver drvwy w/labyrinth* HUGE walkout bsmnt almst fnshd w/adtl bdrm & full bath & cedar clst* HUGE trpl cedar deck* Incrdbl phone systm* Wtr purifctn systm* Wheelchr accessbl thrght* Sec systm & so much more! Short sale
Property Specifics
| Single Family | |
| — | |
| Ranch | |
| 2003 | |
| Full, Walkout | |
| Aluminum/Vinyl/Steel Siding, Brick | |
| — | |
| — | |
| Yes | |
| 0 |
| Kendall | |
| Rivers Edge | |
| 240 / Annual | |
| None | |
| Public | |
| Public Sewer | |
| Central Air | |
| Natural Gas | |
| 07495281 | |
| 0537277002 |
Property History
| DATE: | EVENT: | PRICE: | SOURCE: |
|---|---|---|---|
| 8 Apr, 2011 | Sold | $229,000 | MRED MLS |
| 3 Mar, 2011 | Under contract | $229,000 | MRED MLS |
| — | Last price change | $270,000 | MRED MLS |
| 7 Apr, 2010 | Listed for sale | $319,000 | MRED MLS |
| 5 May, 2026 | Sold | $475,000 | MRED MLS |
| 31 Mar, 2026 | Under contract | $475,000 | MRED MLS |
| 25 Mar, 2026 | Listed for sale | $475,000 | MRED MLS |
Sorry, we are updating photos, please update this page in 15 minutes
Room Specifics
All Bedroom Info:
Total Bedrooms: 3
Bedrooms Above Ground: 3
Bedrooms Below Ground: 0
Total Bedrooms: 3
Bedrooms Above Ground: 3
Bedrooms Below Ground: 0
Second Bedroom Info:
Dimensions: —
Location: —Dimensions: —
Floor Type: Carpet
Third Bedroom Info:
Dimensions: —
Location: —Dimensions: —
Floor Type: Carpet
Bathroom Info:
Full Bathrooms: 3
Partial Bathrooms: 1Full Bathrooms: 3
Bathroom Amenities: Separate Shower
Bathroom in Basement: 1
Dining Room Info:
Dimensions: —
Location: —Dimensions: —
Floor Type: Carpet
Kitchen Info:
Dimensions: —
Location: —Dimensions: —
Floor Type: Hardwood
Features: Eating Area-Breakfast Bar, Pantry-Closet
Living Room Info:
Dimensions: —
Location: —Dimensions: —
Floor Type: Carpet
Family Room Info:
Dimensions: —
Location: —Dimensions: —
Floor Type: Carpet
Additional Rooms Info:
Rooms: Breakfast Room, Den
Basement: Full, WalkoutRooms: Breakfast Room, Den
Other Specifics
| 2 | |
| — | |
| Garage | |
| — | |
| — | |
| — | |
| Deck | |
| Cul-De-Sac, Forest Preserve Adjacent, River Front, Wooded | |
| 224X141X152 | |
| — | |
| Full | |
| Skylight(s) | |
| Range, Microwave, Dishwasher, Refrigerator, Disposal | |
| Not in DB | |
| — | |
| — | |
| Wood Burning, Gas Starter |
Tax History
| Year | Property Taxes |
|---|---|
| 2011 | $9,450 |
| 2026 | $11,253 |
Contact Agent
Nearby Similar Homes
467 Poplar Drive, Yorkville, Illinois 60560
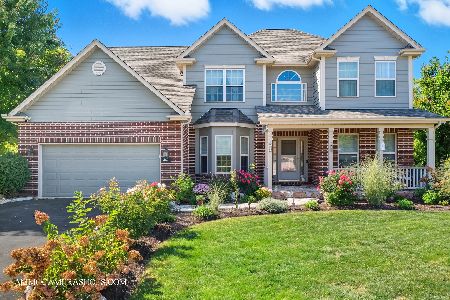
For Sale
$604,900
4 beds / 3.1 baths / 3,204 ft2
Single Family / Built: 2004
51
Nearby Sold Comparables
203 Windham Circle, Yorkville, Illinois 60560
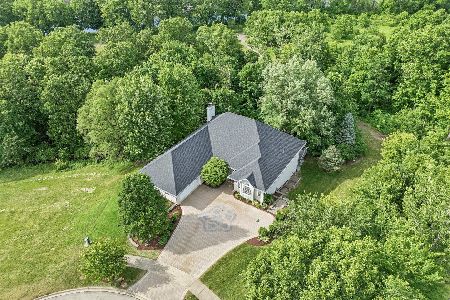
Sold
$475,000
4 beds / 3.1 baths / 4,300 ft2
Single Family / Built: 2003
230
208 Windham Circle, Yorkville, Illinois 60560

Sold
$289,900
5 beds / 3.0 baths / 2,000 ft2
Single Family / Built: 2005
4540
225 Windham Circle, Yorkville, Illinois 60560
Sold
$314,900
4 beds / 3.1 baths / 0 ft2
Single Family / Built: 2004
6368

Contact Agent
Listing Provided By
Keller Williams Infinity
