

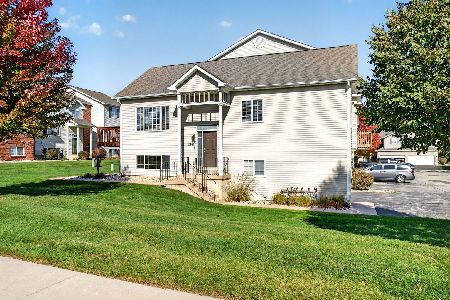
2030 Derby Drive, Belvidere, Illinois 61008
Subdivision > Logan Square
Sorry, we are updating photos, please update this page in 15 minutes
$123,000
|
Sold
|
|
| Status: | Closed |
| Sqft: | 0 |
| Cost/Sqft: | — |
| Beds: | 2 |
| Baths: | 2 |
| Year Built: | 2006 |
| Property Taxes: | $3,074 |
| Days On Market: | 6430 |
| Lot Size: | 0,00 |
Description
This end unit ranch is better than new construction. The kitchen & baths feature granite counter tops. There is a large deck off the living room which looks out over open space. The fireplace has gas logs & granite mantle. The english basement is partially finished. The kitchen has a granite breakfast bar, custom lighting & oversized cabinetry. All kitchen appliances are included. Owner is licensed agent.
Property Specifics
| Condos/Townhomes | |
| — | |
| — | |
| 2006 | |
| Full, English | |
| Aluminum/Vinyl/Steel Siding, Brick | |
| Asphalt | |
| RANCH | |
| No | |
| — |
| Boone | |
| Logan Square | |
| 115 / — | |
| Insurance, Exterior Maintenance, Lawn Care, Scavenger, Snow Removal | |
| Public | |
| Public Sewer | |
| Central Air | |
| Natural Gas, Forced Air | |
| 07187949 | |
| 06311530400000 |
Nearby Schools
| NAME: | DISTRICT: | DISTANCE: | |
|---|---|---|---|
|
Grade School
Meehan Elementary School |
100 | — | |
|
Middle School
Belvidere South Middle School |
100 | Not in DB | |
|
High School
Belvidere High School |
100 | Not in DB | |
Property History
| DATE: | EVENT: | PRICE: | SOURCE: |
|---|---|---|---|
| 16 Oct, 2009 | Sold | $123,000 | MRED MLS |
| 19 Aug, 2009 | Under contract | $129,900 | MRED MLS |
| 14 Apr, 2009 | Listed for sale | $129,900 | MRED MLS |
Sorry, we are updating photos, please update this page in 15 minutes
Room Specifics
All Bedroom Info:
Total Bedrooms: 2
Bedrooms Above Ground: 2
Bedrooms Below Ground: 0
Total Bedrooms: 2
Bedrooms Above Ground: 2
Bedrooms Below Ground: 0
Second Bedroom Info:
Dimensions: —
Location: —Dimensions: —
Floor Type: Carpet
Bathroom Info:
Full Bathrooms: 2
Partial Bathrooms: —Full Bathrooms: 2
Bathroom Amenities: —
Bathroom in Basement: 0
Dining Room Info:
Dimensions: —
Location: —Dimensions: —
Floor Type: Carpet
Kitchen Info:
Dimensions: —
Location: —Dimensions: —
Floor Type: Vinyl
Features: Eating Area-Breakfast Bar, Pantry-Closet
Living Room Info:
Dimensions: —
Location: —Dimensions: —
Floor Type: Carpet
Additional Rooms Info:
Rooms: Utility Room-1st Floor
Basement: Full, EnglishRooms: Utility Room-1st Floor
Other Specifics
| 2 | |
| Concrete Perimeter | |
| Garage | |
| — | |
| — | |
| — | |
| Balcony, Storms/Screens, End Unit | |
| — | |
| COMMON | |
| — | |
| Full | |
| First Floor Bedroom, Laundry Hook-Up in Unit, Storage | |
| Range, Microwave, Dishwasher, Refrigerator, Disposal | |
| Not in DB | |
| — | |
| — | |
| Gas Log, Gas Starter |
Tax History
| Year | Property Taxes |
|---|---|
| 2009 | $3,074 |
Contact Agent
Nearby Similar Homes
2147 Derby Lane, Belvidere, Illinois 61008
For Sale
$205,000
2 beds / 2.0 baths / 1,986 ft2
Condos/Townhomes / Built: 2006
29
Nearby Sold Comparables
2038 Derby Lane, Belvidere, Illinois 61008

Sold
$130,000
2 beds / 2.0 baths / 1,202 ft2
Condos/Townhomes / Built: 2006
1963
2038 Derby Lane, Belvidere, Illinois 61008

Sold
$115,000
2 beds / 2.0 baths / 1,202 ft2
Condos/Townhomes / Built: 2006
4077
2036 Derby Lane, Belvidere, Illinois 61008

Sold
$159,000
2 beds / 2.1 baths / 1,623 ft2
Condos/Townhomes / Built: 2006
1928
2034 Derby Lane, Belvidere, Illinois 61008
Sold
$124,900
3 beds / 2.1 baths / 1,625 ft2
Condos/Townhomes / Built: 2007
3922
2047 Derby Lane, Belvidere, Illinois 61008

Sold
$129,000
3 beds / 1.1 baths / 2,158 ft2
Condos/Townhomes / Built: 2005
2313
2047 Derby Lane, Belvidere, Illinois 61008

Sold
$179,999
3 beds / 1.1 baths / 2,158 ft2
Condos/Townhomes / Built: 2005
807
Contact Agent
Listing Provided By
Crossroads Realty
