

2031 Monday Drive, Elgin, Illinois 60123
Subdivision > Century Oaks West

$235,000
|
Sold
|
|
| Status: | Closed |
| Sqft: | 1,915 |
| Cost/Sqft: | $115 |
| Beds: | 3 |
| Baths: | 2 |
| Year Built: | 1983 |
| Property Taxes: | $5,015 |
| Days On Market: | 1909 |
| Lot Size: | 0,00 |
Description
Large 1915 sq ft two story duplex features 3 bedrooms and loft. Two story living room with fireplace. Formal dining room Kitchen with all newer appliances, main floor laundry as well. First floor bedroom and full bath give great versatility to this floor plan. Big basement and 2 car attached garage too! HUGE fenced yard with deck. Lots of updates- Furnace 8yrs old, A/C 2021, Water Heater 6 yrs, New electrical box in 2021, Roof 6 yrs old, All bedroom windows and one foyer window 3 yrs old, House exterior stained in 2018, deck stained in 2021. Only minutes to Metra, Randall Rd shopping, schools and parks. 30 minutes to Ohare 45 minutes to downtown Chicago- This is it! Ready for quick close.
Property Specifics
| Condos/Townhomes | |
| 2 | |
| — | |
| 1983 | |
| Full | |
| Cedar | |
| Asphalt | |
| DUPLEX | |
| No | |
| — |
| Kane | |
| Century Oaks West | |
| 0 / Not Applicable | |
| None | |
| Public | |
| Public Sewer | |
| Central Air | |
| Natural Gas, Forced Air | |
| 11178654 | |
| 0604421018 |
Nearby Schools
| NAME: | DISTRICT: | DISTANCE: | |
|---|---|---|---|
|
Grade School
Century Oaks Elementary School |
46 | — | |
|
Middle School
Kimball Middle School |
46 | Not in DB | |
|
High School
Larkin High School |
46 | Not in DB | |
Property History
| DATE: | EVENT: | PRICE: | SOURCE: |
|---|---|---|---|
| 17 Sep, 2021 | Sold | $235,000 | MRED MLS |
| 6 Aug, 2021 | Under contract | $220,000 | MRED MLS |
| 4 Aug, 2021 | Listed for sale | $220,000 | MRED MLS |

Room Specifics
All Bedroom Info:
Total Bedrooms: 3
Bedrooms Above Ground: 3
Bedrooms Below Ground: 0
Total Bedrooms: 3
Bedrooms Above Ground: 3
Bedrooms Below Ground: 0
Second Bedroom Info:
Dimensions: —
Location: —Dimensions: —
Floor Type: Carpet
Third Bedroom Info:
Dimensions: —
Location: —Dimensions: —
Floor Type: Carpet
Bathroom Info:
Full Bathrooms: 2
Partial Bathrooms: 0Full Bathrooms: 2
Bathroom Amenities: —
Bathroom in Basement: 0
Dining Room Info:
Dimensions: —
Location: —Dimensions: —
Floor Type: Wood Laminate
Kitchen Info:
Dimensions: —
Location: —Dimensions: —
Floor Type: Vinyl
Laundry Room Info:
Dimensions: —
Location: —Dimensions: —
Floor Type: Vinyl
Living Room Info:
Dimensions: —
Location: —Dimensions: —
Floor Type: Wood Laminate
Additional Rooms Info:
Rooms: Loft, Foyer
Basement: FullRooms: Loft, Foyer
Other Specifics
| 2 | |
| Concrete Perimeter | |
| Garage | |
| — | |
| — | |
| — | |
| Deck, Patio, Storms/Screens, End Unit | |
| Fenced Yard, Landscaped | |
| 79X156X94X185 | |
| — | |
| — | |
| Vaulted/Cathedral Ceilings, Skylight(s), First Floor Bedroom, First Floor Laundry, First Floor Full Bath, Laundry Hook-Up in Unit | |
| Range, Microwave, Dishwasher, Refrigerator, Washer, Dryer, Disposal, Stainless Steel Appliance(s) | |
| Not in DB | |
| — | |
| — | |
| Gas Log, Gas Starter |
Tax History
| Year | Property Taxes |
|---|---|
| 2021 | $5,015 |
Contact Agent
Nearby Similar Homes
3 Creekside Circle, Elgin, Illinois 60123
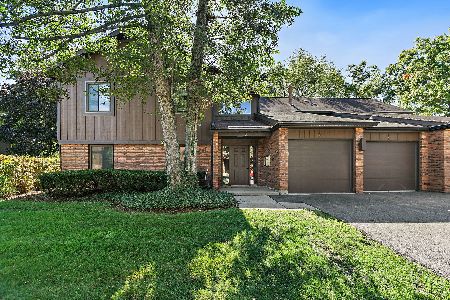
For Sale
$220,000
2 beds / 2.0 baths / 986 ft2
Condos/Townhomes / Built: 1986
20
Nearby Sold Comparables
2033 Monday Drive, Elgin, Illinois 60123

Sold
$72,500
3 beds / 2.0 baths / 1,915 ft2
Condos/Townhomes / Built: 1983
5228
2023 Monday Drive, Elgin, Illinois 60123

Sold
$268,000
3 beds / 1.1 baths / 1,237 ft2
Condos/Townhomes / Built: 1979
425
2013 Monday Drive, Elgin, Illinois 60123
Sold
$165,000
2 beds / 2.0 baths / 1,091 ft2
Condos/Townhomes / Built: 1979
2455
2034 Jeffrey Court, Elgin, Illinois 60123
Sold
$179,900
2 beds / 2.0 baths / 1,688 ft2
Condos/Townhomes / Built: 1998
2733
1995 Monday Drive, Elgin, Illinois 60123

Sold
$199,900
3 beds / 2.0 baths / 1,658 ft2
Condos/Townhomes / Built: 1981
2238
1995 Monday Drive, Elgin, Illinois 60123
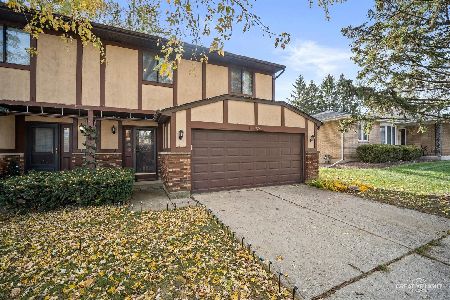
Sold
$290,000
3 beds / 2.0 baths / 1,658 ft2
Condos/Townhomes / Built: 1981
347
Contact Agent
Listing Provided By
Premier Living Properties
