

2034 Greenwood Avenue, Wilmette, Illinois 60091


$1,450,000
|
Sold
|
|
| Status: | Closed |
| Sqft: | 2,289 |
| Cost/Sqft: | $568 |
| Beds: | 4 |
| Baths: | 3 |
| Year Built: | 1942 |
| Property Taxes: | $17,852 |
| Lot Size: | 0,14 |
Description
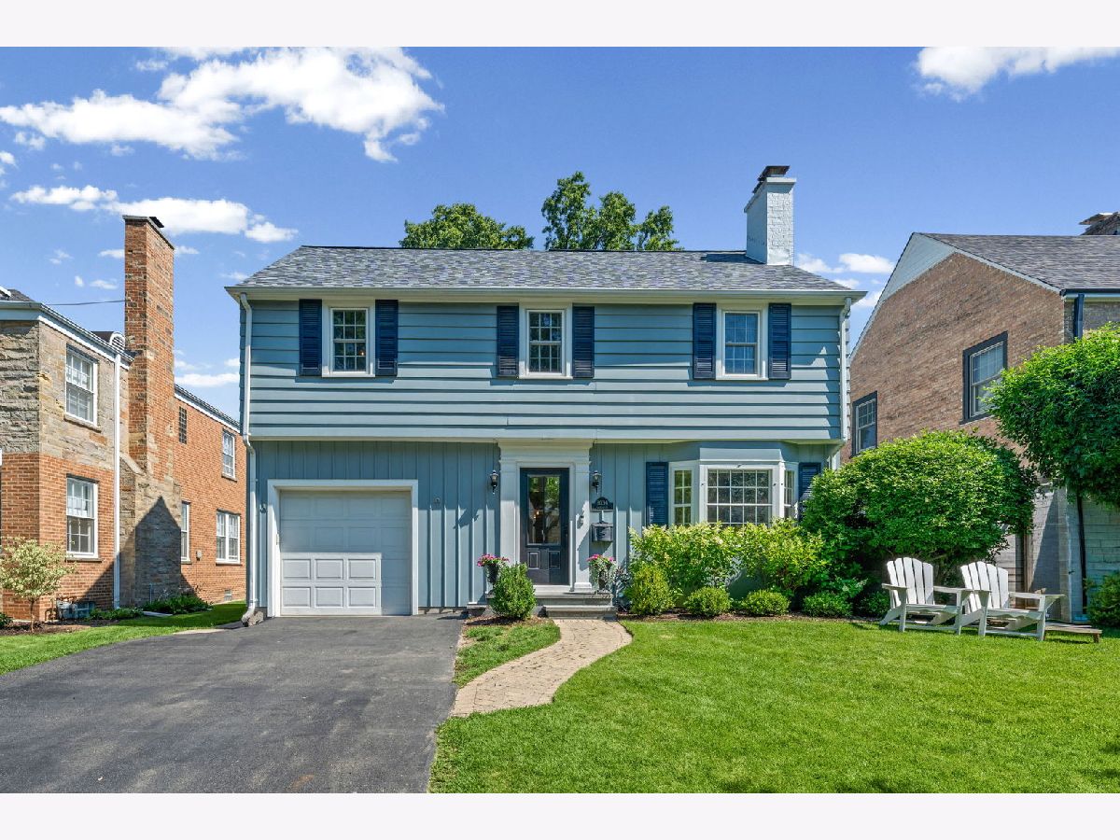
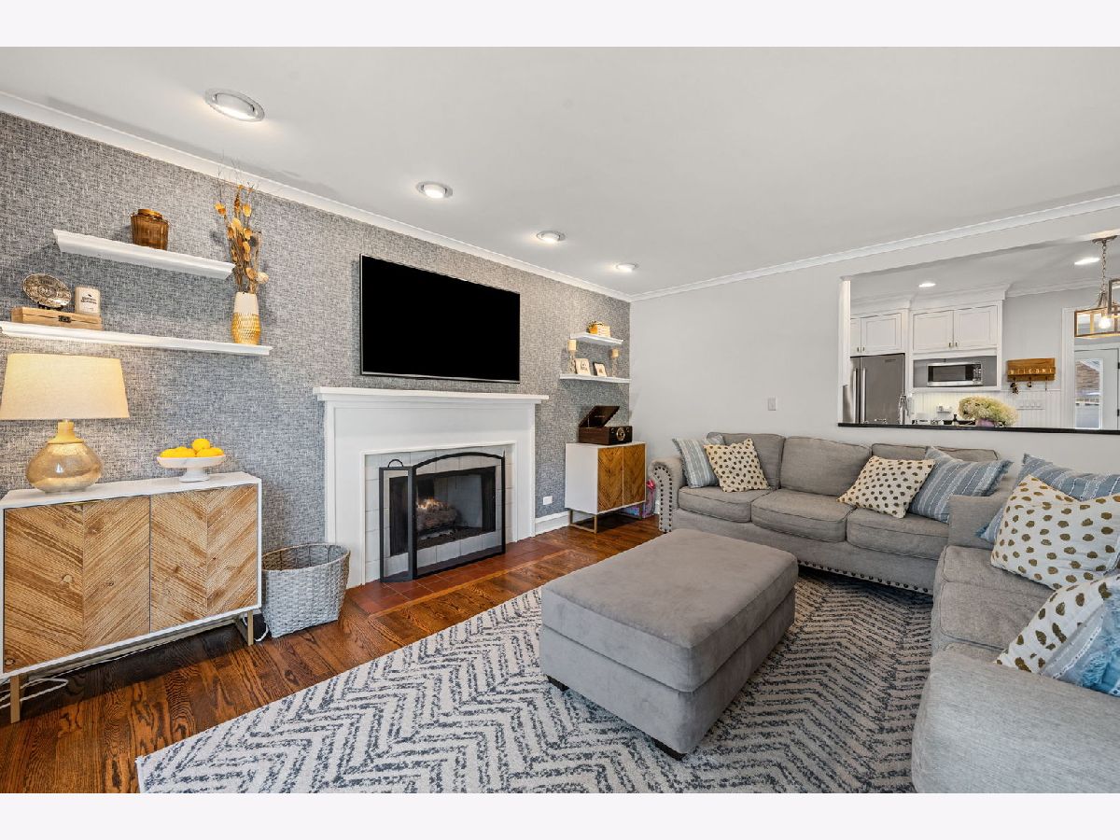
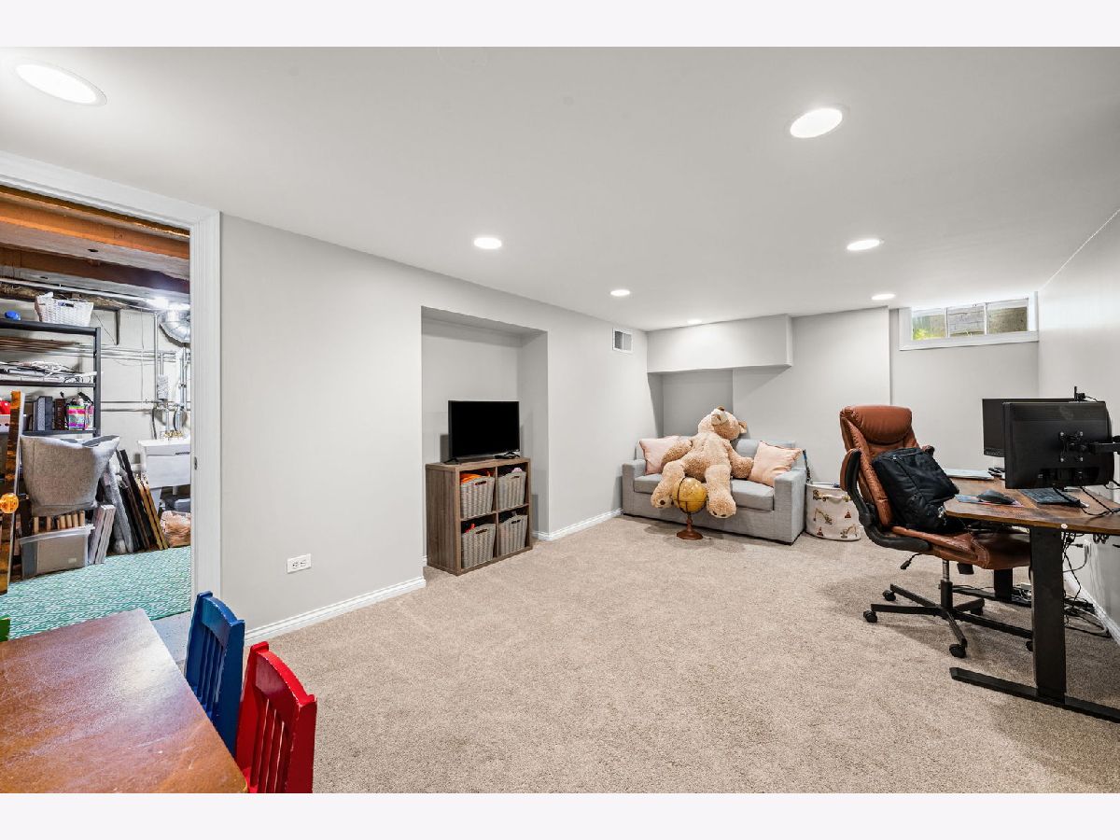
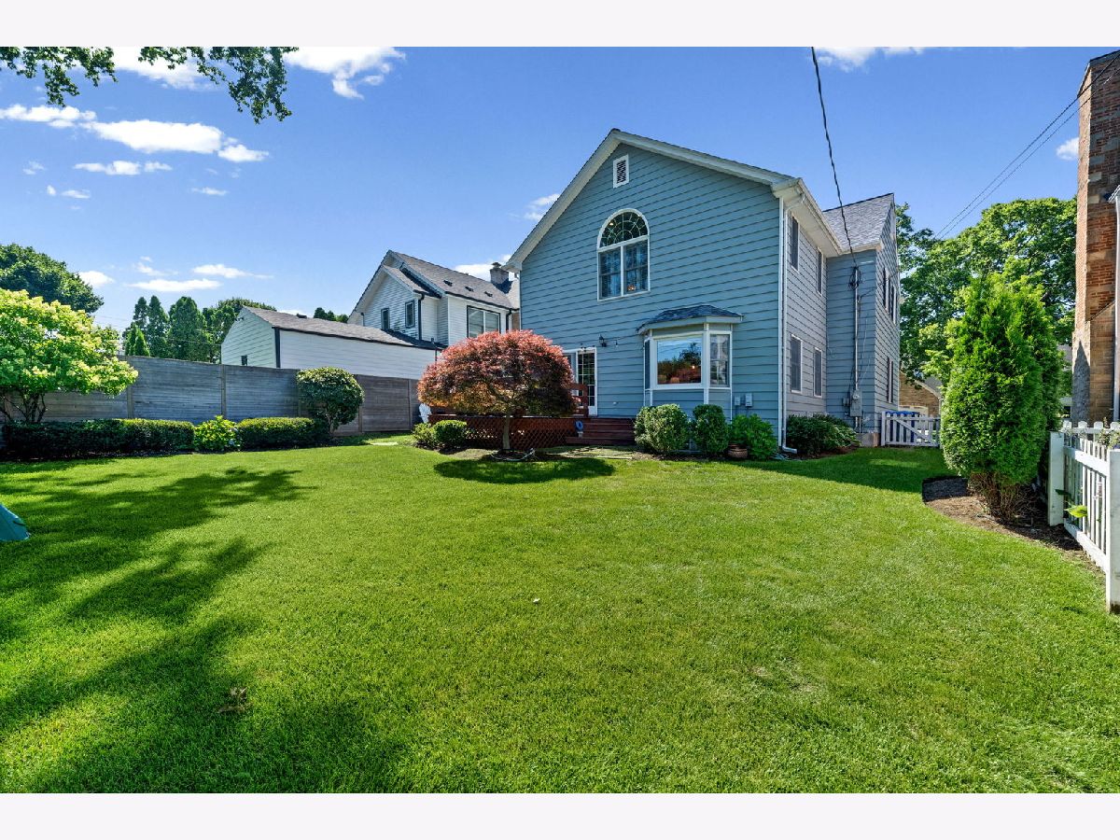
Set in Wilmette's sought-after Kenilworth Gardens, this 4-bedroom, 2.5-bath, 2,300 sq ft home pairs a desirable open floor plan with one of the North Shore's most convenient locations: a short walk to Harper Elementary, the Metra station, parks, and shops, all within the acclaimed New Trier district. Inside, a bright white kitchen with a breakfast bar opens to an expansive family room that runs the full width of the rear of the home. Anchored by a cozy fireplace, it provides an easy, connected layout for everyday living and entertaining. A separate formal living room adds flexibility, with a charming decorative fireplace and a bay window framing views of the tree-lined street. Upstairs, four generously sized bedrooms include a spacious primary suite with walk-in closet and en-suite bath with double vanity; the three additional bedrooms all offer ample closet space and are accompanied by a second full bath. The finished lower level adds a versatile recreation room, dedicated laundry, and abundant storage. Outside, the fully fenced, professionally landscaped backyard offers room to play, garden, and entertain, and the attached garage adds year-round convenience. Move-in ready and ideally located, this is North Shore living at its most livable.
Property Specifics
| Single Family | |
| — | |
| — | |
| 1942 | |
| — | |
| Colonial | |
| No | |
| 0.14 |
| Cook | |
| Kenilworth Gardens | |
| — / Not Applicable | |
| — | |
| — | |
| — | |
| 12691244 | |
| 05283060240000 |
Nearby Schools
| NAME: | DISTRICT: | DISTANCE: | |
|---|---|---|---|
|
Grade School
Harper Elementary School |
39 | — | |
|
Middle School
Wilmette Junior High School |
39 | Not in DB | |
|
High School
New Trier Twp H.s. Northfield/wi |
203 | Not in DB | |
|
Alternate Junior High School
Highcrest Middle School |
— | Not in DB | |


Room Specifics
Total Bedrooms: 4
Bedrooms Above Ground: 4
Bedrooms Below Ground: 0
Dimensions: —
Floor Type: —
Dimensions: —
Floor Type: —
Dimensions: —
Floor Type: —
Full Bathrooms: 3
Bathroom Amenities: Separate Shower,Double Sink
Bathroom in Basement: 0
Rooms: —
Basement Description: —
Other Specifics
| 1 | |
| — | |
| — | |
| — | |
| — | |
| 50 X 122 | |
| Pull Down Stair | |
| — | |
| — | |
| — | |
| Not in DB | |
| — | |
| — | |
| — | |
| — |
Contact Agent
Nearby Similar Homes

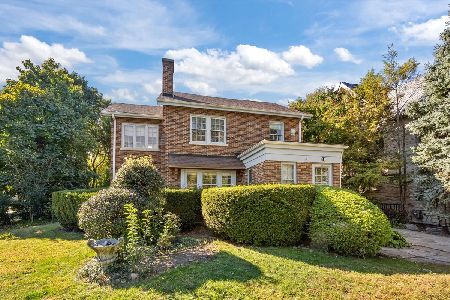
Nearby Sold Comparables

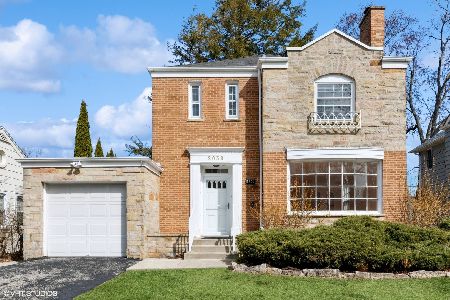
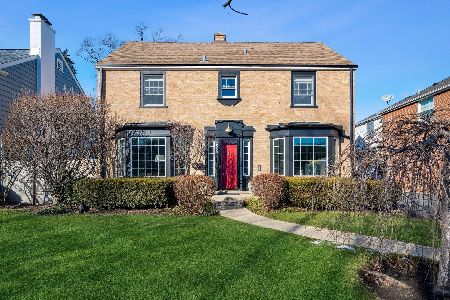
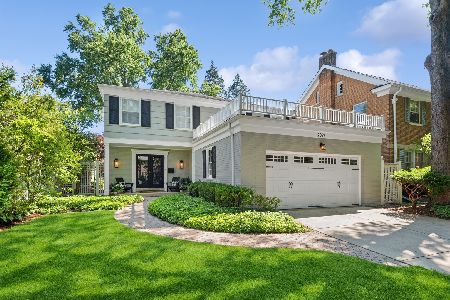
Contact Agent
Listing Provided By
@properties Christie's International Real Estate
