

604 Exmoor Road, Kenilworth, Illinois 60043


$750,000
|
For Sale
|
|
| Status: | New |
| Sqft: | 2,597 |
| Cost/Sqft: | $289 |
| Beds: | 4 |
| Baths: | 3 |
| Year Built: | 1925 |
| Property Taxes: | $17,365 |
| Lot Size: | 0,17 |
Description
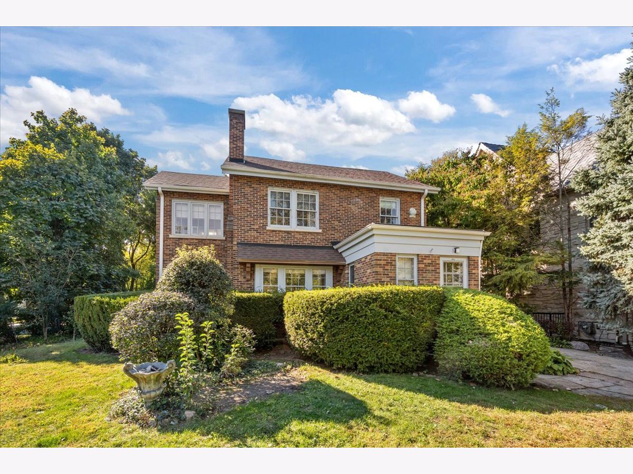
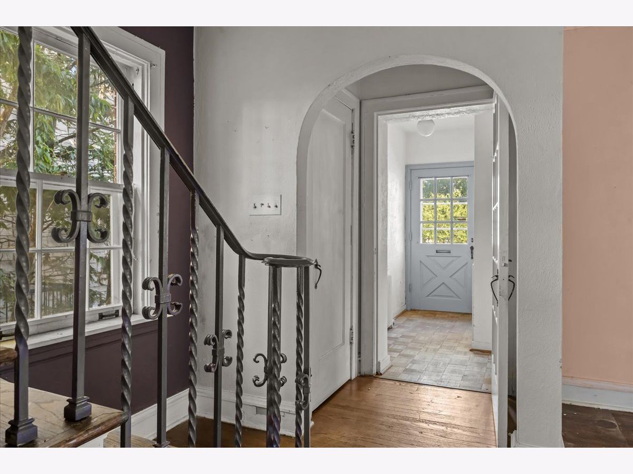
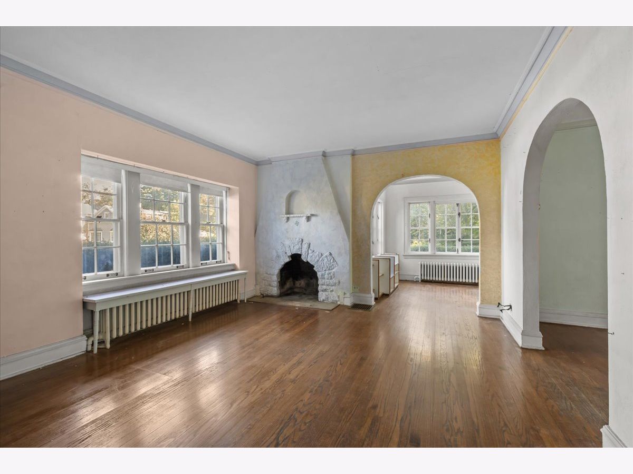
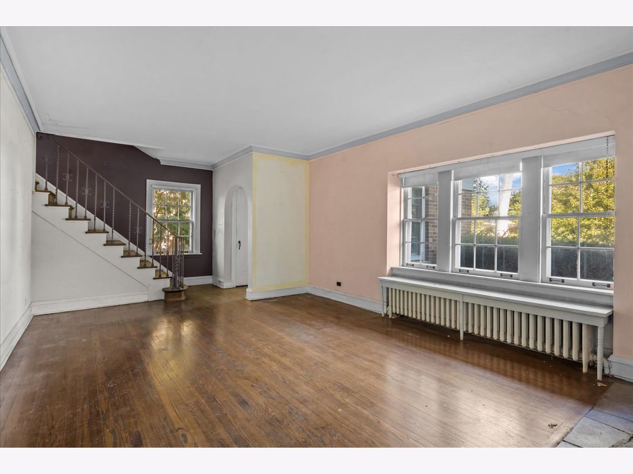
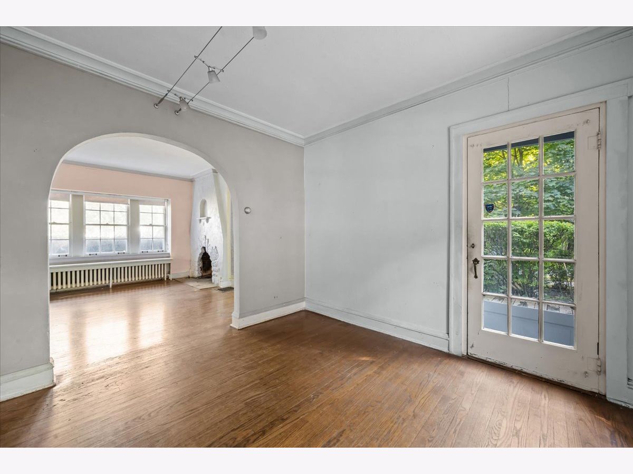
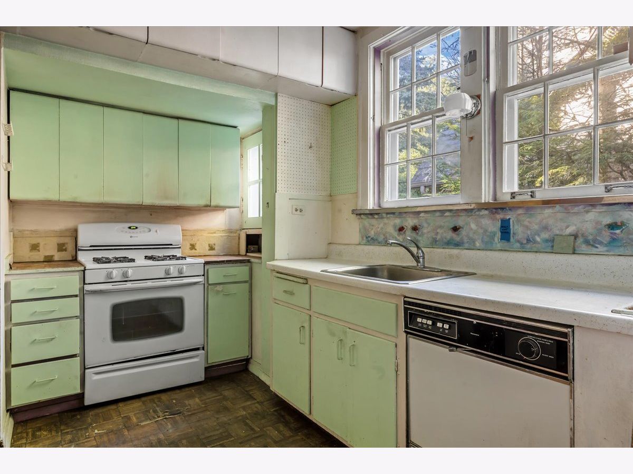
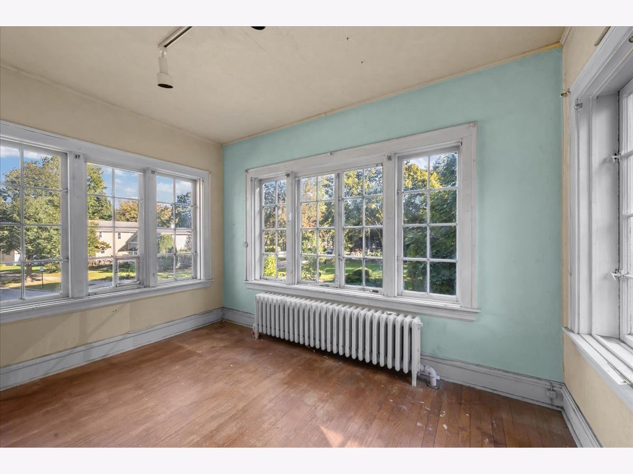
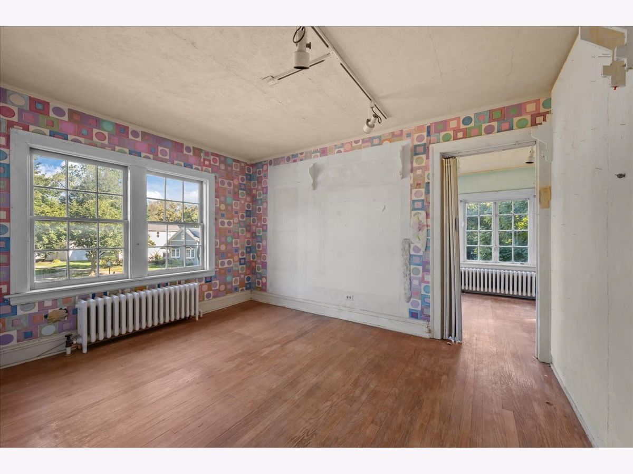
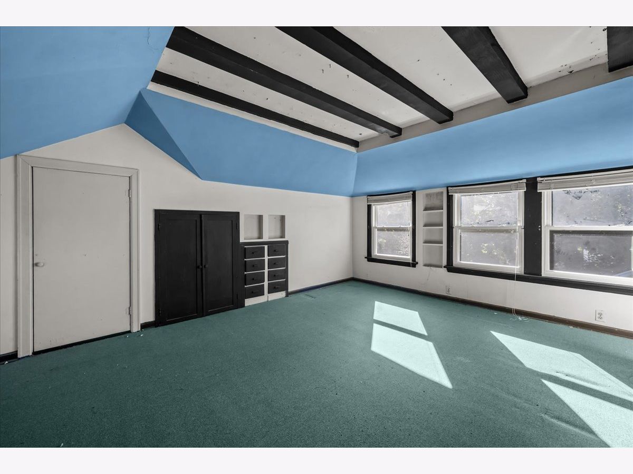
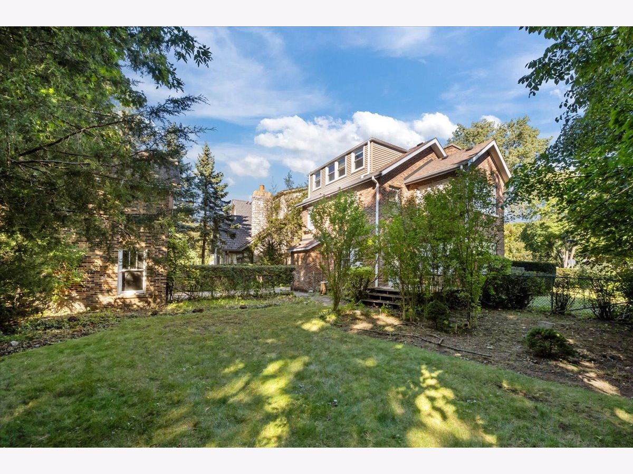
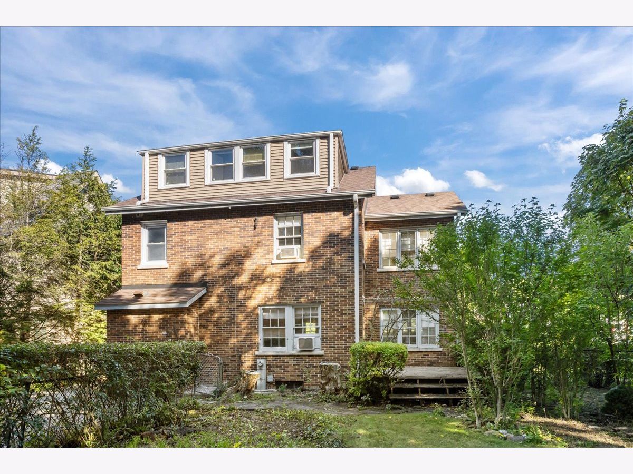
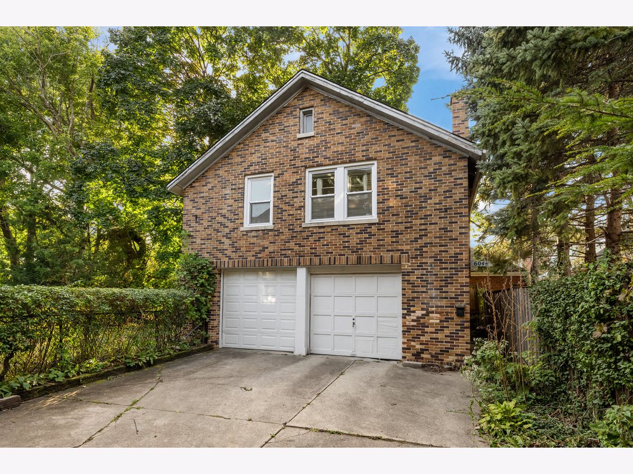
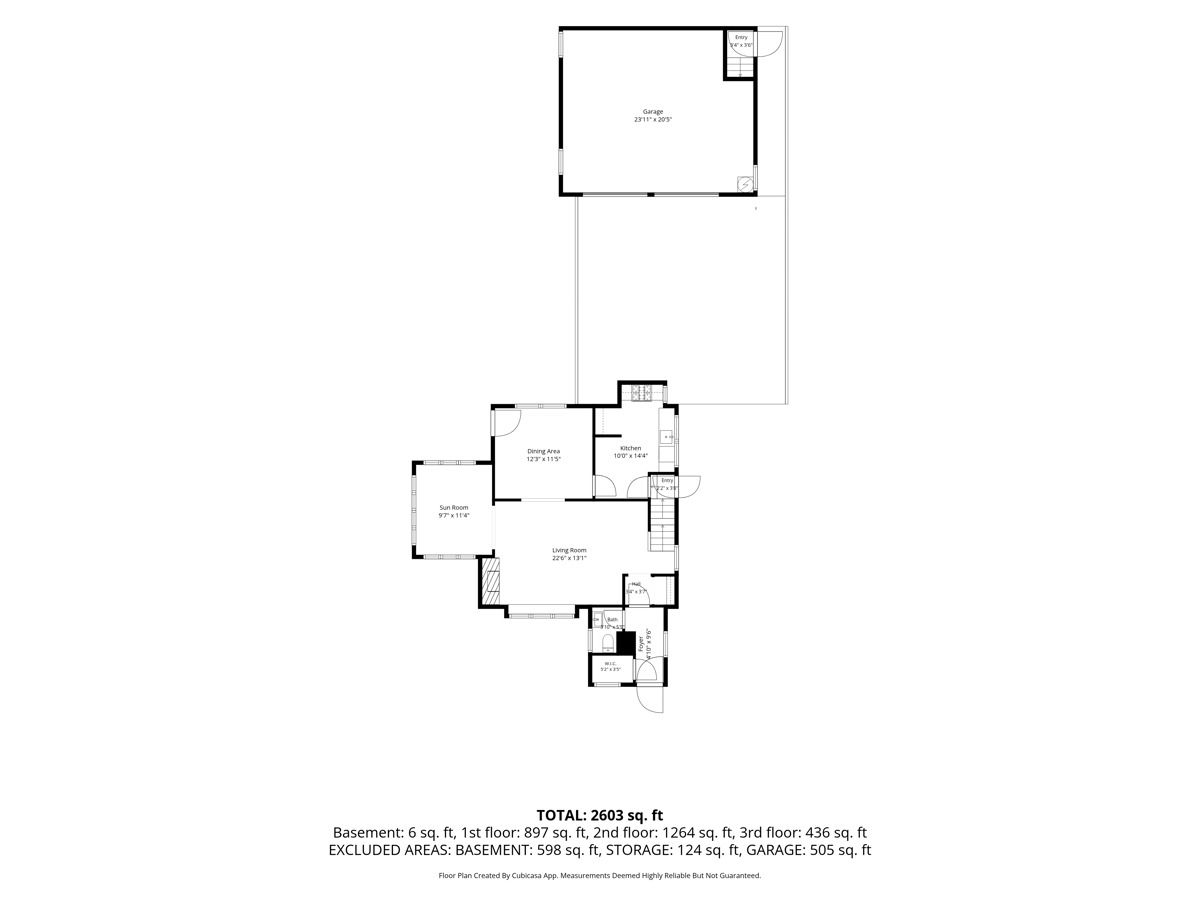
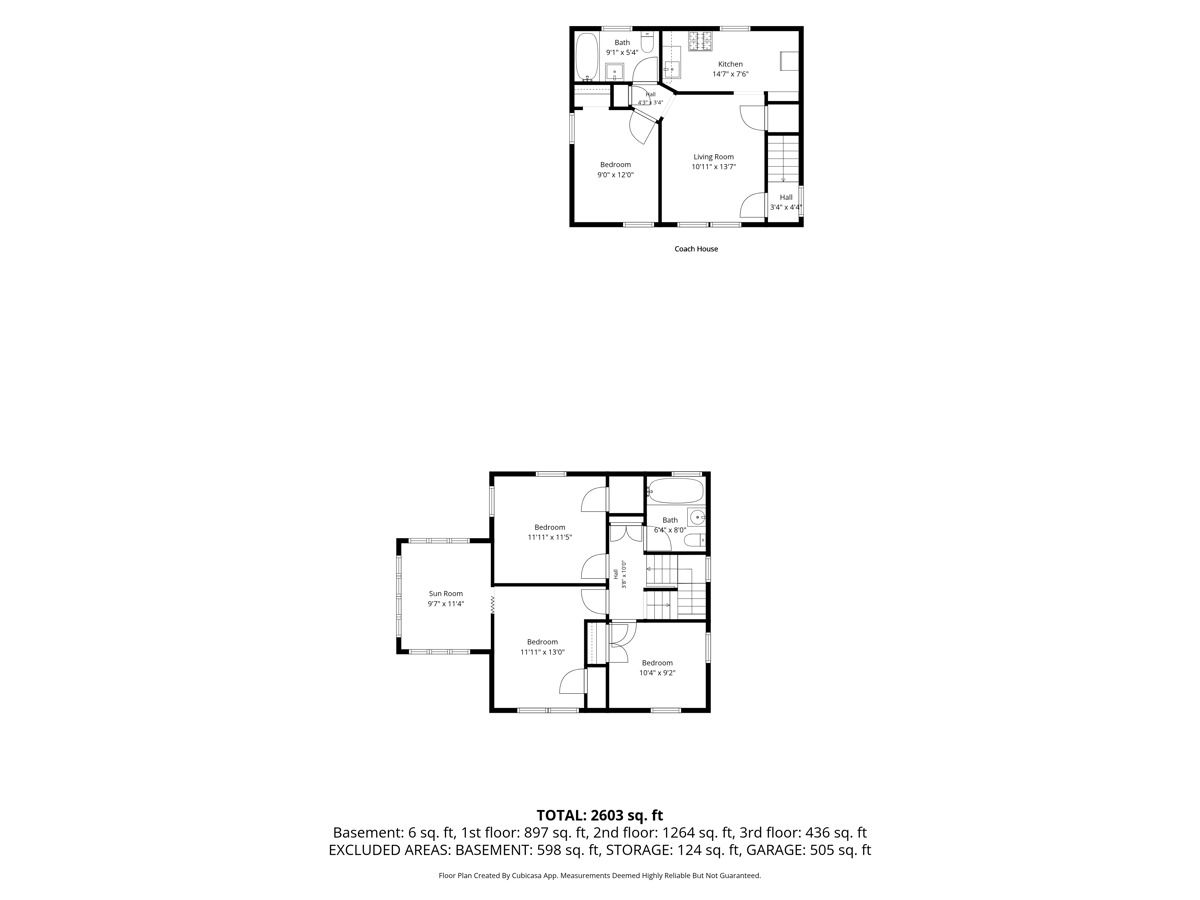
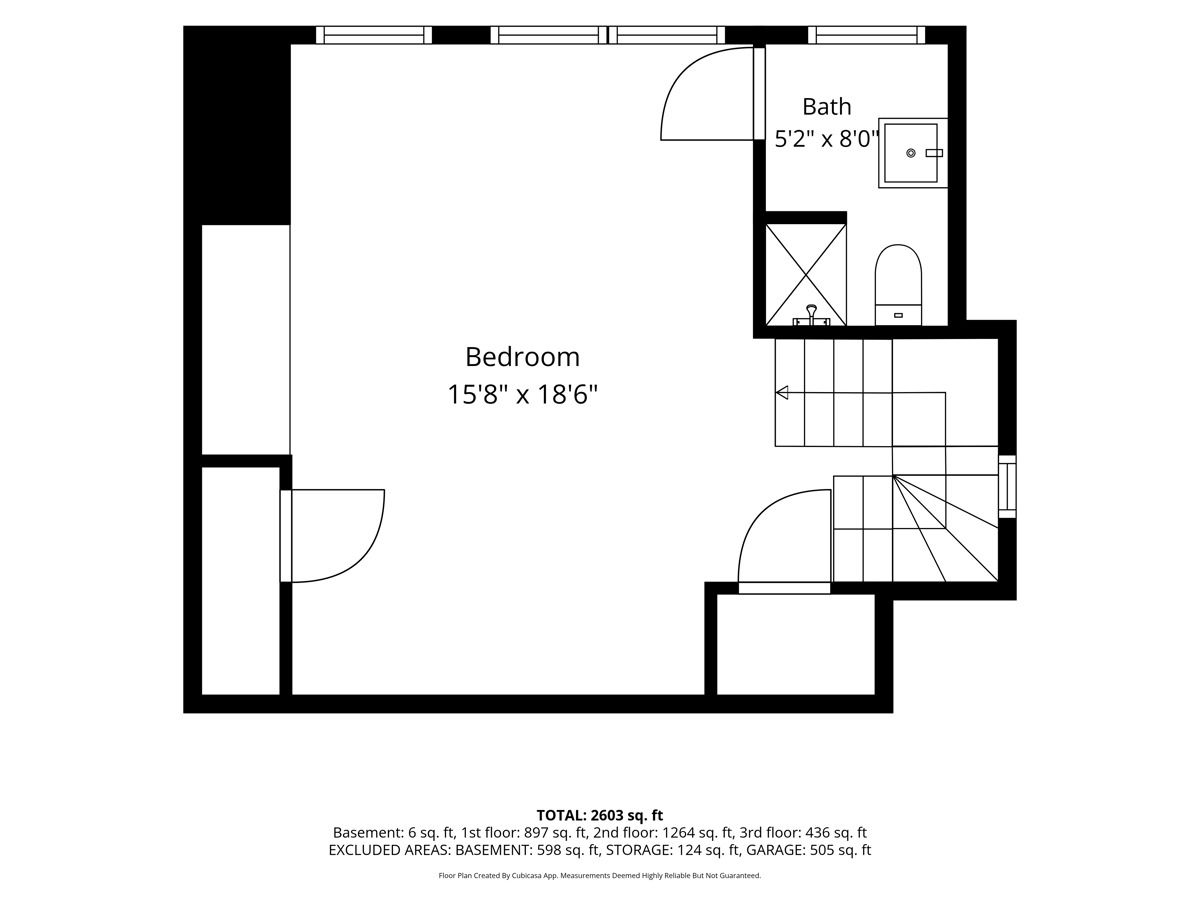
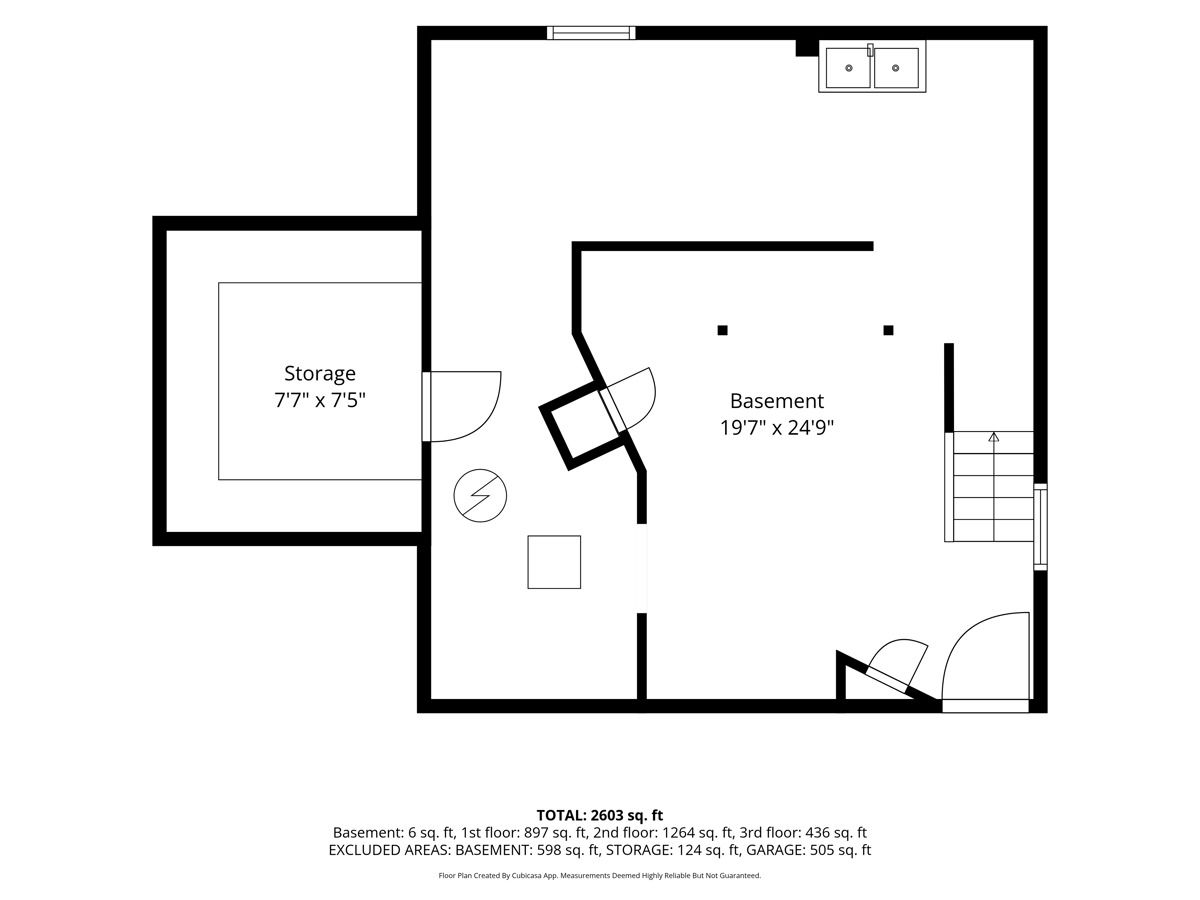
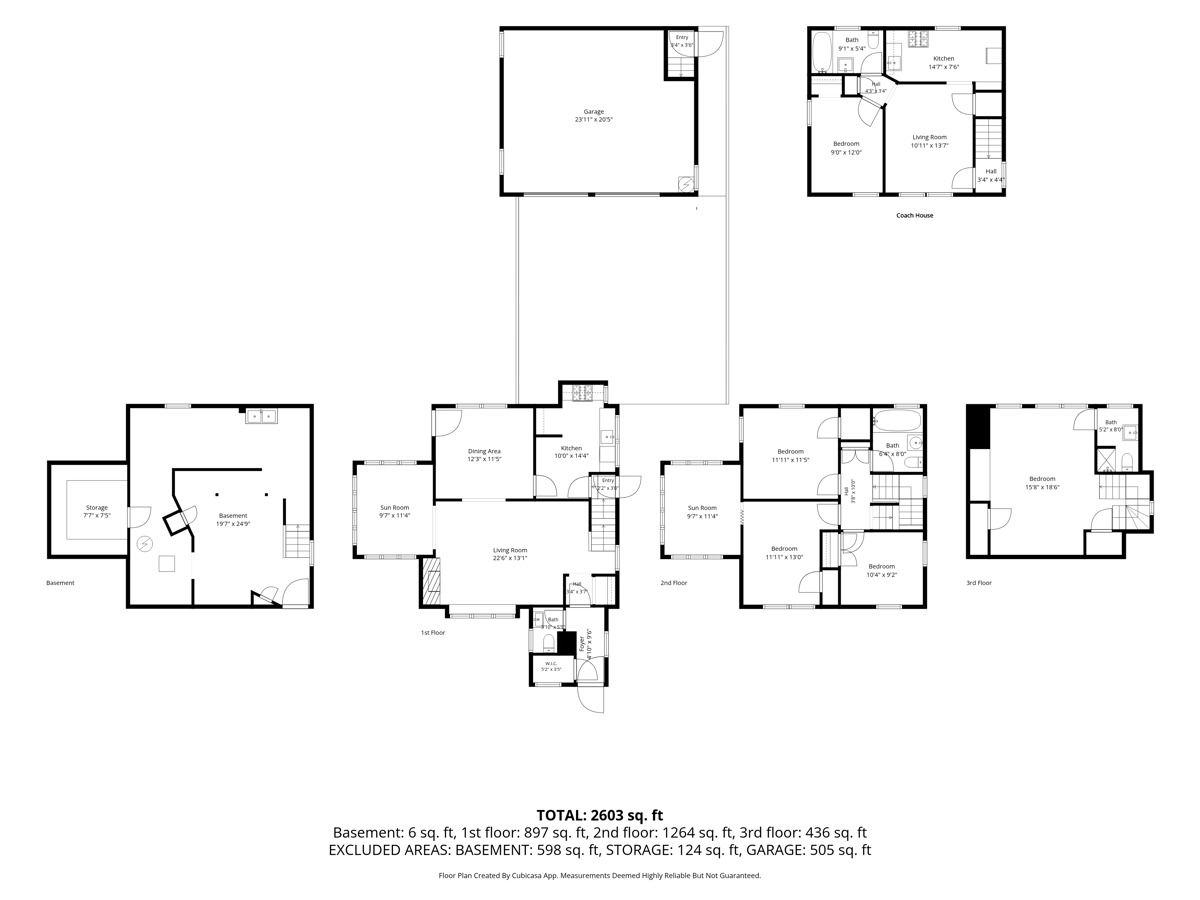
A can't-miss opportunity in the heart of Kenilworth! Set on a .17-acre corner lot, 604 Exmoor is an all-brick home filled with natural light and exceptional potential. Featuring four bedrooms, 2.1 baths, hardwood floors throughout, and a one-bedroom coach house above the detached two-car garage, the property offers wonderful flexibility and possibilities. The first floor opens to a generous entry hall with two closets and a powder room. An expansive east-facing living room with a wood-burning fireplace is complemented by a charming den surrounded by windows on three sides. The kitchen and dining room offer an exciting opportunity to open the spaces and create a fabulous, light-filled kitchen and entertaining area. The second-floor features three bedrooms, a full bath, and an additional den/office, while the third floor provides a private fourth bedroom and second full bath. An unfinished basement offers even more potential for additional living space. Outside, the generous corner lot provides opportunities for expansion, landscaping, or creating beautiful outdoor living spaces. Additional updates include a water heater replaced in 2023 and a new boiler in December 2022. Offered "as-is," 604 Exmoor presents a rare opportunity to create a truly special home within walking distance from the award-winning Joseph Sears School, New Trier High School the Metra, Kenilworth's shops, restaurants and the lake!
Property Specifics
| Single Family | |
| — | |
| — | |
| 1925 | |
| — | |
| — | |
| No | |
| 0.17 |
| Cook | |
| — | |
| — / Not Applicable | |
| — | |
| — | |
| — | |
| 12772745 | |
| 05281030880000 |
Nearby Schools
| NAME: | DISTRICT: | DISTANCE: | |
|---|---|---|---|
|
Grade School
The Joseph Sears School |
38 | — | |
|
Middle School
The Joseph Sears School |
38 | Not in DB | |
|
High School
New Trier Twp H.s. Northfield/wi |
203 | Not in DB | |
Room Specifics
Total Bedrooms: 4
Bedrooms Above Ground: 4
Bedrooms Below Ground: 0
Dimensions: —
Floor Type: —
Dimensions: —
Floor Type: —
Dimensions: —
Floor Type: —
Full Bathrooms: 3
Bathroom Amenities: —
Bathroom in Basement: 0
Rooms: —
Basement Description: —
Other Specifics
| 2 | |
| — | |
| — | |
| — | |
| — | |
| 52x123x90x117 | |
| — | |
| — | |
| — | |
| — | |
| Not in DB | |
| — | |
| — | |
| — | |
| — |
Contact Agent
Nearby Similar Homes

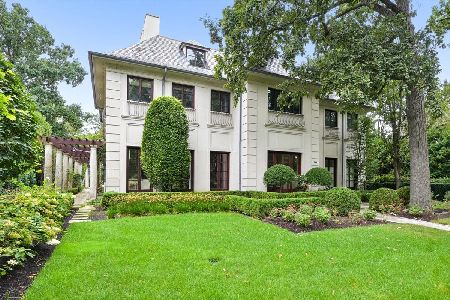
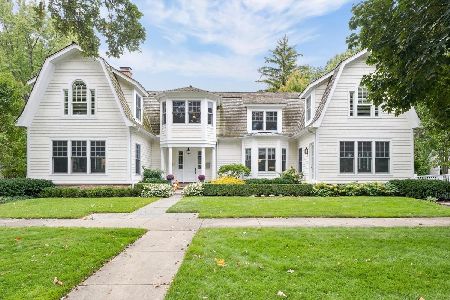
Nearby Sold Comparables

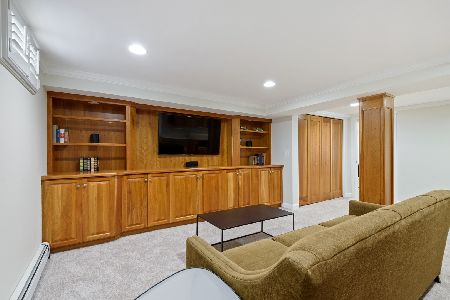
Contact Agent
Listing Provided By
@properties Christie's International Real Estate
