

2034 Westbury Drive, Woodridge, Illinois 60517
Subdivision > Farmingdale Village
Sorry, we are updating photos, please update this page in 15 minutes
$330,000
|
Sold
|
|
| Status: | Closed |
| Sqft: | 1,990 |
| Cost/Sqft: | $172 |
| Beds: | 3 |
| Baths: | 3 |
| Year Built: | 2001 |
| Property Taxes: | $9,056 |
| Days On Market: | 4481 |
| Lot Size: | 0,00 |
Description
You'll fall in love with this newer pristine 3 step ranch! Large open Kitchen w/island & skylight. Large FR w/gas log FP & gleaming HW floors. 9' ceilings in LR, DR, Kit & FR. Newer carpet & bay window in LR. Lovely master suite w/private bath. 1st floor laundry. Professionally landscaped yard w/arbor & sprinkler system. Epoxy garage floor. Close to everything! Quick Close Possible. This is a must see!
Property Specifics
| Single Family | |
| — | |
| Step Ranch | |
| 2001 | |
| Full | |
| Brick | |
| Asphalt | |
| — | |
| No | |
| — |
| Du Page | |
| Farmingdale Village | |
| 100 / Annual | |
| Lawn Care | |
| Lake Michigan | |
| Public Sewer | |
| Central Air | |
| Natural Gas, Forced Air | |
| 08682365 | |
| 0836215012 |
Nearby Schools
| NAME: | DISTRICT: | DISTANCE: | |
|---|---|---|---|
|
Grade School
John L Sipley Elementary School |
68 | — | |
|
Middle School
Thomas Jefferson Junior High Sch |
68 | Not in DB | |
|
High School
South High School |
99 | Not in DB | |
Property History
| DATE: | EVENT: | PRICE: | SOURCE: |
|---|---|---|---|
| 17 Sep, 2008 | Sold | $358,750 | MRED MLS |
| 16 Aug, 2008 | Under contract | $379,900 | MRED MLS |
| — | Last price change | $389,900 | MRED MLS |
| 6 May, 2008 | Listed for sale | $399,900 | MRED MLS |
| 27 Aug, 2014 | Sold | $330,000 | MRED MLS |
| 27 Jul, 2014 | Under contract | $343,000 | MRED MLS |
| 24 Jul, 2014 | Listed for sale | $343,000 | MRED MLS |
Sorry, we are updating photos, please update this page in 15 minutes
Room Specifics
All Bedroom Info:
Total Bedrooms: 3
Bedrooms Above Ground: 3
Bedrooms Below Ground: 0
Total Bedrooms: 3
Bedrooms Above Ground: 3
Bedrooms Below Ground: 0
Second Bedroom Info:
Dimensions: —
Location: —Dimensions: —
Floor Type: Carpet
Third Bedroom Info:
Dimensions: —
Location: —Dimensions: —
Floor Type: Carpet
Bathroom Info:
Full Bathrooms: 3
Partial Bathrooms: 1Full Bathrooms: 3
Bathroom Amenities: Whirlpool
Bathroom in Basement: 0
Dining Room Info:
Dimensions: —
Location: —Dimensions: —
Floor Type: Carpet
Kitchen Info:
Dimensions: —
Location: —Dimensions: —
Floor Type: Hardwood
Features: Eating Area-Table Space, Island
Living Room Info:
Dimensions: —
Location: —Dimensions: —
Floor Type: Carpet
Family Room Info:
Dimensions: —
Location: —Dimensions: —
Floor Type: Hardwood
Additional Rooms Info:
Rooms: No additional rooms
Basement: FullRooms: No additional rooms
Other Specifics
| 2 | |
| — | |
| Garage | |
| — | |
| — | |
| — | |
| — | |
| Fenced Yard, Landscaped | |
| 99X40X125X27X151 | |
| — | |
| Full | |
| — | |
| Range, Microwave, Dishwasher, Disposal | |
| Not in DB | |
| Sidewalks, Street Lights, Street Paved | |
| — | |
| Gas Log, Gas Starter |
Tax History
| Year | Property Taxes |
|---|---|
| 2008 | $7,892 |
| 2014 | $9,056 |
Contact Agent
Nearby Similar Homes
8220 Rutherford Drive, Woodridge, Illinois 60517

For Sale
$689,900
5 beds / 2.1 baths / 3,428 ft2
Single Family / Built: 2002
44
8122 Hampton Drive, Woodridge, Illinois 60517

For Sale
$769,000
5 beds / 2.1 baths / 4,046 ft2
Single Family / Built: 2003
42
3300 Ailsworth Court, Darien, Illinois 60561

For Sale
$519,000
4 beds / 3.0 baths / 1,598 ft2
Single Family / Built: 1979
58
Nearby Sold Comparables
2034 Westbury Drive, Woodridge, Illinois 60517

Sold
$379,900
3 beds / 2.1 baths / 1,990 ft2
Single Family / Built: 2001
6751
8220 Chesterton Drive, Woodridge, Illinois 60517
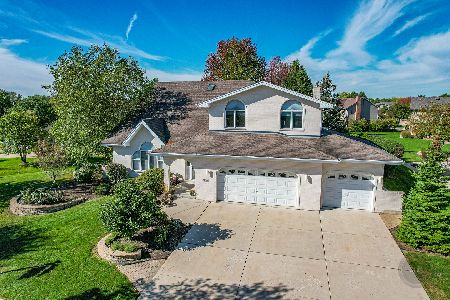
Sold
$554,900
5 beds / 3.1 baths / 3,450 ft2
Single Family / Built: 2002
1836
8211 Hampton Drive, Woodridge, Illinois 60517
Sold
$429,900
4 beds / 2.1 baths / 2,286 ft2
Single Family / Built: 2000
4206
8211 Hampton Drive, Woodridge, Illinois 60517
Sold
$299,900
4 beds / 2.1 baths / 0 ft2
Single Family / Built: 2000
6203
8211 Hampton Drive, Woodridge, Illinois 60517
Sold
$397,900
4 beds / 2.1 baths / 0 ft2
Single Family / Built: 2000
6131
2048 Westbury Drive, Woodridge, Illinois 60517
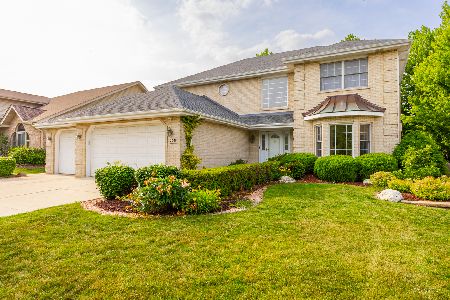
Sold
$625,000
4 beds / 2.2 baths / 2,507 ft2
Single Family / Built: 2000
498
Contact Agent
Listing Provided By
Coldwell Banker Residential
