

2034 Willow Street, West Town, Chicago, Illinois 60647
Sorry, we are updating photos, please update this page in 15 minutes
$640,000
|
Sold
|
|
| Status: | Closed |
| Sqft: | 0 |
| Cost/Sqft: | — |
| Beds: | 3 |
| Baths: | 3 |
| Year Built: | 1999 |
| Property Taxes: | $7,261 |
| Days On Market: | 4545 |
| Lot Size: | 0,00 |
Description
Immaculate brick townhome in Bucktown's desirable Willow Court. Open living/dining w/spacious cherry/granite/stainless island kitchen w/pantry & balcony. Master suite w/huge walk-in closet & marble bathroom w/double shower. 2 more beds & full baths plus den & private Trex roof deck. Two car att garage w/storage. Fireplace, s-by-s washer/dryer, sec system. Steps to six corners, new 606 trail, el, boutiques, eateries.
Property Specifics
| Condos/Townhomes | |
| 4 | |
| — | |
| 1999 | |
| None | |
| Brick | |
| Rubber, Other | |
| — | |
| No | |
| — |
| Cook | |
| — | |
| 190 / Monthly | |
| Water, Insurance, Lawn Care, Scavenger, Snow Removal | |
| Public | |
| Public Sewer | |
| Central Air | |
| Natural Gas, Forced Air | |
| 08627889 | |
| 14313230530000 |
Nearby Schools
| NAME: | DISTRICT: | DISTANCE: | |
|---|---|---|---|
|
High School
Wells Community Academy Senior H |
299 | Not in DB | |
Property History
| DATE: | EVENT: | PRICE: | SOURCE: |
|---|---|---|---|
| 22 Jun, 2010 | Sold | $555,000 | MRED MLS |
| 23 Apr, 2010 | Under contract | $599,934 | MRED MLS |
| — | Last price change | $619,934 | MRED MLS |
| 16 Feb, 2010 | Listed for sale | $619,934 | MRED MLS |
| 15 Jul, 2014 | Sold | $640,000 | MRED MLS |
| 15 Jun, 2014 | Under contract | $650,000 | MRED MLS |
| — | Last price change | $665,000 | MRED MLS |
| 29 May, 2014 | Listed for sale | $665,000 | MRED MLS |
| 10 Jul, 2023 | Sold | $845,000 | MRED MLS |
| 5 Jun, 2023 | Under contract | $824,900 | MRED MLS |
| 31 May, 2023 | Listed for sale | $824,900 | MRED MLS |
Sorry, we are updating photos, please update this page in 15 minutes
Room Specifics
All Bedroom Info:
Total Bedrooms: 3
Bedrooms Above Ground: 3
Bedrooms Below Ground: 0
Total Bedrooms: 3
Bedrooms Above Ground: 3
Bedrooms Below Ground: 0
Second Bedroom Info:
Dimensions: —
Location: —Dimensions: —
Floor Type: Carpet
Third Bedroom Info:
Dimensions: —
Location: —Dimensions: —
Floor Type: Carpet
Bathroom Info:
Full Bathrooms: 3
Partial Bathrooms: 0Full Bathrooms: 3
Bathroom Amenities: Separate Shower, Double Sink, Double Shower
Bathroom in Basement: —
Dining Room Info:
Dimensions: —
Location: —Dimensions: —
Floor Type: Hardwood
Kitchen Info:
Dimensions: —
Location: —Dimensions: —
Floor Type: Hardwood
Features: Eating Area-Breakfast Bar, Island, Pantry-Closet
Living Room Info:
Dimensions: —
Location: —Dimensions: —
Floor Type: Hardwood
Additional Rooms Info:
Rooms: Balcony/Porch/Lanai, Den, Deck, Walk In Closet
Basement: NoneRooms: Balcony/Porch/Lanai, Den, Deck, Walk In Closet
Other Specifics
| 2 | |
| Other | |
| Garage | |
| — | |
| — | |
| — | |
| Balcony, Deck, End Unit | |
| — | |
| COMMON | |
| — | |
| Full | |
| Hardwood Floors, First Floor Bedroom, First Floor Full Bath, Laundry Hook-Up in Unit, Flexicore | |
| Range, Microwave, Dishwasher, Refrigerator, Washer, Dryer, Disposal | |
| Not in DB | |
| — | |
| — | |
| Gas Log |
Tax History
| Year | Property Taxes |
|---|---|
| 2010 | $7,227 |
| 2014 | $7,261 |
| 2023 | $13,423 |
Contact Agent
Nearby Similar Homes
2020 Willow Street, Chicago, Illinois 60647
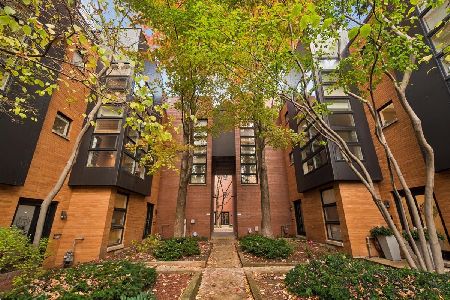
For Sale
$749,000
2 beds / 2.0 baths / 0 ft2
Condos/Townhomes / Built: 1998
2
1767 Hoyne Avenue, Chicago, Illinois 60647

For Sale
$999,990
3 beds / 2.1 baths / 2,027 ft2
Condos/Townhomes / Built: 1999
59
2012 Saint Paul Avenue, Chicago, Illinois 60647
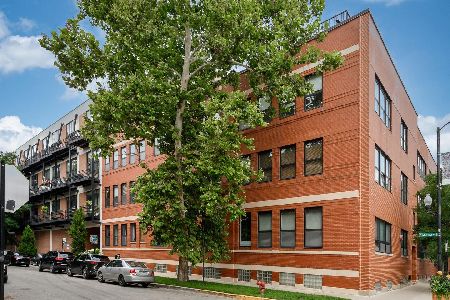
For Sale
$425,000
1 beds / 1.0 baths / 1,100 ft2
Condos/Townhomes / Built: 1996
37
1701 Damen Avenue, Chicago, Illinois 60647
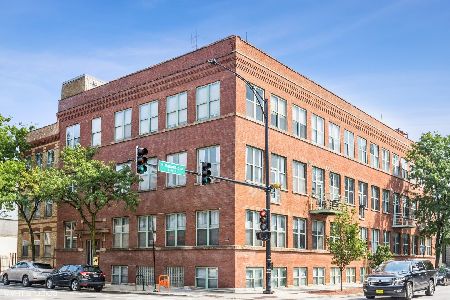
For Sale
$375,000
1 beds / 1.0 baths / 975 ft2
Condos/Townhomes / Built: 1926
11
1866 Damen Avenue, Chicago, Illinois 60647
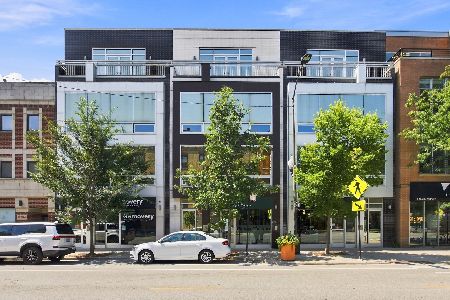
For Sale
$550,000
2 beds / 2.0 baths / 1,350 ft2
Condos/Townhomes / Built: 2013
74
1830 Winchester Avenue, Chicago, Illinois 60622
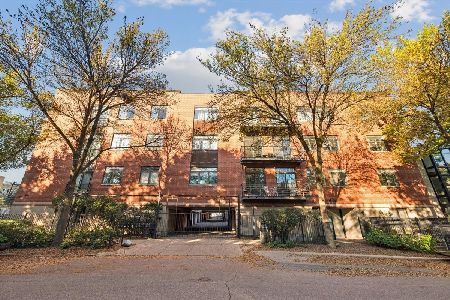
For Sale
$669,000
3 beds / 2.0 baths / 0 ft2
Condos/Townhomes / Built: 1995
10
Nearby Sold Comparables
2034 Willow Street, Chicago, Illinois 60647

Sold
$629,900
3 beds / 3.0 baths / 0 ft2
Condos/Townhomes / Built: 1999
5234
2034 Willow Street, Chicago, Illinois 60647
Sold
$599,900
3 beds / 3.0 baths / 0 ft2
Condos/Townhomes / Built: 1999
5199
2034 Willow Street, Chicago, Illinois 60647
Sold
$599,934
3 beds / 3.0 baths / 0 ft2
Condos/Townhomes / Built: 1998
6108
2034 Willow Street, Chicago, Illinois 60647
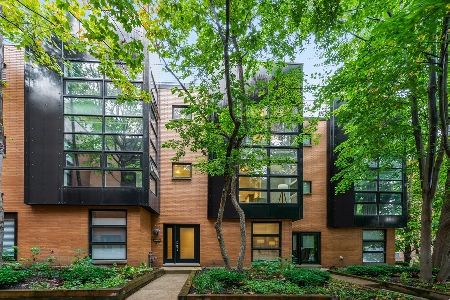
Sold
$749,500
3 beds / 3.0 baths / 2,200 ft2
Condos/Townhomes / Built: 1998
1839
2034 Willow Street, Chicago, Illinois 60647
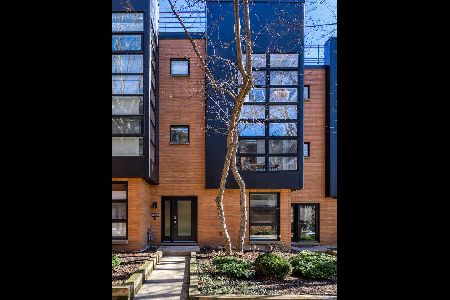
Sold
$799,000
3 beds / 3.0 baths / 0 ft2
Condos/Townhomes / Built: 1998
1335
2034 Willow Street, Chicago, Illinois 60647
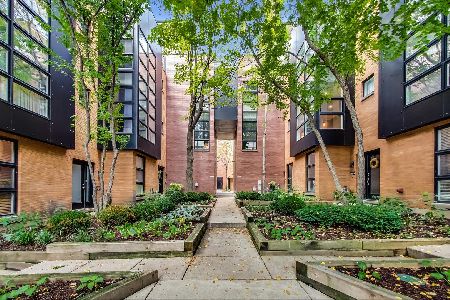
Sold
$824,900
3 beds / 3.0 baths / 1,708 ft2
Condos/Townhomes / Built: 1999
1256
Contact Agent
Listing Provided By
Baird & Warner
